
26300 Astral Way, La Marque, TX 77568
Local realty services provided by:ERA Experts
26300 Astral Way,La Marque, TX 77568
$315,000
- 4 Beds
- 3 Baths
- 2,312 sq. ft.
- Single family
- Active
Listed by: robert aguilar
Office: orchard brokerage844-819-1373
MLS#:12516375
Source:HARMLS
Price summary
- Price:$315,000
- Price per sq. ft.:$136.25
- Monthly HOA dues:$56.25
About this home
This two-story single-family home features a two-car garage and an open-concept layout connecting the kitchen, dining, and living areas. The kitchen offers stainless steel appliances and an island that can be used as a breakfast bar. Laminate flooring extends throughout the main living areas, with carpet in the bedrooms. The primary bedroom includes a walk-in closet and a private bathroom with a walk-in shower. The additional bathroom features a tub and shower combination with a single-sink vanity. All bedrooms are equipped with ceiling fans. A dedicated laundry room includes washer and dryer hookups. Outside, enjoy a covered patio with space for outdoor furniture and a backyard enclosed by a wooden privacy fence.
Contact an agent
Home facts
- Year built:2022
- Subdivision & Development:Ambrose Sec 1
- Listing ID #:12516375
- Updated:October 24, 2026 at 12:10 PM
Rooms and interior
- Bedrooms:4
- Total bathrooms:3
- Full bathrooms:2
- Half bathrooms:1
- Rooms Total:7
- Flooring:Carpet, Vinyl
- Dining Description:Kitchen Dining Combo, Living Dining Room
- Bathrooms Description:Tub Shower
- Kitchen Description:Breakfast Bar, Dishwasher, Disposal, Gas Oven, Gas Range, Kitchen Dining Combo, Kitchen Island, Microwave, Refrigerator, Walk In Pantry
- Living area:2,312 sq. ft.
Heating and cooling
- Cooling:Central Air, Electric
- Heating:Central, Gas
- Central air:Yes
Structure and exterior
- Roof:Composition
- Year built:2022
- Building area:2,312 sq. ft.
- Lot area:0.17 Acres
- Lot Features:Corner Lot, Subdivision
- Architectural Style:Traditional
- Construction Materials:Brick
- Exterior Features:Fence, Private Yard
- Foundation Description:Slab
- Levels:2 Stories
Schools
- High school:HITCHCOCK HIGH SCHOOL
- Middle school:CROSBY MIDDLE SCHOOL (HITCHCOCK)
- Elementary school:HITCHCOCK PRIMARY/STEWART ELEMENTARY SCHOOL
Utilities
- Sewer:Public Sewer
Finances and disclosures
- Price:$315,000
- Price per sq. ft.:$136.25
- Tax amount:$9,168 (2026)
Features and amenities
- Appliances:Dishwasher, Disposal, Dryer, Gas Oven, Gas Range, Microwave, Refrigerator, Washer
- Laundry features:Dryer, Washer
- Amenities:Ceiling Fans, Window Coverings
Parking
- Parking description:Garage
- Garage:Yes
- Garage spaces:2
New listings near 26300 Astral Way
- New
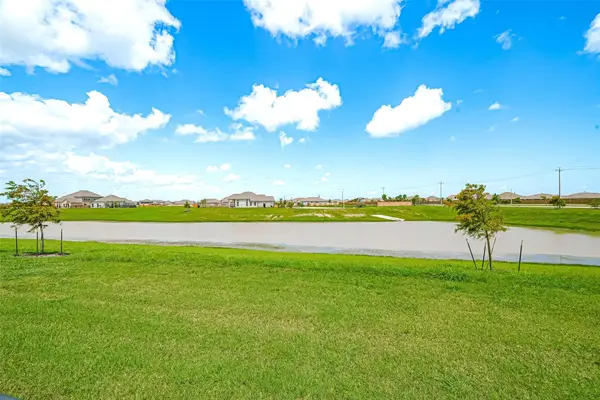 $399,990Active3 beds 3 baths1,936 sq. ft.
2702 Ballast Green Drive, Texas City, TX 77568
MLS# 14892806Listed by: EXP REALTY LLC - New
 $130,000Active2 beds 1 baths1,014 sq. ft.
2603 Boss Street, La Marque, TX 77568
MLS# 74303718Listed by: FATHOM REALTY - New
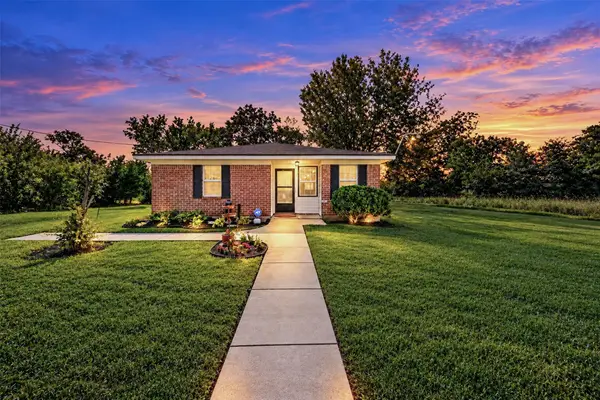 $214,000Active2 beds 1 baths1,250 sq. ft.
4913 Partridge Street, La Marque, TX 77568
MLS# 89310396Listed by: KELLER WILLIAMS REALTY PROFESSIONALS - New
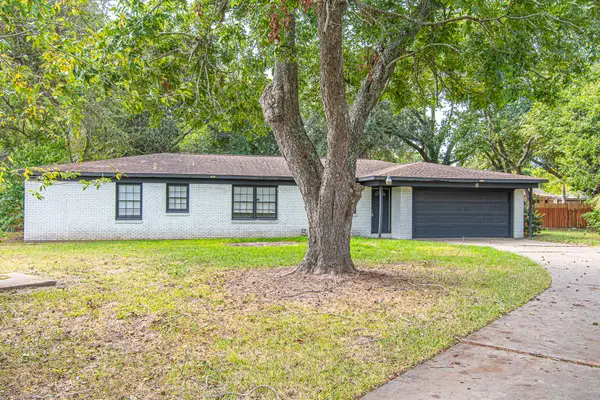 $249,000Active4 beds 3 baths1,910 sq. ft.
8 Coronado Circle, La Marque, TX 77568
MLS# 96444271Listed by: BY THE BAY REALTY - New
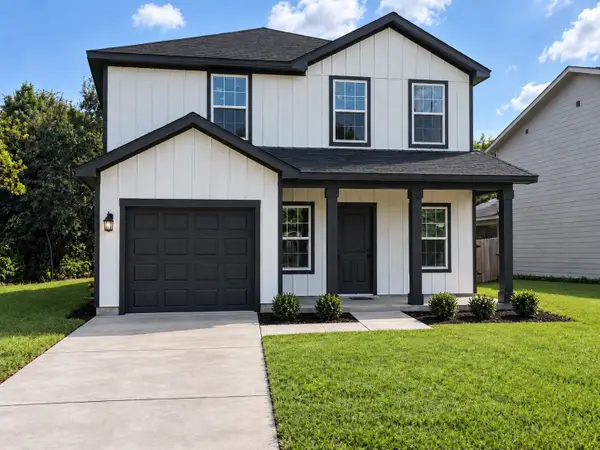 $259,900Active4 beds 3 baths1,812 sq. ft.
1723 Thompson Street, La Marque, TX 77568
MLS# 42714706Listed by: COMPASS RE TEXAS, LLC - HOUSTON - New
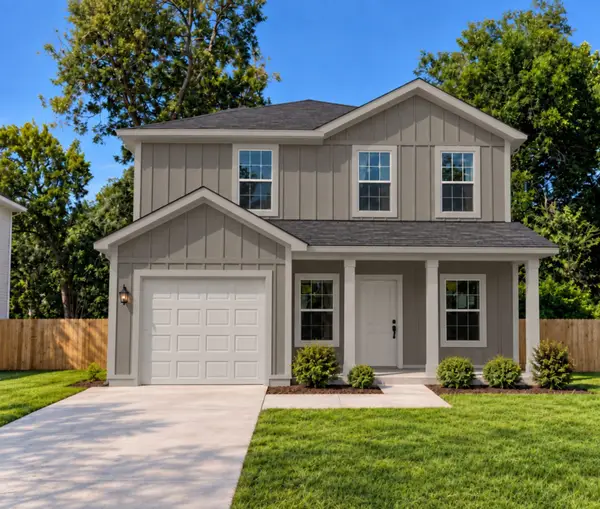 $259,900Active4 beds 3 baths1,812 sq. ft.
2020 Kansas Street, La Marque, TX 77568
MLS# 98289786Listed by: COMPASS RE TEXAS, LLC - HOUSTON - New
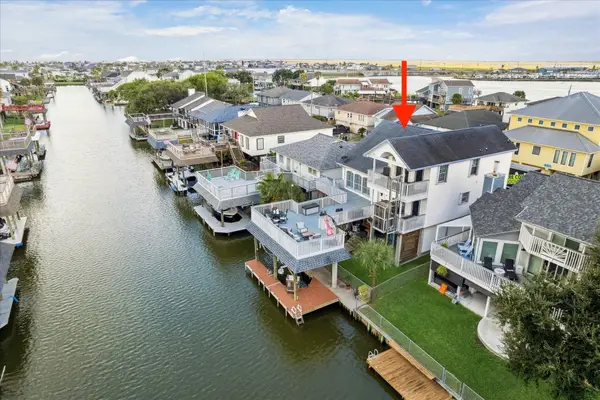 $554,900Active3 beds 2 baths2,218 sq. ft.
33 N Flamingo Street, La Marque, TX 77568
MLS# 48933070Listed by: COMISKEY REALTY - New
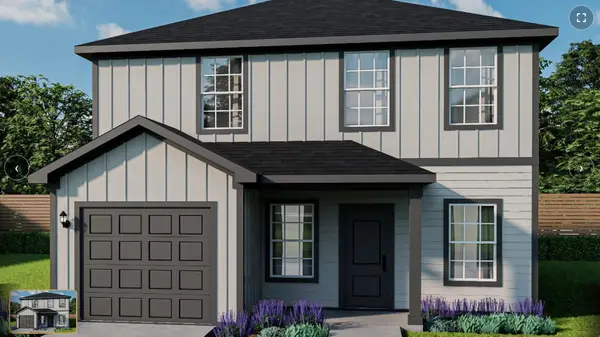 $264,900Active4 beds 3 baths1,812 sq. ft.
2022 Kansas Street, La Marque, TX 77568
MLS# 8810548Listed by: COMPASS RE TEXAS, LLC - HOUSTON - New
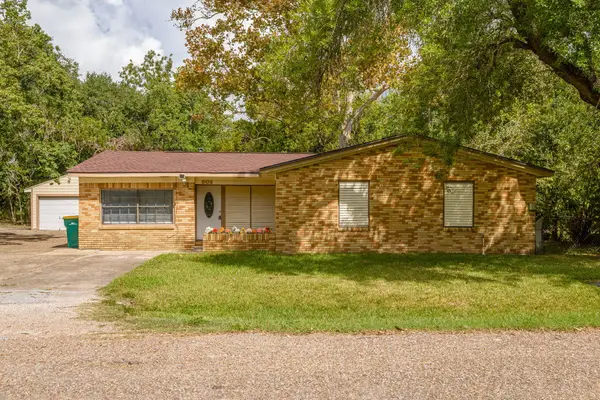 $185,000Active4 beds 2 baths1,459 sq. ft.
602 Roosevelt Street, La Marque, TX 77568
MLS# 45873019Listed by: MILES REAL ESTATE


Protect your home and budget from life's surprises with an Assurant Home Warranty, backed by a partner that supports you through every step of homeownership. Explore Plans.
© 2023 - 2026 ERA Franchise Systems LLC. All rights reserved. ERA Franchise Systems LLC fully supports the principles of the Fair Housing Act and the Equal Opportunity Act. ERA, ERA Real Estate powered, and their respective logos are registered service marks of ERA Franchise Systems LLC. Each office is independently owned and operated.