
26563 Eternal Drive, La Marque, TX 77568
Local realty services provided by:American Real Estate ERA Powered
Listed by: crystal cole
Office: berkshire hathaway homeservices premier properties281-997-4000
MLS#:89200924
Source:HARMLS
Price summary
- Price:$270,000
- Price per sq. ft.:$171.54
- Monthly HOA dues:$55.42
About this home
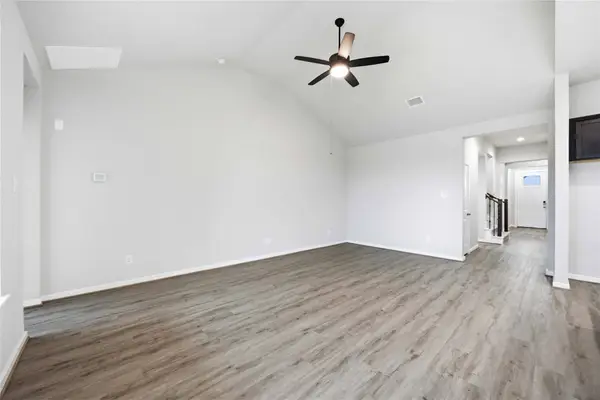
Welcome to this inviting 3-bedroom, 2-bath, single-story home built in 2023. The open-concept floor plan seamlessly connects the kitchen, dining, and family areas, creating a bright and welcoming space for entertaining and relaxing. The kitchen features a center island, gas range, 42-inch cabinets, and a walk-in pantry. The private primary suite is tucked away at the rear of the home and offers an en-suite bath with dual sinks, a soaking tub, separate shower, and walk-in closet. Two additional bedrooms and a full secondary bath provide flexibility for guests or a home office. Enjoy outdoor living from the covered patio, along with the convenience of an indoor utility room and attached 2-car garage. Located in the Ambrose community with convenient access to I-45, shopping, dining, and the surrounding Galveston County area. Approximately 20 minutes to Galveston and 45 minutes to downtown Houston. Schedule your private showing today!
Contact an agent
Home facts
- Year built:2023
- Subdivision & Development:Ambrose Sec 1
- Listing ID #:89200924
- Updated:September 06, 2026 at 03:40 PM
Rooms and interior
- Bedrooms:3
- Total bathrooms:2
- Full bathrooms:2
- Rooms Total:6
- Flooring:Carpet, Laminate
- Dining Description:Kitchen Dining Combo
- Bathrooms Description:Separate Shower, Tub Shower
- Kitchen Description:Breakfast Bar, Dishwasher, Gas Range, Granite Counters, Kitchen Dining Combo, Kitchen Family Room Combo, Kitchen Island, Microwave, Oven, Walk In Pantry
- Living area:1,574 sq. ft.
Heating and cooling
- Cooling:Central Air, Electric
- Heating:Central, Gas
- Central air:Yes
Structure and exterior
- Roof:Composition
- Year built:2023
- Building area:1,574 sq. ft.
- Lot area:0.14 Acres
- Lot Features:Subdivision
- Architectural Style:Traditional
- Construction Materials:Brick, Cement Siding, Stone
- Exterior Features:Fence, Fully Fenced, Patio, Private Yard, Sprinkler Irrigation
- Foundation Description:Slab
- Levels:1 Story
Schools
- High school:HITCHCOCK HIGH SCHOOL
- Middle school:CROSBY MIDDLE SCHOOL (HITCHCOCK)
- Elementary school:HITCHCOCK PRIMARY/STEWART ELEMENTARY SCHOOL
Utilities
- Sewer:Public Sewer
Finances and disclosures
- Price:$270,000
- Price per sq. ft.:$171.54
- Tax amount:$10,212 (2025)
Features and amenities
- Appliances:Dishwasher, Gas Range, Microwave, Oven
- Amenities:Ceiling Fans, Entrance Foyer, Programmable Thermostat, Smoke Detectors, Window Coverings
Parking
- Parking description:Garage
- Garage:Yes
- Garage spaces:2
New listings near 26563 Eternal Drive
- New
 $419,900Active4 beds 3 baths1,863 sq. ft.
13301 Golden Isle Drive, La Marque, TX 77568
MLS# 39878941Listed by: LJ GROUP REAL ESTATE - New
 $185,000Active2 Acres
2702 Lake Road, La Marque, TX 77568
MLS# 68418171Listed by: LANDLORDS OF TEXAS, LLC - Open Sun, 12 to 3pmNew
 $475,000Active3 beds 3 baths1,777 sq. ft.
4 N Sandpiper Street, La Marque, TX 77568
MLS# 86633609Listed by: WEICHERT, REALTORS - THE MURRAY GROUP - New
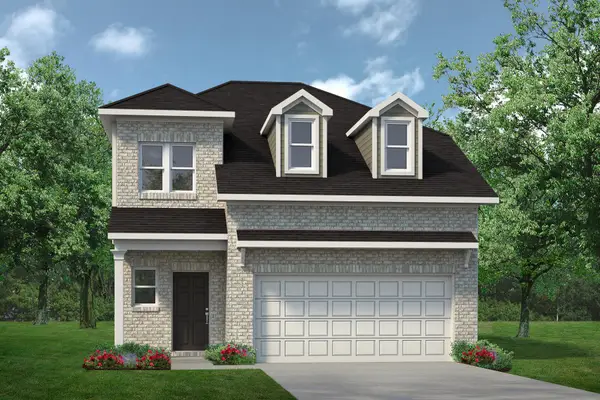 $313,260Active4 beds 4 baths2,173 sq. ft.
649 Cherry Tree Drive, La Marque, TX 77568
MLS# 14175570Listed by: KELLER WILLIAMS SIGNATURE - New
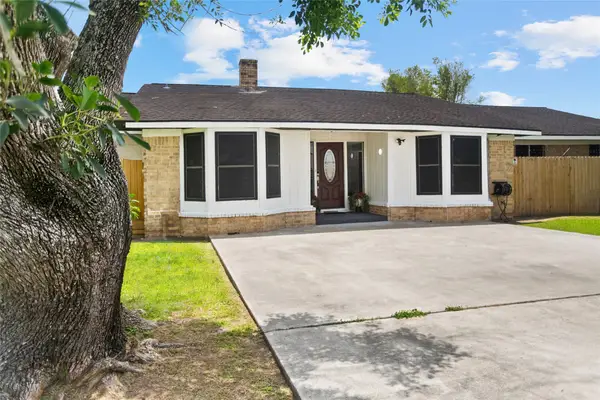 $235,000Active4 beds 2 baths2,842 sq. ft.
5001 Texas Avenue, La Marque, TX 77568
MLS# 60815448Listed by: KELLER WILLIAMS REALTY CLEAR LAKE / NASA - New
 $320,140Active4 beds 3 baths2,397 sq. ft.
636 Blackberry Lane, La Marque, TX 77568
MLS# 80117149Listed by: KELLER WILLIAMS SIGNATURE - New
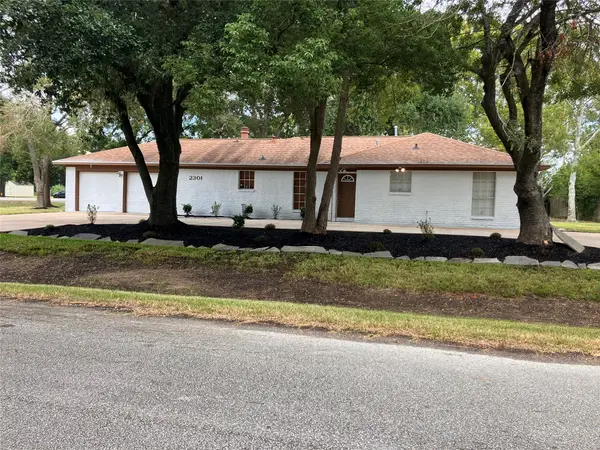 $249,900Active3 beds 2 baths1,541 sq. ft.
2301 Williams Drive, La Marque, TX 77568
MLS# 14184860Listed by: SUNRISE REALTY - New
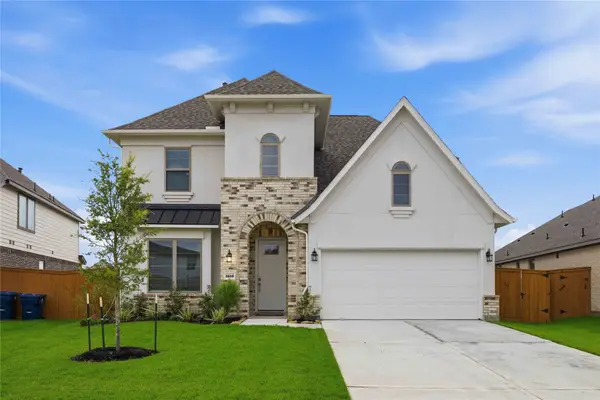 $494,900Active4 beds 4 baths3,158 sq. ft.
2808 Gran Castillo Drive, La Marque, TX 77568
MLS# 52950547Listed by: LJ GROUP REAL ESTATE - New
 $419,900Active4 beds 4 baths2,246 sq. ft.
2512 Seneca Lake, La Marque, TX 77568
MLS# 90151076Listed by: LJ GROUP REAL ESTATE


Protect your home and budget from life's surprises with an Assurant Home Warranty, backed by a partner that supports you through every step of homeownership. Explore Plans.
© 2023 - 2026 ERA Franchise Systems LLC. All rights reserved. ERA Franchise Systems LLC fully supports the principles of the Fair Housing Act and the Equal Opportunity Act. ERA, ERA Real Estate powered, and their respective logos are registered service marks of ERA Franchise Systems LLC. Each office is independently owned and operated.