
2902 Main Street, La Marque, TX 77568
Local realty services provided by:ERA Experts
2902 Main Street,La Marque, TX 77568
$205,000
- 3 Beds
- 2 Baths
- 2,445 sq. ft.
- Single family
- Active
Listed by: chantelle cormier
Office: keller williams horizons409-216-1015
MLS#:17193170
Source:HARMLS
Price summary
- Price:$205,000
- Price per sq. ft.:$83.84
About this home
Nestled on a 0.46-acre corner lot in La Marque, this fixer-upper promises potential with mature shade trees and a generous, approximately 1,000-square-foot detached three-bay garage. Offering single-story living, the brick home spans around 2,445 square feet. The spacious kitchen features a center island, ideal for culinary pursuits. A convenient side-street driveway guides you to the expansive garage, perfect for parking, storage, or a workshop. While the home requires significant repairs and renovation, it presents an excellent opportunity to craft your dream space. Sold as is, this property invites you to unleash your creativity and transform it into a personalized haven.
Contact an agent
Home facts
- Year built:1979
- Subdivision & Development:Durham
- Listing ID #:17193170
- Updated:November 15, 2026 at 01:04 PM
Rooms and interior
- Bedrooms:3
- Total bathrooms:2
- Full bathrooms:2
- Rooms Total:7
- Flooring:Carpet, Vinyl
- Bathrooms Description:Tub Shower
- Kitchen Description:Dishwasher, Electric Cooktop, Kitchen Family Room Combo, Kitchen Island, Laminate Counters, Oven, Walk In Pantry
- Living area:2,445 sq. ft.
Heating and cooling
- Cooling:Central Air, Electric
- Heating:Central, Electric, Gas
- Central air:Yes
Structure and exterior
- Roof:Composition
- Year built:1979
- Building area:2,445 sq. ft.
- Lot area:0.46 Acres
- Lot Features:Cleared, Corner Lot, Side Yard
- Architectural Style:Traditional
- Construction Materials:Brick, Wood Siding
- Exterior Features:Private Yard
- Foundation Description:Slab
- Levels:1 Story
Schools
- High school:HITCHCOCK HIGH SCHOOL
- Middle school:CROSBY MIDDLE SCHOOL (HITCHCOCK)
- Elementary school:HITCHCOCK PRIMARY/STEWART ELEMENTARY SCHOOL
Utilities
- Sewer:Public Sewer
Finances and disclosures
- Price:$205,000
- Price per sq. ft.:$83.84
- Tax amount:$5,533 (2026)
Features and amenities
- Appliances:Dishwasher, Electric Cooktop, Oven
- Amenities:Entrance Foyer
Parking
- Parking description:Additional Parking, Garage, Oversized
- Garage:Yes
- Garage spaces:3
New listings near 2902 Main Street
- New
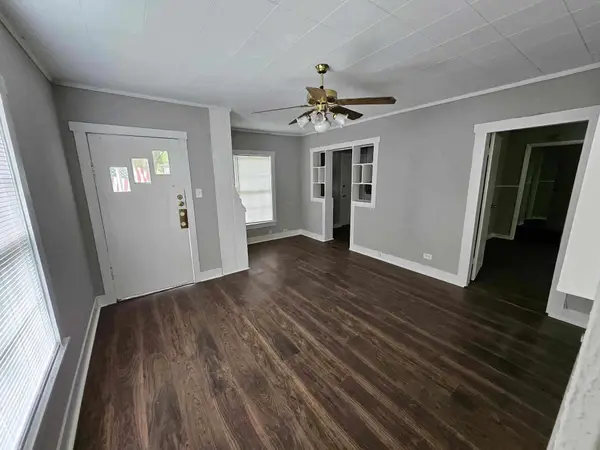 $94,900Active3 beds 1 baths925 sq. ft.
1211 Blackstone Street, La Marque, TX 77568
MLS# 35095281Listed by: STEARNS PROPERTY COMPANY, INC. - New
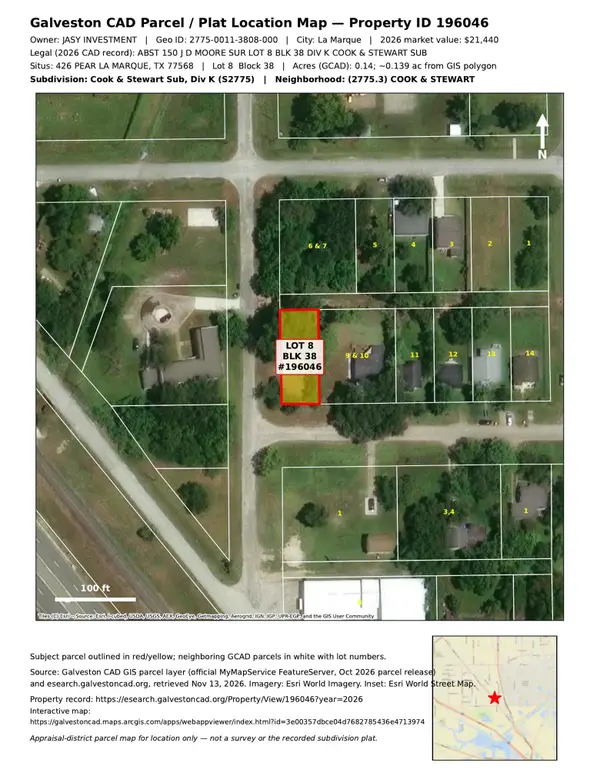 $28,000Active0.14 Acres
426 Pear Street, La Marque, TX 77568
MLS# 77952742Listed by: COLDWELL BANKER ULTIMATE - New
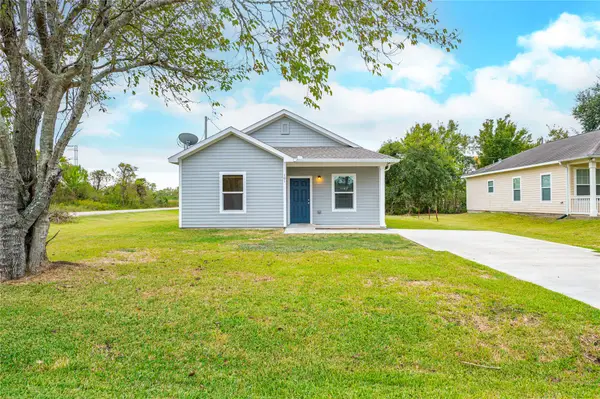 $185,000Active2 beds 2 baths1,375 sq. ft.
101 Plum Street, La Marque, TX 77568
MLS# 2280800Listed by: THE SEARS GROUP - New
 $249,900Active4 beds 3 baths1,792 sq. ft.
1723 Thompson Street, La Marque, TX 77568
MLS# 78608293Listed by: COMPASS RE TEXAS, LLC - HOUSTON - New
 $249,900Active4 beds 3 baths1,792 sq. ft.
2020 Kansas Street, La Marque, TX 77568
MLS# 81905109Listed by: COMPASS RE TEXAS, LLC - HOUSTON - New
 $249,900Active4 beds 3 baths1,792 sq. ft.
2022 Kansas Street, La Marque, TX 77568
MLS# 93573613Listed by: COMPASS RE TEXAS, LLC - HOUSTON - New
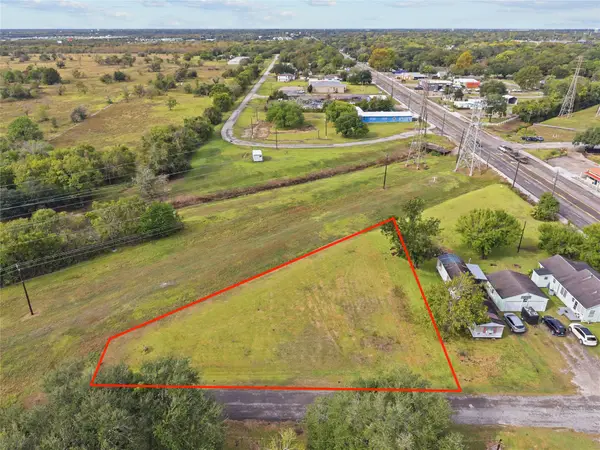 $30,000Active0.23 Acres
Lot 12,13,14 7th Ave, La Marque, TX 77568
MLS# 94396498Listed by: BETTER HOMES AND GARDENS REAL ESTATE GARY GREENE - BAY AREA - New
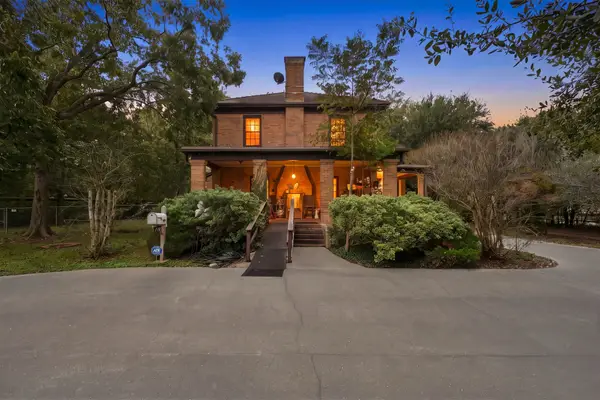 $270,000Active3 beds 3 baths2,208 sq. ft.
836 Highway 3, La Marque, TX 77568
MLS# 77244419Listed by: CJM REALTY ADVISORS - New
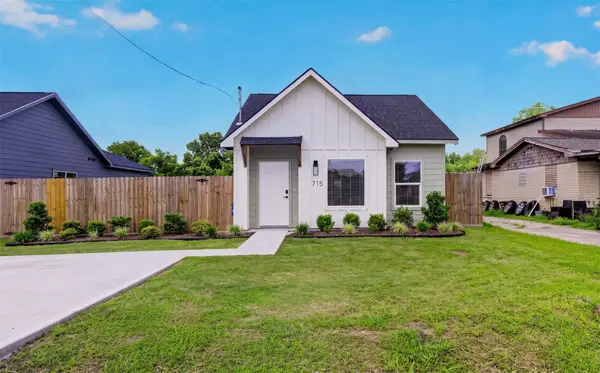 $199,000Active3 beds 2 baths1,127 sq. ft.
715 Rosedale Street, La Marque, TX 77568
MLS# 78632545Listed by: SLUCO REALTY SERVICES


Protect your home and budget from life's surprises with an Assurant Home Warranty, backed by a partner that supports you through every step of homeownership. Explore Plans.
© 2023 - 2026 ERA Franchise Systems LLC. All rights reserved. ERA Franchise Systems LLC fully supports the principles of the Fair Housing Act and the Equal Opportunity Act. ERA, ERA Real Estate powered, and their respective logos are registered service marks of ERA Franchise Systems LLC. Each office is independently owned and operated.