
768 Delaney Cove Court, La Marque, TX 77568
Local realty services provided by:American Real Estate ERA Powered
768 Delaney Cove Court,La Marque, TX 77568
$310,000
- 4 Beds
- 2 Baths
- 1,862 sq. ft.
- Single family
- Active
Listed by: yaneli rodriguez
Office: texas signature realty832-876-2093
MLS#:81056586
Source:HARMLS
Price summary
- Price:$310,000
- Price per sq. ft.:$166.49
- Monthly HOA dues:$53.75
About this home
Welcome to this beautifully maintained 4-bedroom, 2-bath home offering a spacious open-concept design and modern finishes throughout. The heart of the home features a large kitchen with abundant cabinetry, stainless steel appliances, and an oversized island that overlooks the dining and living areas, creating the perfect space for entertaining and everyday living. The private primary suite offers a relaxing retreat with an en-suite bath and walk-in closet, while the secondary bedrooms provide flexibility for family, guests, or a home office. Durable flooring, neutral paint tones, and abundant natural light add to the home’s inviting atmosphere. Step outside to enjoy the covered back patio and fully fenced backyard, ideal for outdoor gatherings, pets, or simply unwinding after a long day.
Contact an agent
Home facts
- Year built:2022
- Listing ID #:81056586
- Updated:July 20, 2026 at 11:44 AM
Rooms and interior
- Bedrooms:4
- Total bathrooms:2
- Full bathrooms:2
- Rooms Total:4
- Living area:1,862 sq. ft.
Heating and cooling
- Cooling:Central Air, Electric
- Heating:Central, Electric
- Central air:Yes
Structure and exterior
- Roof:Composition
- Year built:2022
- Building area:1,862 sq. ft.
- Lot area:0.14 Acres
- Lot Features:Subdivision
- Architectural Style:Traditional
- Construction Materials:Brick, Cement Siding
- Foundation Description:Slab
- Levels:1 Story
Schools
- High school:HITCHCOCK HIGH SCHOOL
- Middle school:CROSBY MIDDLE SCHOOL (HITCHCOCK)
- Elementary school:HITCHCOCK PRIMARY/STEWART ELEMENTARY SCHOOL
Utilities
- Sewer:Public Sewer
Finances and disclosures
- Price:$310,000
- Price per sq. ft.:$166.49
- Tax amount:$7,758 (2025)
Parking
- Parking description:Garage
- Garage:Yes
- Garage spaces:2
New listings near 768 Delaney Cove Court
- New
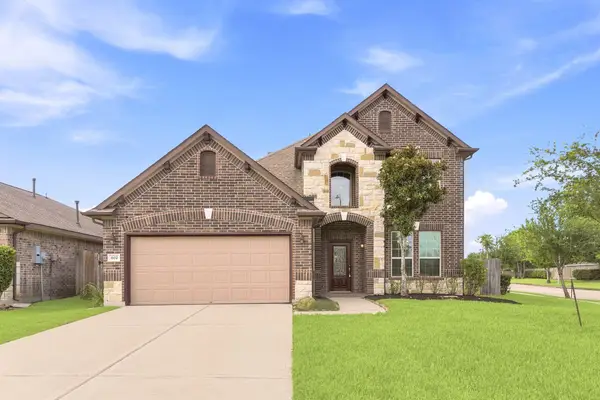 $289,000Active4 beds 3 baths2,104 sq. ft.
602 Havenstone Lane, La Marque, TX 77568
MLS# 41656637Listed by: ZAPP REALTY - New
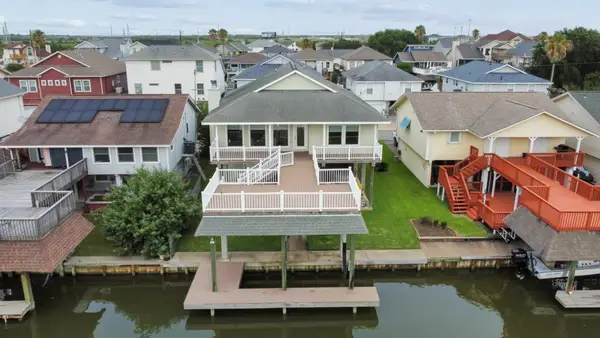 $549,700Active3 beds 3 baths1,894 sq. ft.
10 N Flamingo Street, La Marque, TX 77568
MLS# 33802761Listed by: UTR TEXAS, REALTORS - New
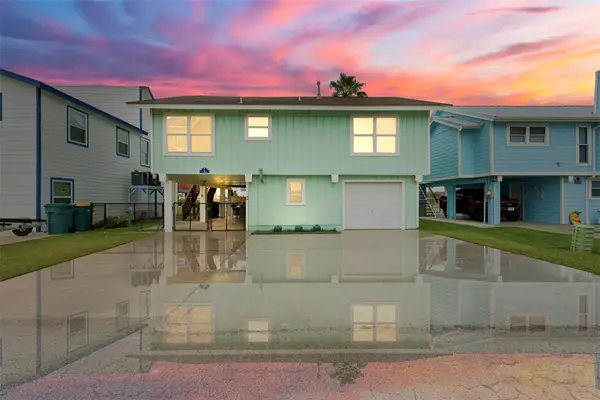 $365,000Active3 beds 2 baths1,842 sq. ft.
2 S Sandpiper Street, La Marque, TX 77568
MLS# 14851493Listed by: FULL CIRCLE TEXAS - New
 $75,000Active0.51 Acres
1000 Delmar, La Marque, TX 77591
MLS# 68517422Listed by: UTR TEXAS, REALTORS - New
 $229,900Active3 beds 2 baths1,498 sq. ft.
1407 Lamar Drive Drive, La Marque, TX 77568
MLS# 22531605Listed by: LEOPOLD & STRAHAN - New
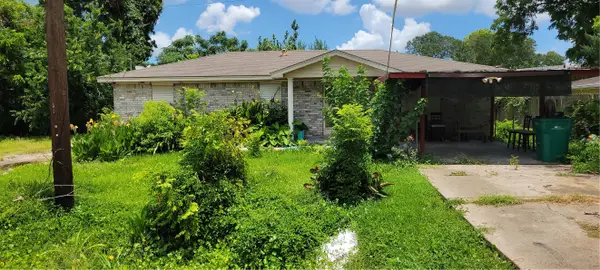 $120,000Active2 beds 2 baths1,685 sq. ft.
1019 Roosevelt Street, La Marque, TX 77568
MLS# 35967290Listed by: FIV REALTY CO TEXAS LLC - New
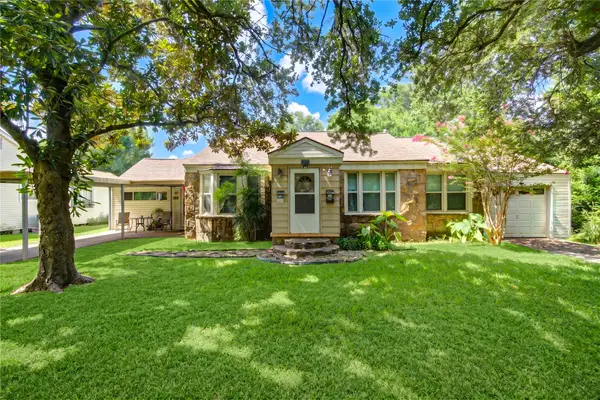 $190,000Active3 beds 2 baths1,588 sq. ft.
2206 Oaklawn Drive, La Marque, TX 77568
MLS# 30705452Listed by: LEOPOLD & STRAHAN - New
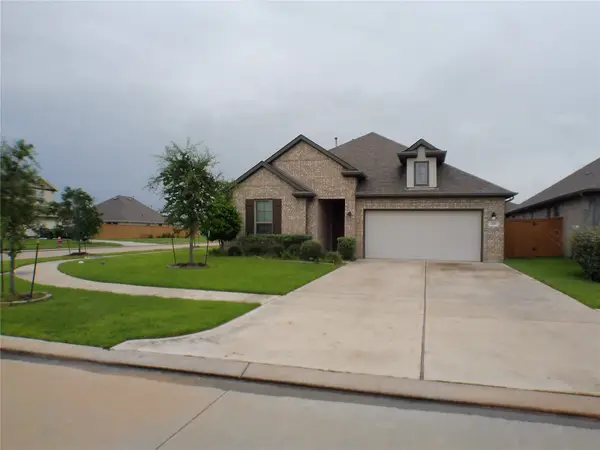 $288,000Active3 beds 2 baths1,553 sq. ft.
2710 Ocean Key Drive, La Marque, TX 77568
MLS# 24425822Listed by: CCD VENTURES - New
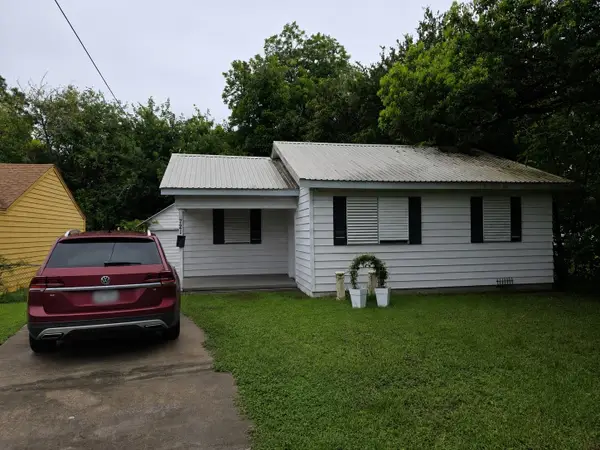 $140,000Active2 beds 1 baths864 sq. ft.
721 Roosevelt Street, La Marque, TX 77568
MLS# 33437288Listed by: HOMESMART


Protect your home and budget from life's surprises with an Assurant Home Warranty, backed by a partner that supports you through every step of homeownership. Explore Plans.
© 2023 - 2026 ERA Franchise Systems LLC. All rights reserved. ERA Franchise Systems LLC fully supports the principles of the Fair Housing Act and the Equal Opportunity Act. ERA, ERA Real Estate powered, and their respective logos are registered service marks of ERA Franchise Systems LLC. Each office is independently owned and operated.