
3145 Fondren Street, La Porte, TX 77571
Local realty services provided by:American Real Estate ERA Powered
Listed by: shanna mcginty
Office: bay haven realty832-865-4108
MLS#:51709752
Source:HARMLS
Price summary
- Price:$1,275,000
- Price per sq. ft.:$320.75
About this home
Magnificent Custom home overlooking the bay. A grand circular drive welcomes you into a world of elegance, soaring ceilings, dramatic arched windows & captivating water views. The beautifully appointed kitchen boasts custom cabinetry & an expansive island. Entertain in style with a spectacular wine room featuring floor-to-ceiling displays. 2 Luxurious primary bedroom retreats offer fireplaces, spa-inspired baths & serene waterfront views. Outdoors, discover paradise with a gracefully curved pool, expansive covered patios, upper balcony & impressive outdoor kitchen pavilion. A private pier with platform extends into the bay, inviting endless waterfront enjoyment. From morning coffee overlooking the water & breathtaking sunrises to unforgettable evenings beneath the stars, this exceptional residence offers a lifestyle where everyday living feels like an extraordinary escape. Whole-home generator offers added peace of mind. Convenient access to Hwy 146 makes commuting to Houston easy.
Contact an agent
Home facts
- Year built:1996
- Subdivision & Development:Bayside Terrace
- Listing ID #:51709752
- Updated:November 19, 2026 at 03:14 AM
Rooms and interior
- Bedrooms:3
- Total bathrooms:3
- Full bathrooms:3
- Rooms Total:7
- Flooring:Tile, Wood
- Kitchen Description:Breakfast Bar, Convection Oven, Dishwasher, Disposal, Double Oven, Gas Cooktop, Gas Oven, Ice Maker, Kitchen Family Room Combo, Kitchen Island, Microwave, Pantry
- Living area:3,975 sq. ft.
Heating and cooling
- Cooling:Central Air, Electric, Zoned
- Heating:Central, Gas, Zoned
- Central air:Yes
Structure and exterior
- Roof:Composition
- Year built:1996
- Building area:3,975 sq. ft.
- Lot area:0.53 Acres
- Lot Features:Subdivision, Views, Waterfront
- Architectural Style:Traditional
- Construction Materials:Stucco
- Exterior Features:Outdoor Kitchen, Patio, Private Yard
- Foundation Description:Slab
- Levels:2 Stories
Schools
- High school:LA PORTE HIGH SCHOOL
- Middle school:LA PORTE J H
- Elementary school:BAYSHORE ELEMENTARY SCHOOL
Utilities
- Water:Well
- Sewer:Public Sewer
Finances and disclosures
- Price:$1,275,000
- Price per sq. ft.:$320.75
- Tax amount:$26,582 (2026)
Features and amenities
- Appliances:Convection Oven, Dishwasher, Disposal, Double Oven, Gas Cooktop, Gas Oven, Ice Maker, Microwave
- Amenities:Balcony, Ceiling Fans, Entrance Foyer, High Ceilings, Programmable Thermostat, Security Gate, Smoke Detectors
- Pool features:In Ground
Parking
- Parking description:Additional Parking, Circular Driveway, Electric Gate, Garage, Garage Door Opener
- Garage:Yes
- Garage spaces:4
New listings near 3145 Fondren Street
- New
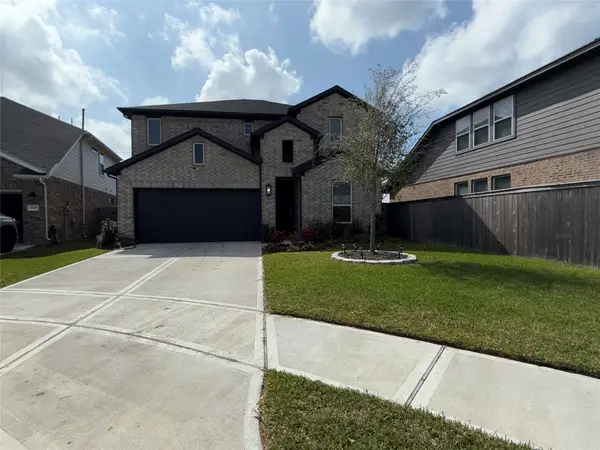 $425,900Active5 beds 4 baths2,622 sq. ft.
2412 Elliott Shore Lane, La Porte, TX 77571
MLS# 28608876Listed by: RE/MAX PEARLAND - New
 $295,000Active4 beds 2 baths2,146 sq. ft.
501 Valley Brook Drive, La Porte, TX 77571
MLS# 48874335Listed by: BURKI REALTY GROUP - New
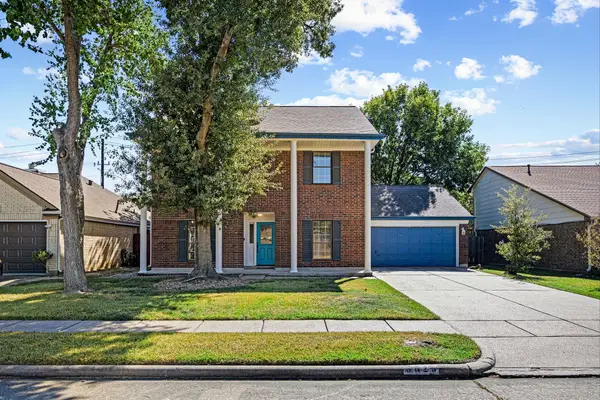 $324,000Active4 beds 3 baths2,264 sq. ft.
3825 Redbud Drive, La Porte, TX 77571
MLS# 5711368Listed by: ALLIANCE REALTY PROPERTIES - New
 $450,000Active4 beds 2 baths2,744 sq. ft.
306 Oakdale Street, La Porte, TX 77571
MLS# 45282718Listed by: WARD ARNOLD PROPERTIES - New
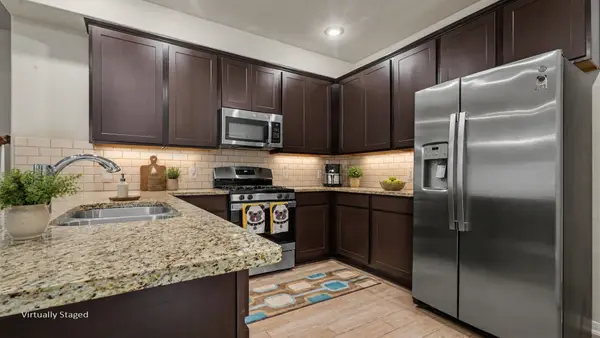 $275,490Active4 beds 3 baths2,162 sq. ft.
520 N 6th Street, La Porte, TX 77571
MLS# 91165462Listed by: MARY DUNN REAL ESTATE INC - New
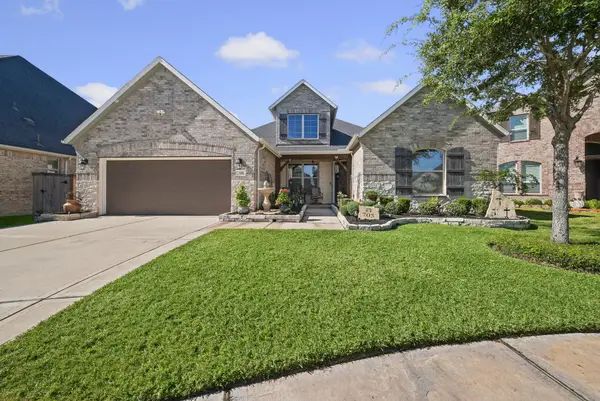 $434,320Active4 beds 3 baths2,561 sq. ft.
705 Turner Cove Court, La Porte, TX 77571
MLS# 93177183Listed by: JLA REALTY - New
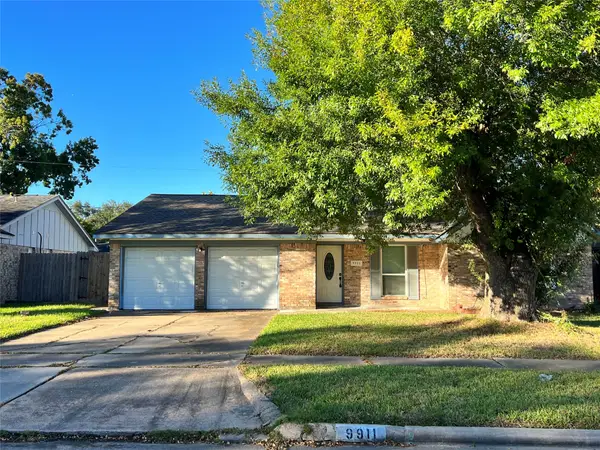 $229,800Active3 beds 2 baths1,457 sq. ft.
9911 Catlett Lane, La Porte, TX 77571
MLS# 47666308Listed by: WALZEL PROPERTIES - CORPORATE OFFICE - New
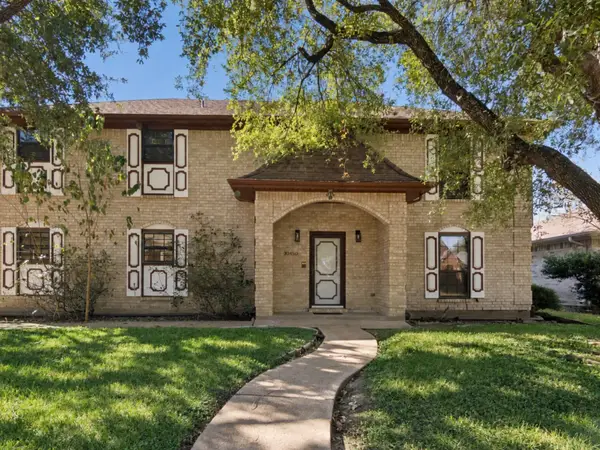 $310,000Active3 beds 4 baths2,205 sq. ft.
10450 Belfast Road, La Porte, TX 77571
MLS# 63650658Listed by: WALZEL PROPERTIES - CORPORATE OFFICE - New
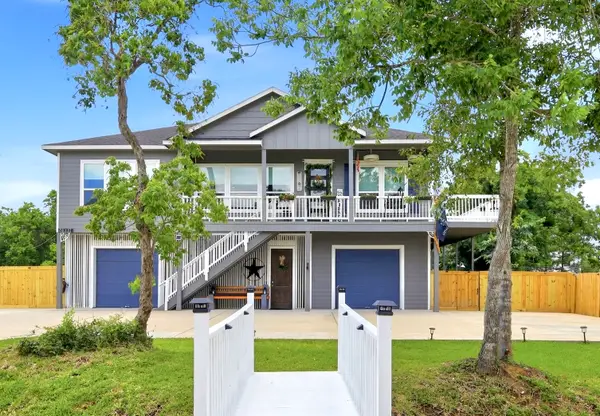 $399,000Active3 beds 3 baths2,256 sq. ft.
613 Oakdale Street, La Porte, TX 77571
MLS# 22413520Listed by: JLA REALTY


Protect your home and budget from life's surprises with an Assurant Home Warranty, backed by a partner that supports you through every step of homeownership. Explore Plans.
© 2023 - 2026 ERA Franchise Systems LLC. All rights reserved. ERA Franchise Systems LLC fully supports the principles of the Fair Housing Act and the Equal Opportunity Act. ERA, ERA Real Estate powered, and their respective logos are registered service marks of ERA Franchise Systems LLC. Each office is independently owned and operated.