
5013 Parkcrest Drive, La Porte, TX 77571
Local realty services provided by:ERA Experts
5013 Parkcrest Drive,La Porte, TX 77571
$295,000
- 3 Beds
- 2 Baths
- 1,838 sq. ft.
- Single family
- Pending
Listed by: danny wilson
Office: realm real estate professionals - north houston281-377-7300
MLS#:74463751
Source:HARMLS
Price summary
- Price:$295,000
- Price per sq. ft.:$160.5
About this home
Welcome to the charming 5013 Parkcrest, a delightful 3-4 bedroom home just waiting for its new owners. With high ceilings and an abundance of natural light, this well-maintained property boasts a spacious living room perfect for your oversized furniture. The oversized master bedroom easily accommodates large bedroom sets, while the master bathroom features a separate tub and shower, along with double sinks. In addition, the HVAC system was recently replaced in July 2026, ensuring comfort year-round. The roof was replaced in early 2025 as well. The large backyard has endless possibilities to make it your dream yard. Don't miss out on this gem - schedule your private showing today.
Contact an agent
Home facts
- Year built:1992
- Subdivision & Development:Glen Meadows Sec 04a
- Listing ID #:74463751
- Updated:September 27, 2026 at 07:30 AM
Rooms and interior
- Bedrooms:3
- Total bathrooms:2
- Full bathrooms:2
- Rooms Total:6
- Flooring:Carpet, Laminate, Tile
- Bathrooms Description:Separate Shower, Soaking Tub
- Kitchen Description:Dishwasher, Gas Cooktop, Gas Oven, Kitchen Family Room Combo, Microwave, Pantry
- Living area:1,838 sq. ft.
Heating and cooling
- Cooling:Central Air, Electric
- Heating:Central, Gas
- Central air:Yes
Structure and exterior
- Roof:Composition
- Year built:1992
- Building area:1,838 sq. ft.
- Lot area:0.14 Acres
- Lot Features:Subdivision
- Architectural Style:Traditional
- Construction Materials:Brick, Cement Siding, Wood Siding
- Exterior Features:Fence, Porch, Private Yard
- Foundation Description:Slab
- Levels:1 Story
Schools
- High school:LA PORTE HIGH SCHOOL
- Middle school:LOMAX JUNIOR HIGH SCHOOL
- Elementary school:LOMAX ELEMENTARY SCHOOL
Utilities
- Sewer:Public Sewer
Finances and disclosures
- Price:$295,000
- Price per sq. ft.:$160.5
- Tax amount:$6,505 (2025)
Features and amenities
- Appliances:Dishwasher, Gas Cooktop, Gas Oven, Microwave
- Amenities:Ceiling Fans, Entrance Foyer, High Ceilings, Smoke Detectors
Parking
- Parking description:Garage
- Garage:Yes
- Garage spaces:2
New listings near 5013 Parkcrest Drive
- New
 $239,900Active3 beds 2 baths1,421 sq. ft.
10114 Roseberry Drive E, La Porte, TX 77571
MLS# 28162952Listed by: TADA REALTY GROUP - Open Sun, 1 to 4pmNew
 $295,000Active3 beds 2 baths1,730 sq. ft.
1118 Glenmeadows Drive, La Porte, TX 77571
MLS# 55098282Listed by: UTR TEXAS, REALTORS - New
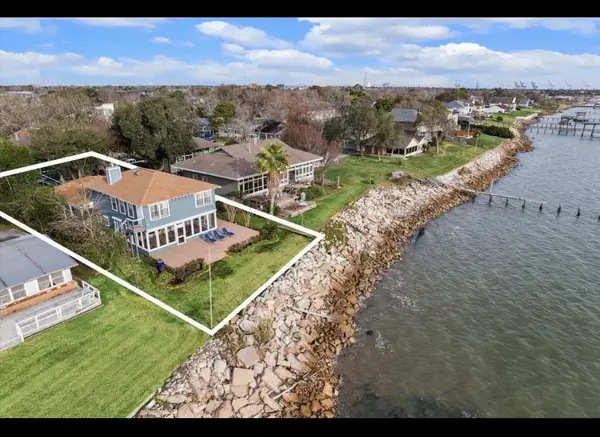 $720,000Active3 beds 3 baths3,651 sq. ft.
232 Garfield Street, La Porte, TX 77571
MLS# 2497694Listed by: BROOKS BALLARD INTERNATIONAL REAL ESTATE - New
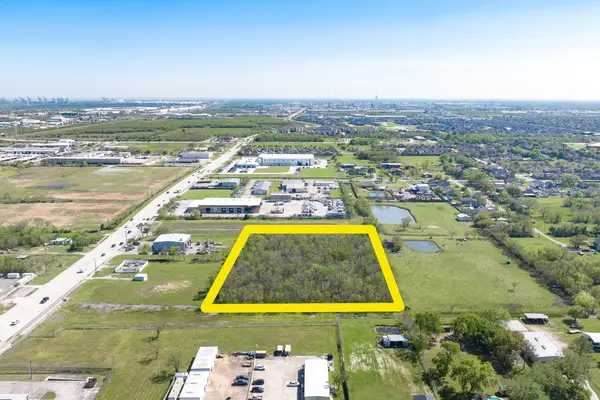 $300,000Active3.47 Acres
0 E H Street, La Porte, TX 77571
MLS# 56987574Listed by: KELLER WILLIAMS PLATINUM - New
 $335,000Active4 beds 3 baths2,445 sq. ft.
10822 Spruce Drive S, La Porte, TX 77571
MLS# 37793408Listed by: EXP REALTY LLC - New
 $249,900Active3 beds 3 baths1,666 sq. ft.
116 S 3rd Street, La Porte, TX 77571
MLS# 54285254Listed by: KELLER WILLIAMS MEMORIAL - New
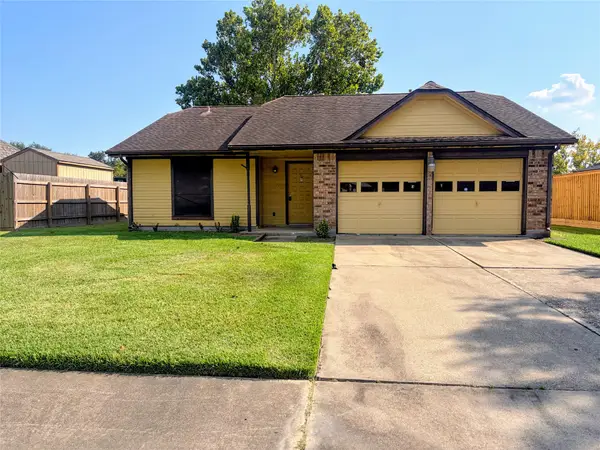 $157,000Active3 beds 2 baths1,317 sq. ft.
11734 Crockett Drive, La Porte, TX 77571
MLS# 28520248Listed by: ANASTASIA REALTY GROUP - New
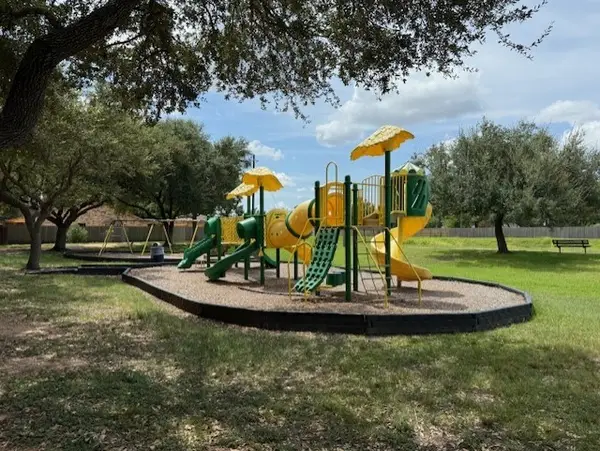 $295,000Active4 beds 2 baths2,146 sq. ft.
501 Valley Brook Drive, La Porte, TX 77571
MLS# 31715759Listed by: BURKI REALTY GROUP 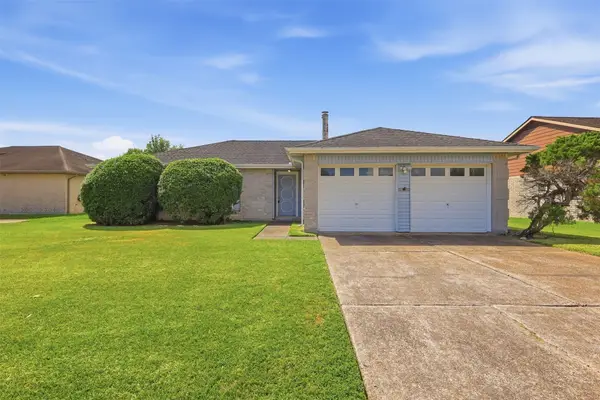 $225,000Pending4 beds 2 baths1,471 sq. ft.
10110 Shell Rock Road, La Porte, TX 77571
MLS# 67843469Listed by: MAIN PROPERTIES- Open Sun, 12 to 2pmNew
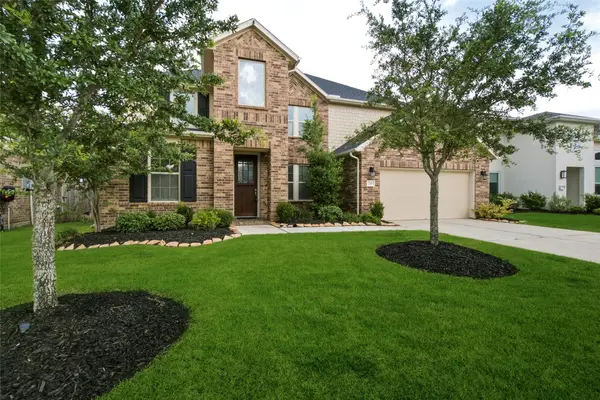 $475,000Active4 beds 4 baths3,470 sq. ft.
710 Turner Cove Court, La Porte, TX 77571
MLS# 75860328Listed by: VAUGHN REALTY & CO


Protect your home and budget from life's surprises with an Assurant Home Warranty, backed by a partner that supports you through every step of homeownership. Explore Plans.
© 2023 - 2026 ERA Franchise Systems LLC. All rights reserved. ERA Franchise Systems LLC fully supports the principles of the Fair Housing Act and the Equal Opportunity Act. ERA, ERA Real Estate powered, and their respective logos are registered service marks of ERA Franchise Systems LLC. Each office is independently owned and operated.