
112 Summer Meadow Dr, La Vernia, TX 78121
Local realty services provided by:ERA Brokers Consolidated
112 Summer Meadow Dr,La Vernia, TX 78121
$559,000Last list price
- 4 Beds
- 3 Baths
- - sq. ft.
- Single family
- Sold
Listed by: cheryl anderson
Office: bhhs penfed realty
MLS#:2009687
Source:LERA
Sorry, we are unable to map this address
Price summary
- Price:$559,000
- Monthly HOA dues:$25
About this home
Experience modern country living in this stunning custom-built 2022 home, beautifully situated on 1.03 acres in The Estates at Triple R Ranch. Offering 4 bedrooms, 3 baths, and 2,219 sq. ft. of thoughtfully designed living space, this home blends luxury, comfort, and peaceful country charm. The open-concept floor plan is highlighted by impressive 20-foot vaulted ceilings, ambient lighting, and abundant natural light, creating a bright and welcoming atmosphere. At the heart of the home, the spacious family room makes a striking statement with a floor-to-ceiling fireplace, perfect for relaxing evenings or gathering with family and friends. Retreat to the private primary suite featuring a spa-inspired bath with an oversized walk-in shower, dual vanities, and a generous walk-in closet. An additional in-law suite provides wonderful flexibility for overnight guests, extended family, or a private home office. Step outside and enjoy your own peaceful retreat with a covered gazebo, ideal for entertaining, outdoor dining, or simply unwinding while taking in the tranquil surroundings. Located in Floresville ISD with convenient access to San Antonio and Randolph Air Force Base, this exceptional property offers the space and serenity of country living while keeping everyday conveniences within reach. Luxury, comfort, space, and country charm come together beautifully in this one-of-a-kind home. Schedule your private tour today!...
Contact an agent
Home facts
- Year built:2022
- Subdivision & Development:THE ESTATES AT TRIPLE R RANCH
- Listing ID #:2009687
- Added:51 day(s) ago
- Updated:October 09, 2026 at 04:34 AM
Rooms and interior
- Bedrooms:4
- Total bathrooms:3
- Full bathrooms:3
- Flooring:Ceramic Tile
- Dining Description:Separate Dining Room
- Bathrooms Description:Separate Vanity, Shower Only
- Kitchen Description:Custom Cabinets, Dishwasher, Disposal, Eat-In Kitchen, Ice Maker Connection, Island Kitchen, Microwave Oven, Refrigerator, Self-Cleaning Oven, Smooth Cooktop, Solid Counter Tops, Stove/Range, Vent Fan, Walk-In Pantry
- Bedroom Description:All Bedrooms Downstairs, Ceiling Fan, Full Bath, Master Bedroom Downstairs, Walk-In Closet, Walk-In Closets
Heating and cooling
- Cooling:One Central
- Heating:Central, Electric
Structure and exterior
- Roof:Composition
- Year built:2022
- Architectural Style:One Story, Ranch
- Construction Materials:4 Sides Masonry, Stone/Rock, Stucco, Wood
- Exterior Features:Covered Patio, Deck/Balcony, Gazebo, Sprinkler System
- Foundation Description:Slab
- Levels:1 Story
Schools
- High school:Floresville
- Middle school:Floresville
- Elementary school:Floresville
Utilities
- Water:Water System
- Sewer:Septic
Finances and disclosures
- Price:$559,000
- Tax amount:$8,530 (2025)
Features and amenities
- Laundry features:Dryer Connection, Laundry Lower Level, Laundry Main Level, Laundry Room, Washer Connection
- Amenities:Attic - Pull Down Stairs, Ceiling Fans, City Garbage Service, Electric Water Heater, Smoke Alarm, Study/Library, Utility Room Inside, Water Softener (owned)
Parking
- Parking description:Garage Door Opener, Two Car Garage
 IDX information is provided exclusively for consumers’ personal, non-commercial use, that it may not be used for any purpose other than to identify prospective properties consumers may be interested in purchasing, and that the data is deemed reliable but is not guaranteed accurate by LERA MLS (Local Expertise Regional Access). The MLS may, at its discretion, require use of other disclaimers as necessary to protect participants and/or the MLS from liability.
 New listings near 112 Summer Meadow Dr
- New
 $469,999Active3 beds 2 baths1,791 sq. ft.
237 Great Oaks Blvd, La Vernia, TX 78121
MLS# 2022484Listed by: REAL BROKER, LLC - New
 $450,000Active3 beds 2 baths1,957 sq. ft.
312 Rose Garden, La Vernia, TX 78121
MLS# 2022324Listed by: EXP REALTY - New
 $585,000Active3 beds 3 baths2,315 sq. ft.
181 W Magnolia Cir, La Vernia, TX 78121
MLS# 2022197Listed by: REAL BROKER, LLC - New
 $80,000Active0.36 Acres
105 Juniors Pl, La Vernia, TX 78121
MLS# 2022149Listed by: EXP REALTY - Open Sat, 11am to 1:30pmNew
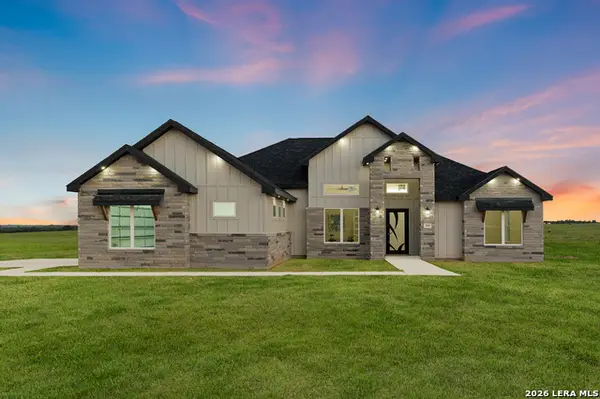 $644,900Active5 beds 4 baths2,900 sq. ft.
116 Pioneer Dr, La Vernia, TX 78121
MLS# 2021877Listed by: REAL BROKER, LLC - Open Sat, 1:30 to 4pmNew
 $659,000Active4 beds 3 baths2,911 sq. ft.
125 Dragonfly, La Vernia, TX 78121
MLS# 2021879Listed by: REAL BROKER, LLC - Open Sat, 11am to 4pmNew
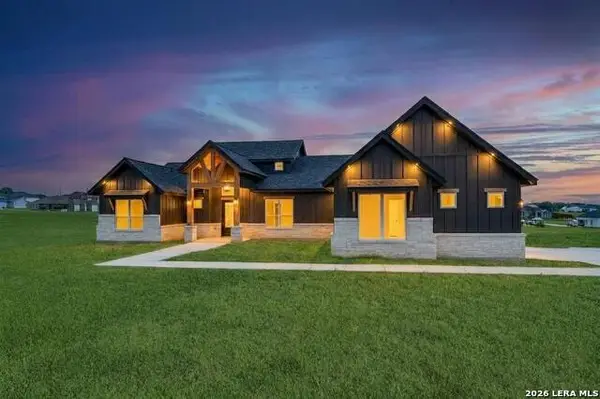 $644,900Active5 beds 4 baths2,900 sq. ft.
157 Estates Dr, La Vernia, TX 78121
MLS# 2021845Listed by: REAL BROKER, LLC - New
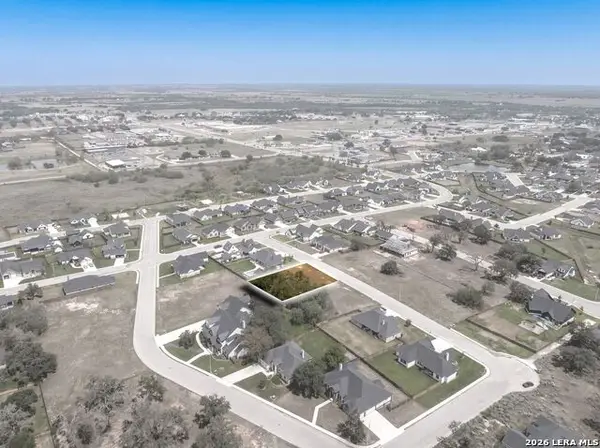 $82,500Active0.31 Acres
108 Ash Parkway, La Vernia, TX 78121
MLS# 2021720Listed by: EXP REALTY - New
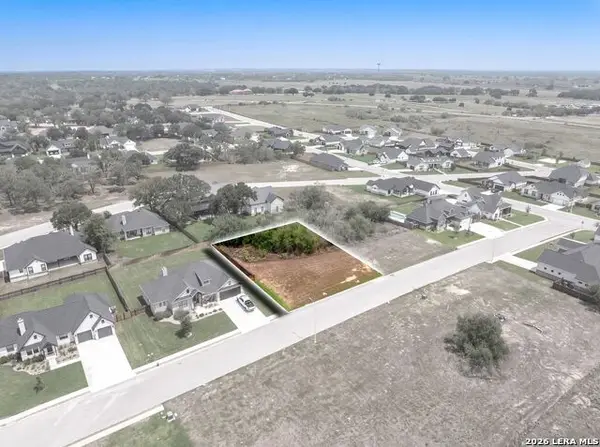 $82,500Active0.31 Acres
112 Ash Parkway, La Vernia, TX 78121
MLS# 2021721Listed by: EXP REALTY - New
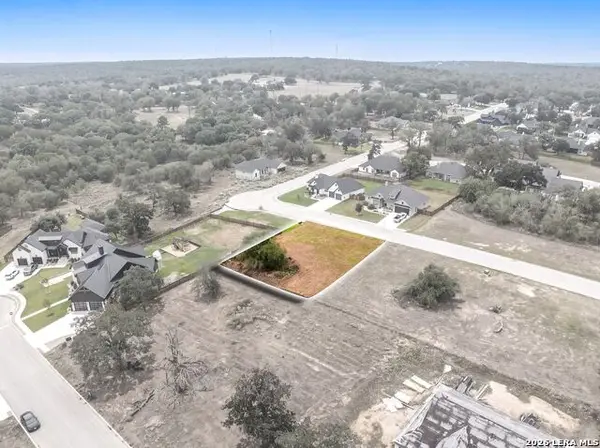 $82,500Active0.32 Acres
117 Ash Parkway, La Vernia, TX 78121
MLS# 2021722Listed by: EXP REALTY


Protect your home and budget from life's surprises with an Assurant Home Warranty, backed by a partner that supports you through every step of homeownership. Explore Plans.
© 2023 - 2026 ERA Franchise Systems LLC. All rights reserved. ERA Franchise Systems LLC fully supports the principles of the Fair Housing Act and the Equal Opportunity Act. ERA, ERA Real Estate powered, and their respective logos are registered service marks of ERA Franchise Systems LLC. Each office is independently owned and operated.