
116 Timber Heights, La Vernia, TX 78121
Local realty services provided by:ERA Experts
116 Timber Heights,La Vernia, TX 78121
$730,000
- 4 Beds
- 4 Baths
- 2,862 sq. ft.
- Single family
- Pending
Listed by: audrey harton
Office: real broker, llc.
MLS#:1916946
Source:LERA
Price summary
- Price:$730,000
- Price per sq. ft.:$255.07
- Monthly HOA dues:$37.5
About this home
Exquisite 4-bedroom residence nestled on a full acre in the prestigious Timbers subdivision within La Vernia ISD. This thoughtfully designed home offers a sophisticated open floor plan with soaring ceilings and an expansive bonus room ideal for a media retreat or game room. The gourmet kitchen showcases granite countertops, custom cabinetry, and a remarkable hidden walk-in pantry-cleverly concealed behind what appears to be double cabinets. Propane has been added to the home, offering additional convenience and efficiency. The private master suite provides a serene escape with a spa-inspired bath, a generous walk-in closet, and access to the covered back patio. Step outside to your own backyard oasis featuring an oversized yard and sparkling pool surrounded by mature oaks-perfect for refined entertaining or peaceful relaxation. This home has a spacious 3-car garage with sleek epoxy-sealed flooring and offers so much more- it truly must be seen in person!
Contact an agent
Home facts
- Year built:2023
- Subdivision & Development:The TIMBERS
- Listing ID #:1916946
- Added:295 day(s) ago
- Updated:March 09, 2026 at 07:19 AM
Rooms and interior
- Bedrooms:4
- Total bathrooms:4
- Full bathrooms:3
- Half bathrooms:1
- Flooring:Carpeting, Ceramic Tile
- Bathrooms Description:Double Vanity, Garden Tub, Tub/Shower Separate
- Kitchen Description:Custom Cabinets, Dishwasher, Disposal, Eat-In Kitchen, Gas Cooking, Island Kitchen, Microwave Oven, Stove/Range, Walk-In Pantry
- Bedroom Description:Ceiling Fan, Full Bath, Master Bedroom Downstairs, Walk-In Closet
- Living area:2,862 sq. ft.
Heating and cooling
- Cooling:One Central
- Heating:Central, Electric
Structure and exterior
- Roof:Composition
- Year built:2023
- Building area:2,862 sq. ft.
- Lot area:1 Acres
- Architectural Style:Two Story
- Construction Materials:Stone/Rock, Stucco
- Exterior Features:Covered Patio, Has Gutters, Mature Trees, Privacy Fence, Sprinkler System
- Foundation Description:Slab
- Levels:2 Story
Schools
- High school:La Vernia
- Middle school:La Vernia
- Elementary school:La Vernia
Utilities
- Sewer:Aerobic Septic
Finances and disclosures
- Price:$730,000
- Price per sq. ft.:$255.07
- Tax amount:$13,502 (2025)
Features and amenities
- Amenities:High Speed Internet
- Pool features:In Ground Pool, Pool, Pool is Heated
Parking
- Parking description:Attached Garage, Garage Door Opener, Three Car Garage
 IDX information is provided exclusively for consumers’ personal, non-commercial use, that it may not be used for any purpose other than to identify prospective properties consumers may be interested in purchasing, and that the data is deemed reliable but is not guaranteed accurate by LERA MLS (Local Expertise Regional Access). The MLS may, at its discretion, require use of other disclaimers as necessary to protect participants and/or the MLS from liability.
 New listings near 116 Timber Heights
- Open Wed, 9am to 7pmNew
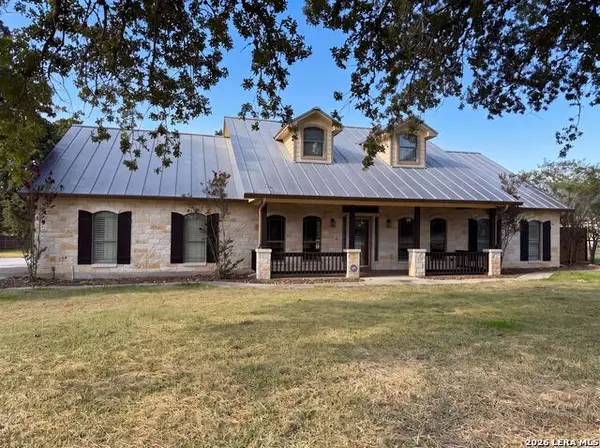 $585,000Active3 beds 4 baths2,752 sq. ft.
197 Vintage Ranch Cir, La Vernia, TX 78121
MLS# 2007803Listed by: OPENDOOR BROKERAGE, LLC - New
 $689,000Active4 beds 4 baths2,915 sq. ft.
192 Copper Ridge Drive, La Vernia, TX 78121
MLS# 622339Listed by: REAL BROKER, LLC - New
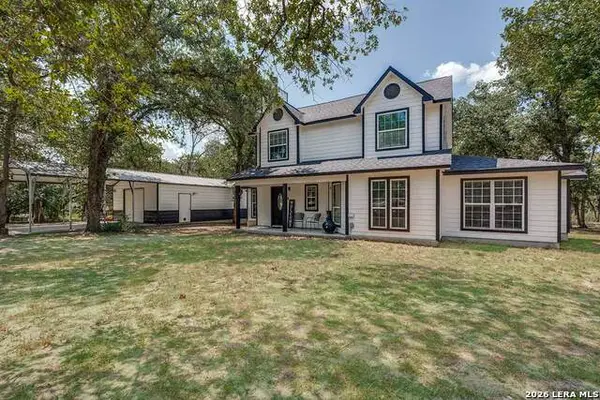 $624,900Active5 beds 3 baths2,798 sq. ft.
200 Oak Hollow Drive, La Vernia, TX 78121
MLS# 2007408Listed by: FULMER REALTY, LLC - Open Sun, 2:30 to 5:30pmNew
 $669,000Active4 beds 3 baths2,911 sq. ft.
125 Dragonfly Dr, La Vernia, TX 78121
MLS# 2006999Listed by: REAL BROKER, LLC - New
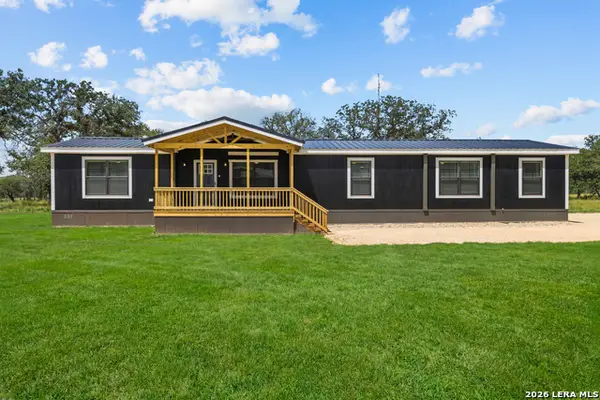 $348,500Active4 beds 2 baths2,001 sq. ft.
140 Syrah St, La Vernia, TX 78121
MLS# 2006756Listed by: WSI REALTY - New
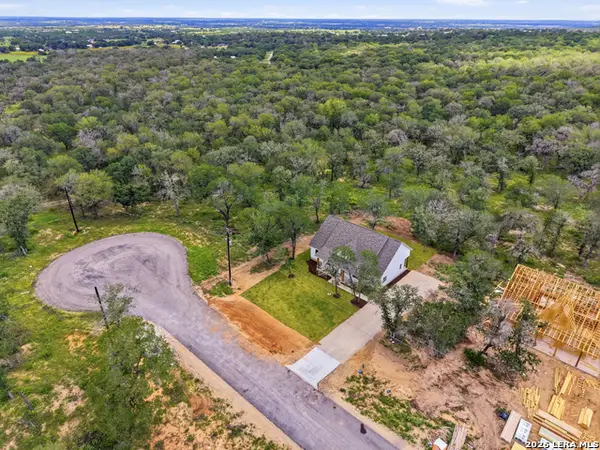 $499,900Active4 beds 3 baths1,880 sq. ft.
105 Tempranillo Ter, La Vernia, TX 78121
MLS# 2006762Listed by: WSI REALTY - New
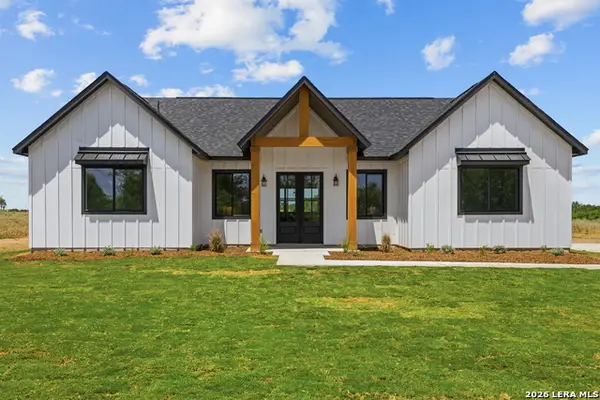 $551,000Active4 beds 3 baths2,200 sq. ft.
125 Syrah St, La Vernia, TX 78121
MLS# 2006767Listed by: WSI REALTY - New
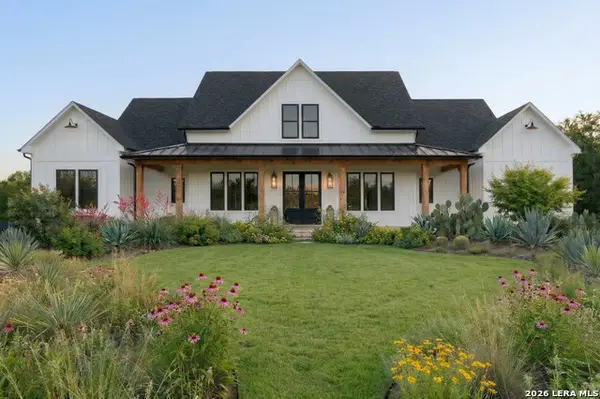 $582,000Active4 beds 4 baths2,400 sq. ft.
108 Tempranillo Ter, La Vernia, TX 78121
MLS# 2006769Listed by: WSI REALTY - New
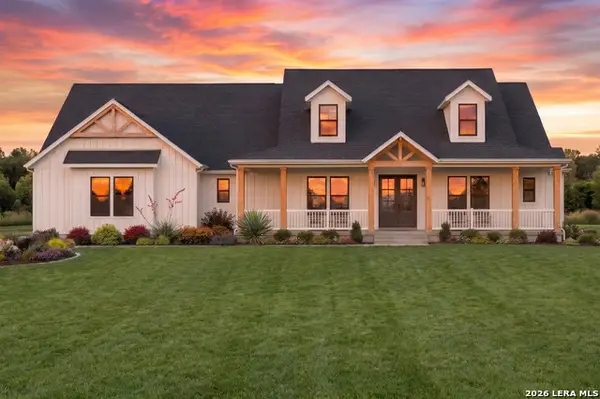 $754,000Active4 beds 4 baths3,241 sq. ft.
128 Pinot Pl, La Vernia, TX 78121
MLS# 2006772Listed by: WSI REALTY - Open Sat, 2 to 4pmNew
 $700,000Active3 beds 2 baths2,178 sq. ft.
1413 Country Hills Drive, La Vernia, TX 78121
MLS# 2006701Listed by: LEGACY BROKER GROUP


Protect your home and budget from life's surprises with an Assurant Home Warranty, backed by a partner that supports you through every step of homeownership. Explore Plans.
© 2023 - 2026 ERA Franchise Systems LLC. All rights reserved. ERA Franchise Systems LLC fully supports the principles of the Fair Housing Act and the Equal Opportunity Act. ERA, ERA Real Estate powered, and their respective logos are registered service marks of ERA Franchise Systems LLC. Each office is independently owned and operated.