
128 Bucks Ln, La Vernia, TX 78121
Local realty services provided by:ERA Experts
128 Bucks Ln,La Vernia, TX 78121
$865,500
- 3 Beds
- 3 Baths
- 2,867 sq. ft.
- Single family
- Active
Listed by: sally garza
Office: coldwell banker d'ann harper
MLS#:1958378
Source:LERA
Price summary
- Price:$865,500
- Price per sq. ft.:$301.88
- Monthly HOA dues:$5.75
About this home
Single Story home in the Woodlands of La Vernia surrounded by many Mature Oaks! As you step in this stately home with Custom Raised Ceilings you will feel yourself say WOW under your breathe as you imagine yourself living in such a beautiful space. From the Beautiful Iron Doors that greet you as you walk in to the well appointed kitchen; just imagine everyone sitting around the counter with holiday spirit visiting while you cook the holiday meal enjoying the warmth next to the Vermont Castings Wood Burning stove(10k)! Summertime creates the perfect season to entertain on your extended Southern patio while everyone enjoys the refreshing (Bode $130,000) pool with a peaceful rock waterfall. Outdoor Cabana bathroom with shower for ease of use when your out in the pool or tinkering in the yard. Additional double car garage/work shop ($150,000-its big!) plus Covered Parking for your Boat and RV with its own gated access is a recent addition*Private Master Suite with a Resort style Master Bath has a Pass thru shower and deep soaking tub*Secondary Bedrooms are Spacious with deep closets for storage*Extended driveway for ease of parking for everyone! Other upgraded features you can't see in the pictures are the $10,000 24 Kilowatt Generator, 500 gallon in ground propane tank, Three zoned HVAC system for comfort and efficiency plus lawn sprinklers thru out!...
Contact an agent
Home facts
- Year built:2017
- Subdivision & Development:Woodlands Subdivision
- Listing ID #:1958378
- Added:175 day(s) ago
- Updated:October 07, 2026 at 01:59 PM
Rooms and interior
- Bedrooms:3
- Total bathrooms:3
- Full bathrooms:2
- Half bathrooms:1
- Flooring:Carpeting, Ceramic Tile
- Dining Description:Separate Dining Room, Two Eating Areas
- Bathrooms Description:Double Vanity, Garden Tub, Tub/Shower Separate
- Kitchen Description:Cook Top, Dishwasher, Disposal, Ice Maker Connection, Island Kitchen, Walk-In Pantry
- Bedroom Description:All Bedrooms Downstairs, Master Bedroom Downstairs, Split
- Living area:2,867 sq. ft.
Heating and cooling
- Cooling:One Central
- Heating:Central, Electric
Structure and exterior
- Roof:Heavy Composition
- Year built:2017
- Building area:2,867 sq. ft.
- Lot area:1.35 Acres
- Architectural Style:One Story, Texas Hill Country
- Construction Materials:Stone/Rock, Stucco
- Exterior Features:Covered Patio, Mature Trees, Privacy Fence, Sprinkler System, Storage Building/Shed, Workshop
- Foundation Description:Slab
- Levels:1 Story
Schools
- High school:Call District
- Middle school:Call District
- Elementary school:Call District
Utilities
- Water:Water System
- Sewer:Septic
Finances and disclosures
- Price:$865,500
- Price per sq. ft.:$301.88
- Tax amount:$13,199 (2025)
Features and amenities
- Laundry features:Dryer Connection, Washer Connection
- Amenities:Ceiling Fans, Chandelier, Study/Library, Utility Room Inside
- Pool features:In Ground Pool, Pool
Parking
- Parking description:Oversized, Two Car Garage
 IDX information is provided exclusively for consumers’ personal, non-commercial use, that it may not be used for any purpose other than to identify prospective properties consumers may be interested in purchasing, and that the data is deemed reliable but is not guaranteed accurate by LERA MLS (Local Expertise Regional Access). The MLS may, at its discretion, require use of other disclaimers as necessary to protect participants and/or the MLS from liability.
 New listings near 128 Bucks Ln
- New
 $469,999Active3 beds 2 baths1,791 sq. ft.
237 Great Oaks Blvd, La Vernia, TX 78121
MLS# 2022484Listed by: REAL BROKER, LLC - New
 $450,000Active3 beds 2 baths1,957 sq. ft.
312 Rose Garden, La Vernia, TX 78121
MLS# 2022324Listed by: EXP REALTY - New
 $585,000Active3 beds 3 baths2,315 sq. ft.
181 W Magnolia Cir, La Vernia, TX 78121
MLS# 2022197Listed by: REAL BROKER, LLC - New
 $80,000Active0.36 Acres
105 Juniors Pl, La Vernia, TX 78121
MLS# 2022149Listed by: EXP REALTY - Open Sat, 11am to 1:30pmNew
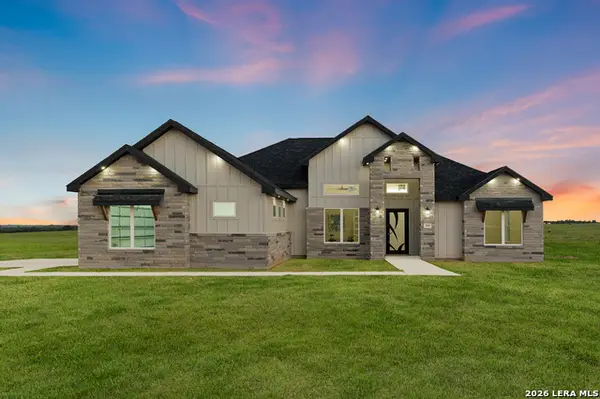 $644,900Active5 beds 4 baths2,900 sq. ft.
116 Pioneer Dr, La Vernia, TX 78121
MLS# 2021877Listed by: REAL BROKER, LLC - Open Sat, 1:30 to 4pmNew
 $659,000Active4 beds 3 baths2,911 sq. ft.
125 Dragonfly, La Vernia, TX 78121
MLS# 2021879Listed by: REAL BROKER, LLC - Open Sat, 11am to 4pmNew
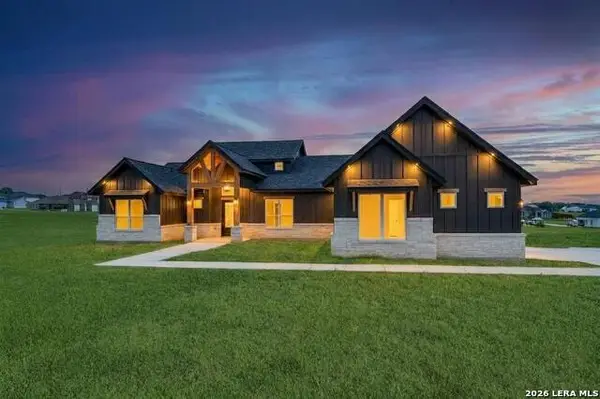 $644,900Active5 beds 4 baths2,900 sq. ft.
157 Estates Dr, La Vernia, TX 78121
MLS# 2021845Listed by: REAL BROKER, LLC - New
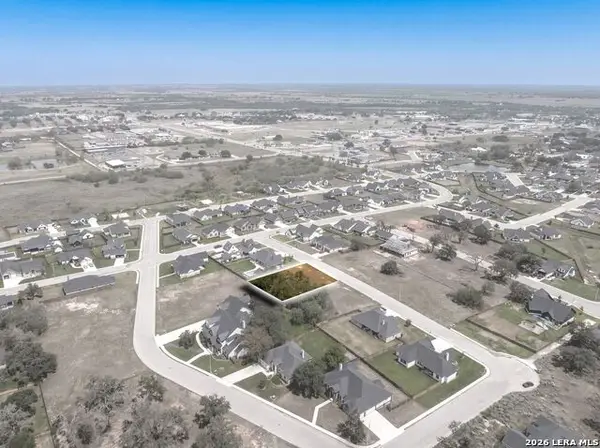 $82,500Active0.31 Acres
108 Ash Parkway, La Vernia, TX 78121
MLS# 2021720Listed by: EXP REALTY - New
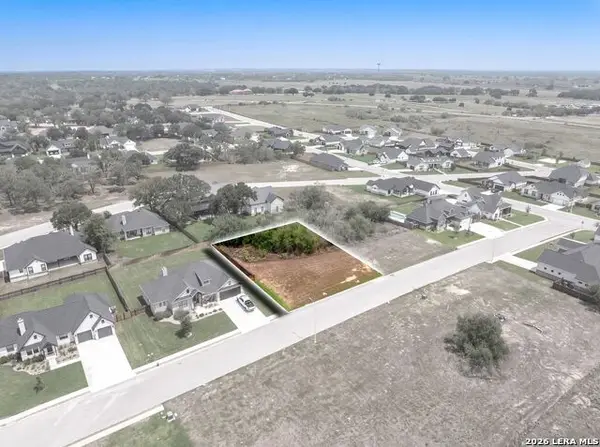 $82,500Active0.31 Acres
112 Ash Parkway, La Vernia, TX 78121
MLS# 2021721Listed by: EXP REALTY - New
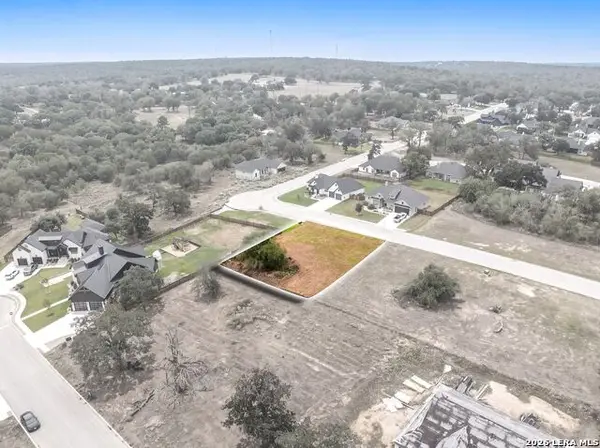 $82,500Active0.32 Acres
117 Ash Parkway, La Vernia, TX 78121
MLS# 2021722Listed by: EXP REALTY


Protect your home and budget from life's surprises with an Assurant Home Warranty, backed by a partner that supports you through every step of homeownership. Explore Plans.
© 2023 - 2026 ERA Franchise Systems LLC. All rights reserved. ERA Franchise Systems LLC fully supports the principles of the Fair Housing Act and the Equal Opportunity Act. ERA, ERA Real Estate powered, and their respective logos are registered service marks of ERA Franchise Systems LLC. Each office is independently owned and operated.