
157 Bucks Lane, La Vernia, TX 78121
Local realty services provided by:ERA Brokers Consolidated
157 Bucks Lane,La Vernia, TX 78121
$1,495,000
- 3 Beds
- 3 Baths
- 4,484 sq. ft.
- Single family
- Active
Upcoming open houses
- Sat, Oct 1001:00 pm - 03:00 pm
Listed by: john foster
Office: foster family real estate
MLS#:2004912
Source:LERA
Price summary
- Price:$1,495,000
- Price per sq. ft.:$333.41
- Monthly HOA dues:$5.75
About this home
***OPEN HOUSE SAT-SUN 1-3 PM 10-11 OCT*** Dream Estate/Resort Type Living w/Lots of Extras' ** On 2.96 ACRES** that is Fully Fenced & Landscaped to Include Lg Approx 1/2 Acre Fish Filled Pond w/Lighted Aerator & Water Well in The Upscale Woodlands Subd in La Vernia Tx...No City Taxes & Low 1.7% Tax Rate in the Sought after La Vernia ISD...Via a Decorative Gated Bridge Type Entry to the Xtra Lg Concrete Parking Area & 20'x20' Portico is a 20'x8' Covered Entry That Leads into the..... Approx 3650sf "Very Custom Built" Rock Hm w/Metal Roof & Mega Upgrades "Thru-Out" 2-Living/Dining areas,3-Bd & 2.5 Ba plus a study..Spacious Chef's Kit w/High End Blt-In Appliances,48" Thermador Gas Range under an Arched Rock Cooking Area,Dbl Ovens,Lg Walk in Pantry,Deco Beamed Ceilings,Lots of Crown Molding,Rock Wall Accents,2-Fireplaces,8' Tall Solid Wood Doors,Custom Window Coverings,Very Private Primary Bd Suite w/Office & Build-ins' & Lots of Transom Windows for Natural Lighting...BACKYARD POOL Features Approx 800sf U-Shaped Covered Patio,Outdoor itchen w/Dining Area,Rocked Waterfall,10x10 Gazebo,12x12 Pool house w/Bathroom & Lush landscaping...PLUS...Approx 1100sf Game Room/2nd Living w/Garage Door.. has Lots of Storage Areas & Custom Finish Out that is Attached to the Hm via a 22x10 Covered Breezeway...PLUS.. Approx 1600sf Fully Insulated Metal Workshop/Det Gar w/Roll-Up Doors,Bathroom,40x10 Lean-To & 960sf Metal 4-Car Carport ...PLUS.. The Approx 1/2 Acre Pond w/The Decorative Lighted Aerator,20x20 Gazebo w/Metal Roof & Rocked Columns & Beach Type Entry Pond is Sustained by the Water Well that is in a 9x9 Well House. NOTE..There is also a Rural Water Meter from SS Water Co for the Hm....OTHER PERKS.. Include Whole House Generac Generator,,Propane Tank,Extensive Spinkler Sys,Security Sys,Newer Water Well Pump,Metal Piping & Fencing,,Water Softner,Samsung Washer/Dryer,BBQ Grill,Patio Furniture,Industrial Shelving,Extra TV's,Lush Landscaping & More..Call 4 Detailed Packet of Info ETC...A MUST SEE PROPERTY !!!...
Contact an agent
Home facts
- Year built:2019
- Subdivision & Development:WOODLANDS
- Listing ID #:2004912
- Added:69 day(s) ago
- Updated:October 09, 2026 at 04:34 AM
Rooms and interior
- Bedrooms:3
- Total bathrooms:3
- Full bathrooms:2
- Half bathrooms:1
- Flooring:Ceramic Tile, Wood
- Dining Description:Breakfast Bar, Separate Dining Room, Two Eating Areas
- Bathrooms Description:Double Vanity, Garden Tub, Tub/Shower Separate
- Kitchen Description:Breakfast Bar, Built-In Oven, Cook Top, Custom Cabinets, Dishwasher, Double Ovens, Down Draft, Eat-In Kitchen, Gas Cooking, Ice Maker Connection, Island Kitchen, Microwave Oven, Refrigerator, Self-Cleaning Oven, Solid Counter Tops, Stove/Range, Vent Fan, Walk-In Pantry, Wet Bar
- Bedroom Description:Ceiling Fan, Full Bath, Master Bedroom Downstairs, Outside Access, Split, Walk-In Closet, Walk-In Closets
- Living area:4,484 sq. ft.
Heating and cooling
- Cooling:Three+ Central
- Heating:Central, Electric
Structure and exterior
- Roof:Metal
- Year built:2019
- Building area:4,484 sq. ft.
- Lot area:2.96 Acres
- Lot Features:2 - 5 Acres, Pond /Stock Tank, Wooded
- Architectural Style:One Story, Texas Hill Country
- Construction Materials:4 Sides Masonry, Stone/Rock, Stucco
- Exterior Features:Additional Dwelling, Bar-B-Que Pit/Grill, Covered Patio, Garage Apartment, Gas Grill, Gazebo, Mature Trees, Outdoor Kitchen, Patio Slab, Privacy Fence, Ranch Fence, Sprinkler System, Storage Building/Shed, Workshop, Wrought Iron Fence
- Foundation Description:Slab
- Levels:1 Story
Schools
- High school:La Vernia
- Middle school:La Vernia
- Elementary school:La Vernia
Utilities
- Water:Private Well, Water System
- Sewer:Aerobic Septic, Septic
Finances and disclosures
- Price:$1,495,000
- Price per sq. ft.:$333.41
- Tax amount:$20,000 (2026)
Features and amenities
- Laundry features:Dryer Connection, Laundry Main Level, Washer Connection
- Amenities:2+ Water Heater Units, Attic - Radiant Barrier Decking, Built-In Oven, Ceiling Fans, Electric Water Heater, Plumb for Water Softener, Private Garbage Service, Security System (Leased), Shop, Smoke Alarm, Study/Library, Utility Room Inside, Water Softener (owned)
- Pool features:Fenced Pool, In Ground Pool, Pool
Parking
- Parking description:Detached Garage, Four or More Car Garage, Garage Door Opener, Oversized, Side Entry Garage
 IDX information is provided exclusively for consumers’ personal, non-commercial use, that it may not be used for any purpose other than to identify prospective properties consumers may be interested in purchasing, and that the data is deemed reliable but is not guaranteed accurate by LERA MLS (Local Expertise Regional Access). The MLS may, at its discretion, require use of other disclaimers as necessary to protect participants and/or the MLS from liability.
 New listings near 157 Bucks Lane
- New
 $469,999Active3 beds 2 baths1,791 sq. ft.
237 Great Oaks Blvd, La Vernia, TX 78121
MLS# 2022484Listed by: REAL BROKER, LLC - New
 $450,000Active3 beds 2 baths1,957 sq. ft.
312 Rose Garden, La Vernia, TX 78121
MLS# 2022324Listed by: EXP REALTY - New
 $585,000Active3 beds 3 baths2,315 sq. ft.
181 W Magnolia Cir, La Vernia, TX 78121
MLS# 2022197Listed by: REAL BROKER, LLC - New
 $80,000Active0.36 Acres
105 Juniors Pl, La Vernia, TX 78121
MLS# 2022149Listed by: EXP REALTY - Open Sat, 11am to 1:30pmNew
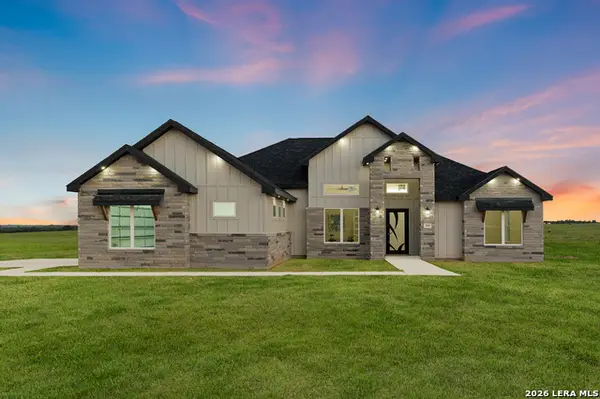 $644,900Active5 beds 4 baths2,900 sq. ft.
116 Pioneer Dr, La Vernia, TX 78121
MLS# 2021877Listed by: REAL BROKER, LLC - Open Sat, 1:30 to 4pmNew
 $659,000Active4 beds 3 baths2,911 sq. ft.
125 Dragonfly, La Vernia, TX 78121
MLS# 2021879Listed by: REAL BROKER, LLC - Open Sat, 11am to 4pmNew
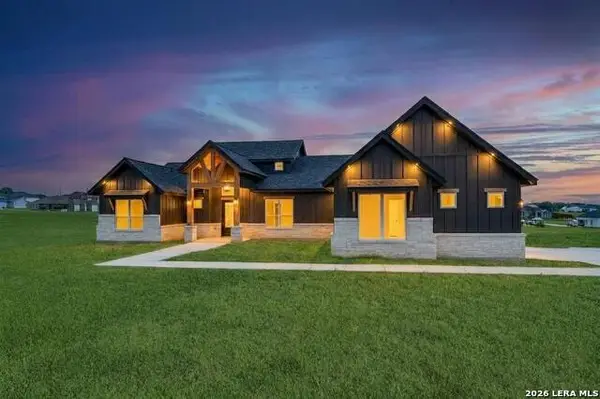 $644,900Active5 beds 4 baths2,900 sq. ft.
157 Estates Dr, La Vernia, TX 78121
MLS# 2021845Listed by: REAL BROKER, LLC - New
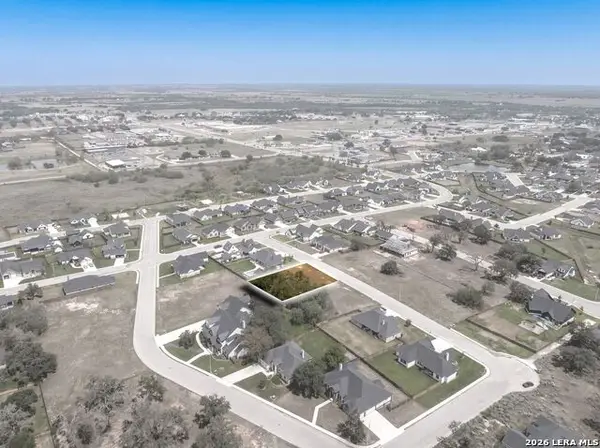 $82,500Active0.31 Acres
108 Ash Parkway, La Vernia, TX 78121
MLS# 2021720Listed by: EXP REALTY - New
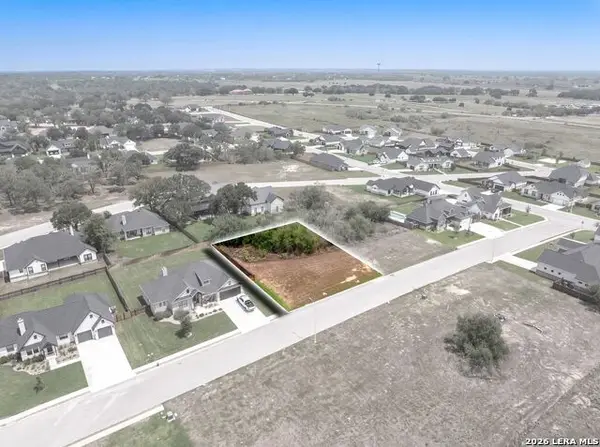 $82,500Active0.31 Acres
112 Ash Parkway, La Vernia, TX 78121
MLS# 2021721Listed by: EXP REALTY - New
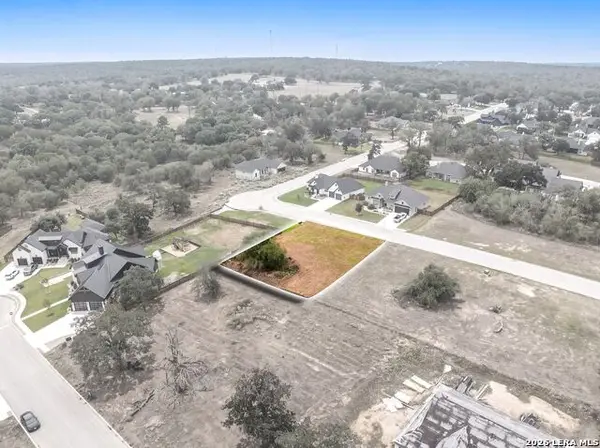 $82,500Active0.32 Acres
117 Ash Parkway, La Vernia, TX 78121
MLS# 2021722Listed by: EXP REALTY


Protect your home and budget from life's surprises with an Assurant Home Warranty, backed by a partner that supports you through every step of homeownership. Explore Plans.
© 2023 - 2026 ERA Franchise Systems LLC. All rights reserved. ERA Franchise Systems LLC fully supports the principles of the Fair Housing Act and the Equal Opportunity Act. ERA, ERA Real Estate powered, and their respective logos are registered service marks of ERA Franchise Systems LLC. Each office is independently owned and operated.