
192 Copper Ridge Drive, La Vernia, TX 78121
Local realty services provided by:ERA Experts
192 Copper Ridge Drive,La Vernia, TX 78121
$669,000
- 4 Beds
- 4 Baths
- 2,915 sq. ft.
- Single family
- Active
Listed by: jason barth
Office: real broker, llc.855-450-0442
MLS#:11446297
Source:HARMLS
Price summary
- Price:$669,000
- Price per sq. ft.:$229.5
About this home
Thoughtful custom craftsmanship meets peaceful country living in this impeccably maintained custom rock estate. Situated on 1.42 acres in a top-rated school district, this 4-bedroom, 3.5-bath property features a dedicated study, two dining areas, 3-car garage. Inside, architectural highlights include soaring decorative ceilings, arched walkways, crown molding.
The gourmet kitchen boasts double ovens, granite countertops, an oversized breakfast bar, and a sunny breakfast nook. The grand family room centers on an unused rock fireplace, while the primary suite offers a spa-like bath and two separate walk-in closets. Modern conveniences include plantation shutters, an upgraded insulation package, an instant hot water system, central vacuum, and surround sound wiring.
Outside, enjoy an expansive backyard ready for a pool or workshop, a 36' x 14' L-shaped covered patio, full irrigation, and a spring wildflower area. A rare La Vernia find balancing luxury and tranquility.
Contact an agent
Home facts
- Year built:2012
- Subdivision & Development:Copper Creek Estates
- Listing ID #:11446297
- Updated:October 08, 2026 at 12:11 PM
Rooms and interior
- Bedrooms:4
- Total bathrooms:4
- Full bathrooms:3
- Half bathrooms:1
- Rooms Total:9
- Bathrooms Description:Separate Shower, Soaking Tub
- Kitchen Description:Breakfast Bar, Dishwasher, Disposal, Kitchen Family Room Combo, Microwave, Pantry, Walk In Pantry
- Living area:2,915 sq. ft.
Heating and cooling
- Cooling:Central Air, Electric
- Heating:Central, Electric
- Central air:Yes
Structure and exterior
- Roof:Composition
- Year built:2012
- Building area:2,915 sq. ft.
- Lot area:1.43 Acres
- Lot Features:Cleared
- Architectural Style:Traditional
- Construction Materials:Stone
- Foundation Description:Slab
- Levels:1 Story
Schools
- High school:LA VERNIA HIGH SCHOOL
- Middle school:LA VERNIA JUNIOR HIGH
- Elementary school:LA VERNIA PRIMARY/INTERMEDIATE SCHOOL
Utilities
- Sewer:Aerobic Septic
Finances and disclosures
- Price:$669,000
- Price per sq. ft.:$229.5
- Tax amount:$11,208 (2025)
Features and amenities
- Appliances:Dishwasher, Disposal, Microwave
Parking
- Parking description:Garage
- Garage:Yes
- Garage spaces:3
New listings near 192 Copper Ridge Drive
- New
 $80,000Active0.36 Acres
105 Juniors Pl, La Vernia, TX 78121
MLS# 2022149Listed by: EXP REALTY - Open Sat, 11am to 1:30pmNew
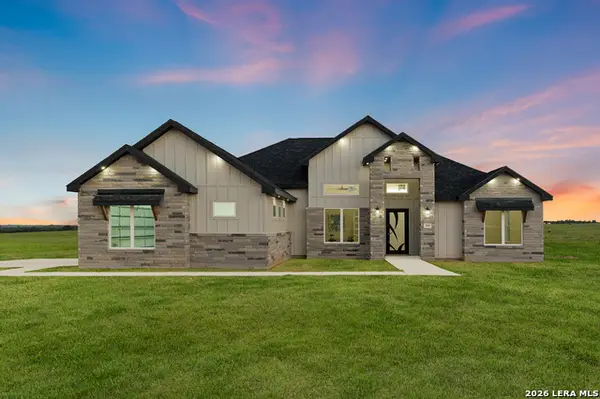 $644,900Active5 beds 4 baths2,900 sq. ft.
116 Pioneer Dr, La Vernia, TX 78121
MLS# 2021877Listed by: REAL BROKER, LLC - Open Sat, 1:30 to 4pmNew
 $659,000Active4 beds 3 baths2,911 sq. ft.
125 Dragonfly, La Vernia, TX 78121
MLS# 2021879Listed by: REAL BROKER, LLC - New
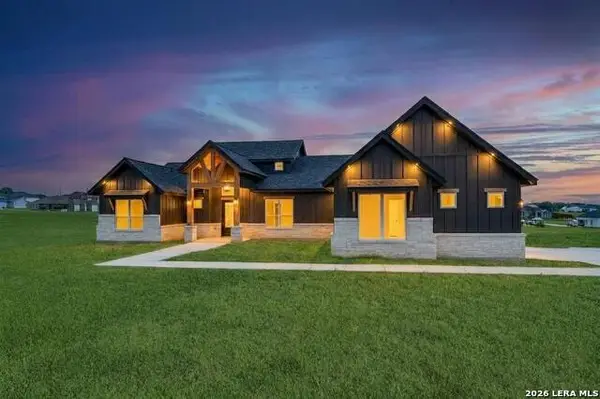 $644,900Active5 beds 4 baths2,900 sq. ft.
157 Estates Dr, La Vernia, TX 78121
MLS# 2021845Listed by: REAL BROKER, LLC - New
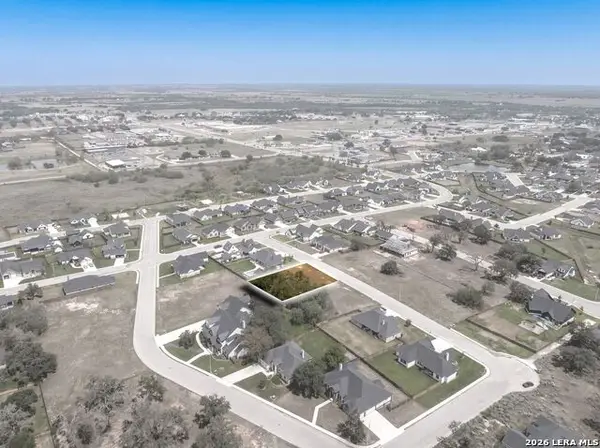 $82,500Active0.31 Acres
108 Ash Parkway, La Vernia, TX 78121
MLS# 2021720Listed by: EXP REALTY - New
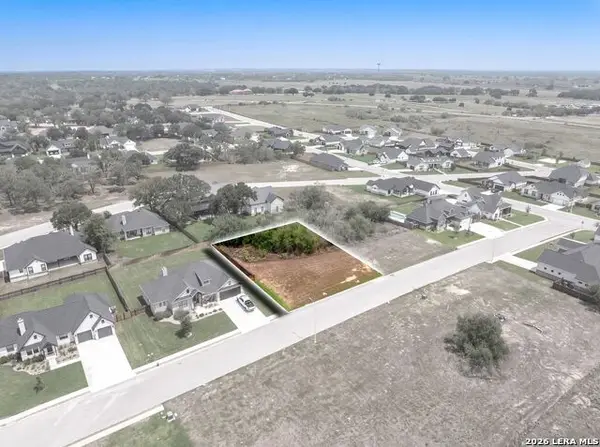 $82,500Active0.31 Acres
112 Ash Parkway, La Vernia, TX 78121
MLS# 2021721Listed by: EXP REALTY - New
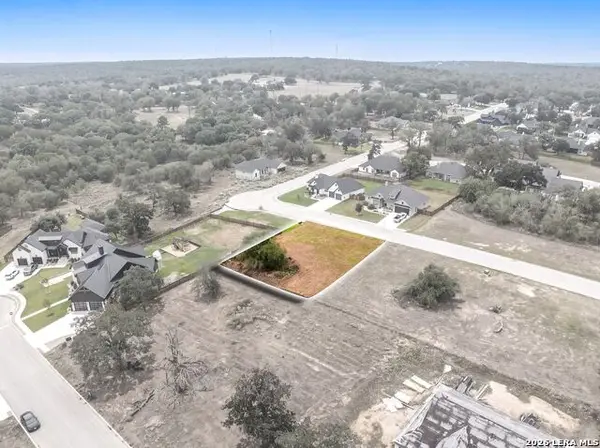 $82,500Active0.32 Acres
117 Ash Parkway, La Vernia, TX 78121
MLS# 2021722Listed by: EXP REALTY - New
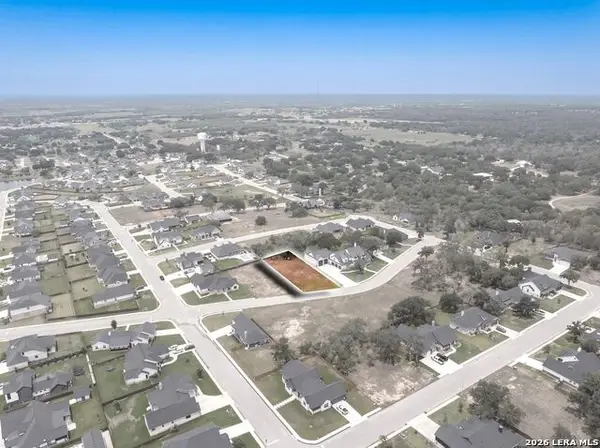 $82,500Active0.31 Acres
117 Chinaberry Hill, La Vernia, TX 78121
MLS# 2021723Listed by: EXP REALTY - New
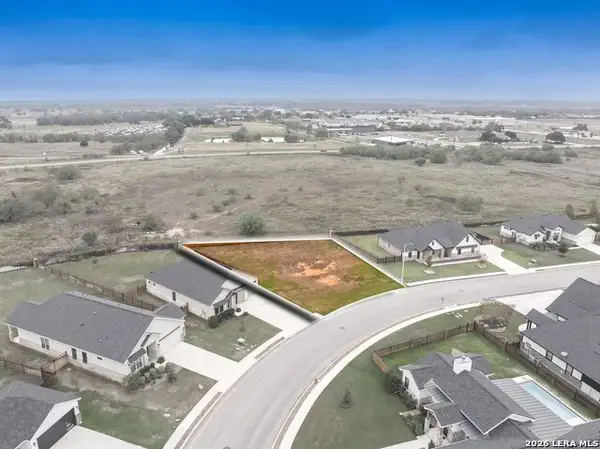 $82,500Active0.3 Acres
144 W Magnolia Cir, La Vernia, TX 78121
MLS# 2021725Listed by: EXP REALTY - New
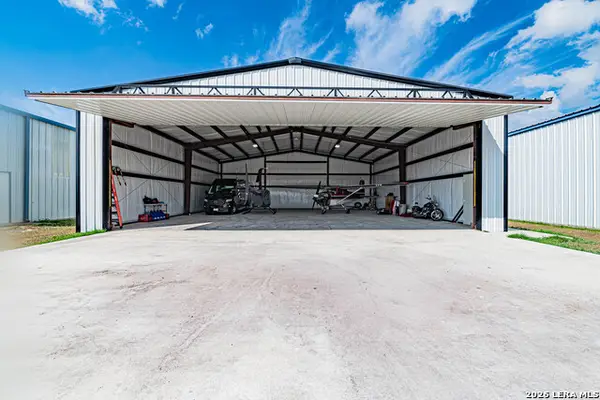 $189,900Active0.13 Acres
TBD Zuehl Crossing, La Vernia, TX 78121
MLS# 2019873Listed by: HOMESTEAD & RANCH REAL ESTATE


Protect your home and budget from life's surprises with an Assurant Home Warranty, backed by a partner that supports you through every step of homeownership. Explore Plans.
© 2023 - 2026 ERA Franchise Systems LLC. All rights reserved. ERA Franchise Systems LLC fully supports the principles of the Fair Housing Act and the Equal Opportunity Act. ERA, ERA Real Estate powered, and their respective logos are registered service marks of ERA Franchise Systems LLC. Each office is independently owned and operated.