
197 Lakeview Circle, La Vernia, TX 78121
Local realty services provided by:ERA Experts
Listed by: matthew middleton
Office: collab-rt realty, llc.
MLS#:623280
Source:TX_FRAR
Price summary
- Price:$669,000
- Price per sq. ft.:$253.51
About this home
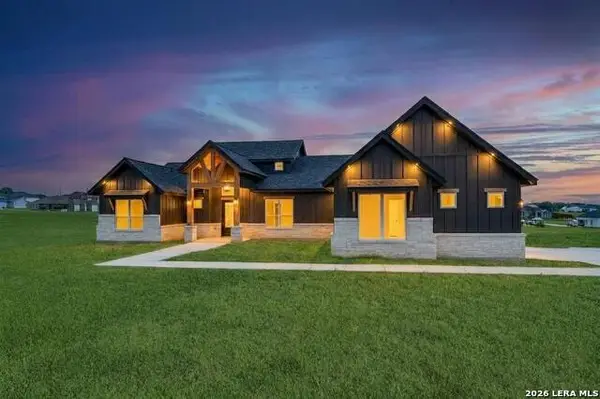
Seller is offering $5,000 in buyer concessions! 2.51 acres. A custom home. Room to breathe. Welcome to 197 Lakeview Circle in La Vernia, where this four-bedroom, three-full-bath home blends the space and privacy of country living with thoughtful craftsmanship. The open floor plan creates a bright connection between the kitchen and living area. The cabinetry adds craftsmanship, storage, and the finished look of a luxury build, while the installed audio system brings music and entertainment to the living room, kitchen, primary suite and patio. The kitchen is the heart of the home, featuring two large islands with room for preparing dinner, serving a crowd, or gathering with family and friends. Picture breakfast before school, friends around the islands on a Saturday night, or everyone together for the holidays. The primary suite offers a private retreat with a beautiful primary bath designed for unwinding. All four bedrooms feature walk-in closets, while two additional full baths provide flexibility for family and guests. Additional features include a water softener, epoxy-coated garage floor, generous garage storage, and walk-in attic space. Outside, there is room for kids to run, dogs to play, hobbies to grow, and friends to gather. Start the morning with coffee on the covered patio, spend an afternoon outside with family, and end the day enjoying quiet evenings, open skies, and stars you can actually see. 197 Lakeview Circle is more than a beautiful custom home. It is a place to entertain, raise a family, make memories, and enjoy the space around you. Come see the home, walk the property, and picture what life here could feel like....
Contact an agent
Home facts
- Year built:2024
- Subdivision & Development:Lake Valley Estates
- Listing ID #:623280
- Added:47 day(s) ago
- Updated:September 30, 2026 at 02:35 PM
Rooms and interior
- Bedrooms:4
- Total bathrooms:3
- Full bathrooms:3
- Rooms Total:11
- Flooring:Ceramic Tile, Laminate
- Dining Description:Breakfast Area, Breakfast Bar, Living/Dining Room
- Bathrooms Description:Double Vanity, Garden Tub/Roman Tub, Separate Shower
- Kitchen Description:Cooktop, Dishwasher, Disposal, Electric Cooktop, Electric Range, Kitchen Island, Kitchen/Family Room Combo, Microwave, Range, Range Hood, Refrigerator, Some Electric Appliances, Vented Exhaust Fan
- Bedroom Description:Split Bedroom
- Living area:2,639 sq. ft.
Heating and cooling
- Cooling:Ceiling Fans
Structure and exterior
- Roof:Composition, Shingle
- Year built:2024
- Building area:2,639 sq. ft.
- Lot area:2.51 Acres
- Construction Materials:Masonry, Stone Veneer, Stucco
- Exterior Features:Covered, Porch
- Foundation Description:Slab
- Levels:1 Story
Utilities
- Water:Community Coop
- Sewer:Septic Tank
Finances and disclosures
- Price:$669,000
- Price per sq. ft.:$253.51
Features and amenities
- Appliances:Cooktop, Dishwasher, Disposal, Electric Cooktop, Electric Range, Electric Water Heater, Microwave, Range, Range Hood, Refrigerator, Some Electric Appliances, Vented Exhaust Fan, Water Softener Owned
- Laundry features:Electric Dryer Hookup, Laundry Room, Main Level, Washer Hookup
- Amenities:Attic, Carbon Monoxide Detector, Fire Alarm, Open Floorplan, Recessed Lighting, Smoke Detectors, Walk-in Closets
Parking
- Parking description:2 Car Garage, Attached, Garage, Garage Door Opener, Garage Faces Front
- Garage:Yes
- Garage spaces:2
New listings near 197 Lakeview Circle
- New
 $644,900Active5 beds 4 baths2,900 sq. ft.
157 Estates Dr, La Vernia, TX 78121
MLS# 2021845Listed by: REAL BROKER, LLC - New
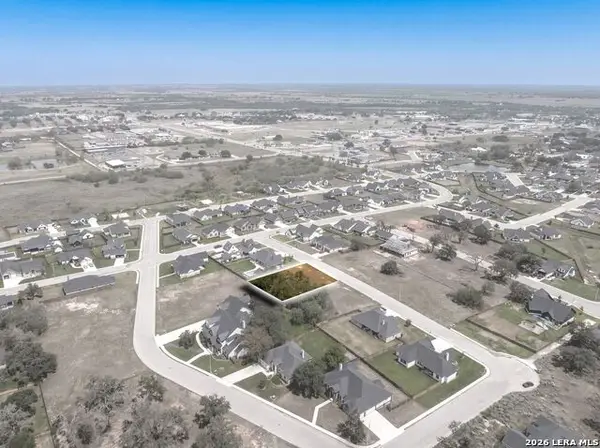 $82,500Active0.31 Acres
108 Ash Parkway, La Vernia, TX 78121
MLS# 2021720Listed by: EXP REALTY - New
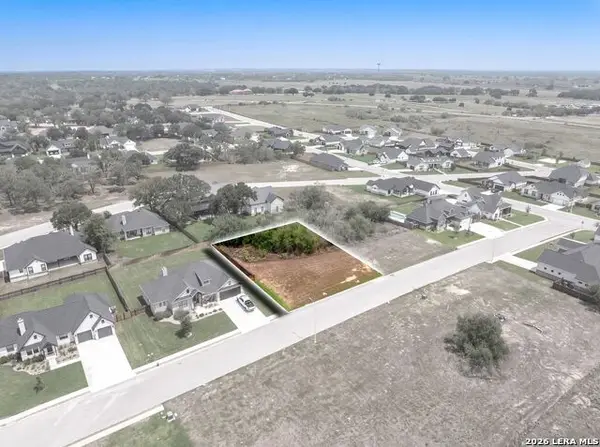 $82,500Active0.31 Acres
112 Ash Parkway, La Vernia, TX 78121
MLS# 2021721Listed by: EXP REALTY - New
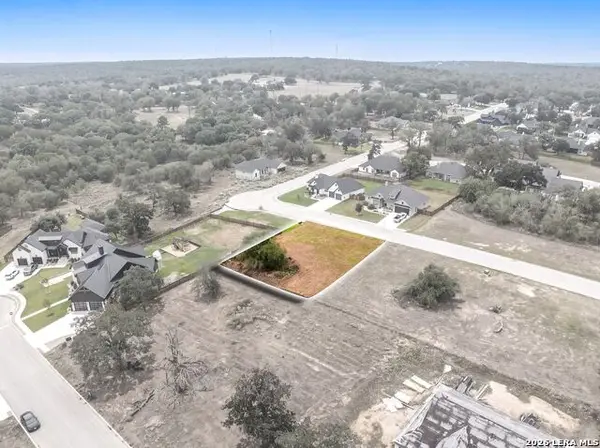 $82,500Active0.32 Acres
117 Ash Parkway, La Vernia, TX 78121
MLS# 2021722Listed by: EXP REALTY - New
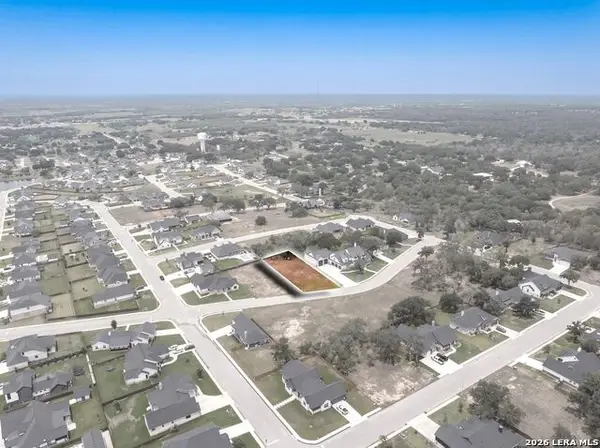 $82,500Active0.31 Acres
117 Chinaberry Hill, La Vernia, TX 78121
MLS# 2021723Listed by: EXP REALTY - New
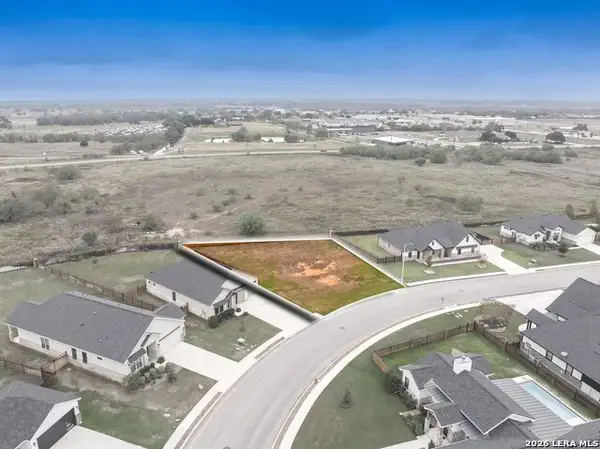 $82,500Active0.3 Acres
144 W Magnolia Cir, La Vernia, TX 78121
MLS# 2021725Listed by: EXP REALTY - New
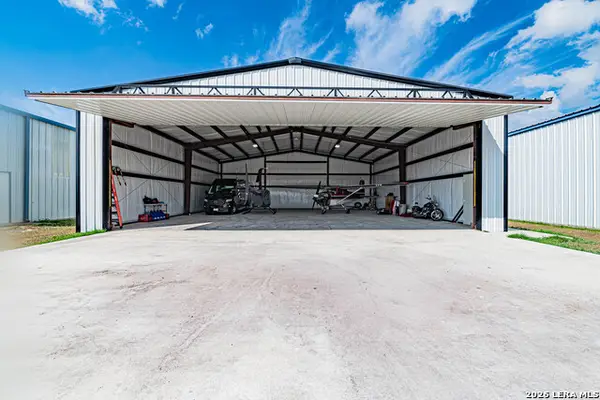 $189,900Active0.13 Acres
TBD Zuehl Crossing, La Vernia, TX 78121
MLS# 2019873Listed by: HOMESTEAD & RANCH REAL ESTATE - New
 $590,000Active3 beds 2 baths2,213 sq. ft.
2741 County Road 357, La Vernia, TX 78121
MLS# 2019818Listed by: OPTION ONE REAL ESTATE - New
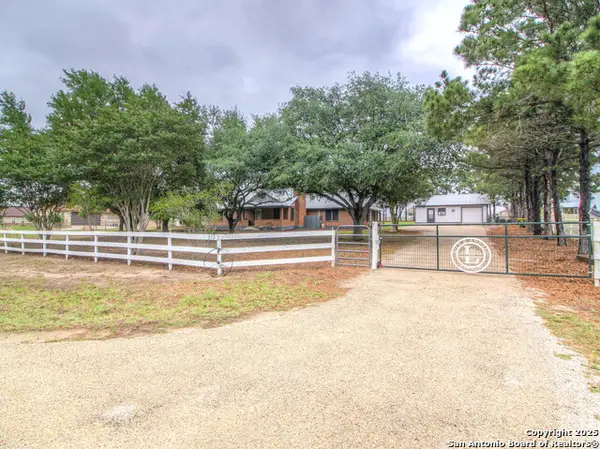 $339,000Active3 beds 2 baths2,050 sq. ft.
213 Bluebonnet Rdg, La Vernia, TX 78121
MLS# 2019561Listed by: LPT REALTY, LLC 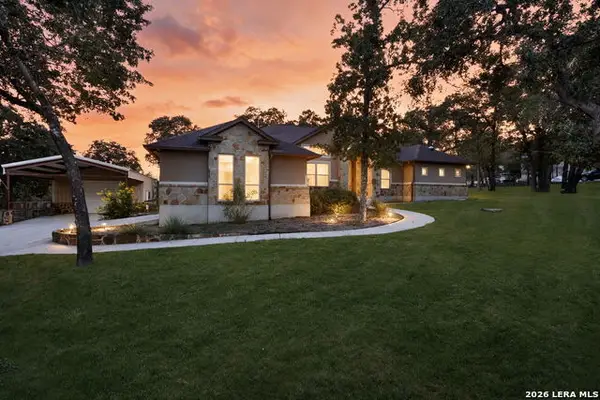 $649,000Active3 beds 3 baths2,779 sq. ft.
116 Hidden Forest Dr, La Vernia, TX 78121
MLS# 2019448Listed by: COLDWELL BANKER D'ANN HARPER


Protect your home and budget from life's surprises with an Assurant Home Warranty, backed by a partner that supports you through every step of homeownership. Explore Plans.
© 2023 - 2026 ERA Franchise Systems LLC. All rights reserved. ERA Franchise Systems LLC fully supports the principles of the Fair Housing Act and the Equal Opportunity Act. ERA, ERA Real Estate powered, and their respective logos are registered service marks of ERA Franchise Systems LLC. Each office is independently owned and operated.