
200 Oak Hollow Drive, La Vernia, TX 78121
Local realty services provided by:ERA Experts
200 Oak Hollow Drive,La Vernia, TX 78121
$609,900
- 5 Beds
- 3 Baths
- 2,798 sq. ft.
- Single family
- Active
Listed by: francisco martinez
Office: fulmer realty, llc.
MLS#:2007408
Source:LERA
Price summary
- Price:$609,900
- Price per sq. ft.:$217.98
About this home
Beautiful Estate on 3 Acres - Come experience La Vernia Country Living! HOME: Offering nearly 2,800 square feet, this Like-New Home was completely remodeled & expanded in 2022 with new interior finishes, systems, appliances, roof, and exterior. As you enter, the Mud Room w/Double Barn Doors offers style & convenience. Discover Bright Open Living Spaces with a Dream Island Kitchen affording abundant cabinetry, gleaming granite counters, 2 sinks, and double ovens! The Downstairs Master Retreat includes a generous sitting area, dual closets, and a Luxury Bath w/double vanities, soaking tub & walk-in shower! The spacious Utility Room features additional cabinetry, granite counters, and a deep sink. Being a true 5-bedroom home, you'll find 4 more bedrooms upstairs, plus a full bathroom. WORKSHOP: Total slab is 60'x20', including 22'x20' carport, 30'x20' enclosed garage/shop that is 12' high, and 20'x8' dog run at the back. The shop offers an 11'x8' climate controlled room (ideal office) plus a 10'x4' climate controlled dog living space. You'll appreciate the RV hook ups and additional washer/dryer connections in the shop! LAND: The 3 acres is fenced & cross-fenced, ideal for animals. Additional improvements include a substantial chicken coop, and a metal barn. Abundant mature trees provide shade & beautiful surroundings!...
Contact an agent
Home facts
- Year built:2022
- Subdivision & Development:OAK HOLLOW ESTATES
- Listing ID #:2007408
- Added:58 day(s) ago
- Updated:October 08, 2026 at 11:26 AM
Rooms and interior
- Bedrooms:5
- Total bathrooms:3
- Full bathrooms:2
- Half bathrooms:1
- Flooring:Carpeting, Ceramic Tile
- Dining Description:Breakfast Bar, Separate Dining Room
- Bathrooms Description:Double Vanity, Separate Vanity, Shower Only
- Kitchen Description:Breakfast Bar, Built-In Oven, Cook Top, Custom Cabinets, Dishwasher, Double Ovens, Island Kitchen, Smooth Cooktop, Solid Counter Tops, Walk-In Pantry
- Bedroom Description:Ceiling Fan, Full Bath, Master Bedroom Downstairs, Multi-Closets, Sitting Room, Split, Walk-In Closet, Walk-In Closets
- Living area:2,798 sq. ft.
Heating and cooling
- Cooling:Two Central
- Heating:Central, Electric
Structure and exterior
- Roof:Composition
- Year built:2022
- Building area:2,798 sq. ft.
- Lot area:3 Acres
- Lot Features:2 - 5 Acres, Horses Allowed, Partially Wooded, Wooded
- Architectural Style:Two Story
- Construction Materials:Cement Fiber
- Exterior Features:Cross Fenced, Deck/Balcony, Horse Stalls/Barn, Mature Trees, Ranch Fence, Storage Building/Shed, Workshop
- Foundation Description:Slab
- Levels:2 Story
Schools
- High school:La Vernia
- Middle school:La Vernia
- Elementary school:La Vernia
Utilities
- Water:Water System
- Sewer:Septic
Finances and disclosures
- Price:$609,900
- Price per sq. ft.:$217.98
- Tax amount:$7,725 (2026)
Features and amenities
- Laundry features:Dryer Connection, Laundry Main Level, Laundry Room, Washer Connection
- Amenities:Built-In Oven, Ceiling Fans, Chandelier, Electric Water Heater, High Speed Internet, Utility Room Inside
Parking
- Parking description:Detached Garage, Oversized
 IDX information is provided exclusively for consumers’ personal, non-commercial use, that it may not be used for any purpose other than to identify prospective properties consumers may be interested in purchasing, and that the data is deemed reliable but is not guaranteed accurate by LERA MLS (Local Expertise Regional Access). The MLS may, at its discretion, require use of other disclaimers as necessary to protect participants and/or the MLS from liability.
 New listings near 200 Oak Hollow Drive
- New
 $80,000Active0.36 Acres
105 Juniors Pl, La Vernia, TX 78121
MLS# 2022149Listed by: EXP REALTY - Open Sat, 11am to 1:30pmNew
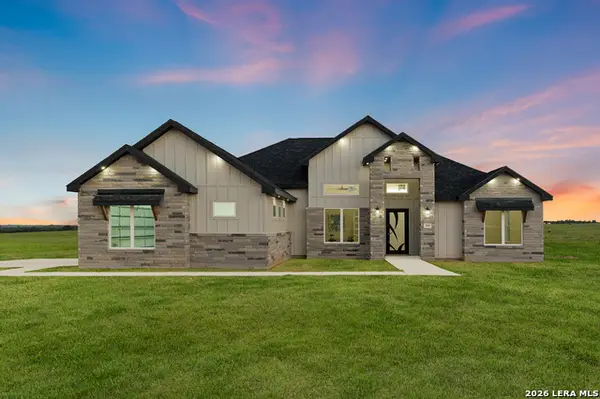 $644,900Active5 beds 4 baths2,900 sq. ft.
116 Pioneer Dr, La Vernia, TX 78121
MLS# 2021877Listed by: REAL BROKER, LLC - Open Sat, 1:30 to 4pmNew
 $659,000Active4 beds 3 baths2,911 sq. ft.
125 Dragonfly, La Vernia, TX 78121
MLS# 2021879Listed by: REAL BROKER, LLC - New
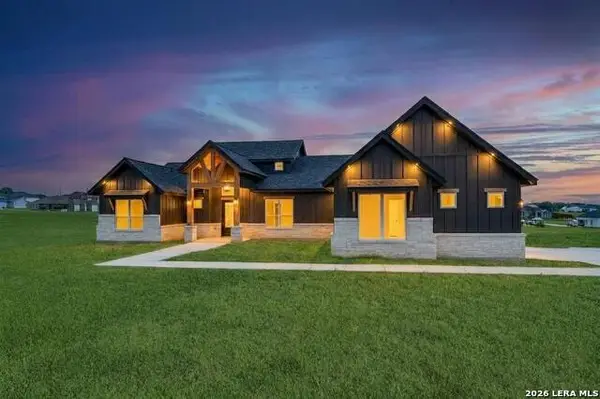 $644,900Active5 beds 4 baths2,900 sq. ft.
157 Estates Dr, La Vernia, TX 78121
MLS# 2021845Listed by: REAL BROKER, LLC - New
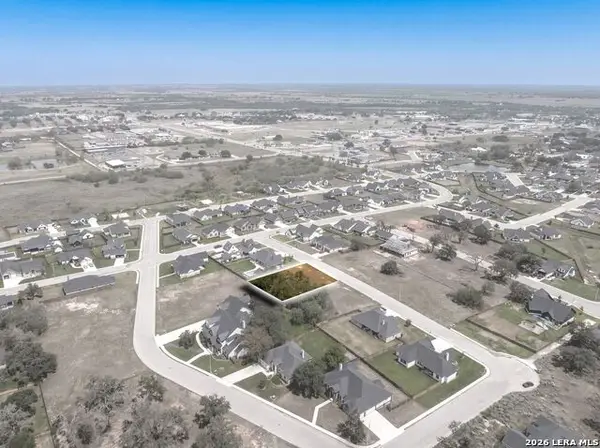 $82,500Active0.31 Acres
108 Ash Parkway, La Vernia, TX 78121
MLS# 2021720Listed by: EXP REALTY - New
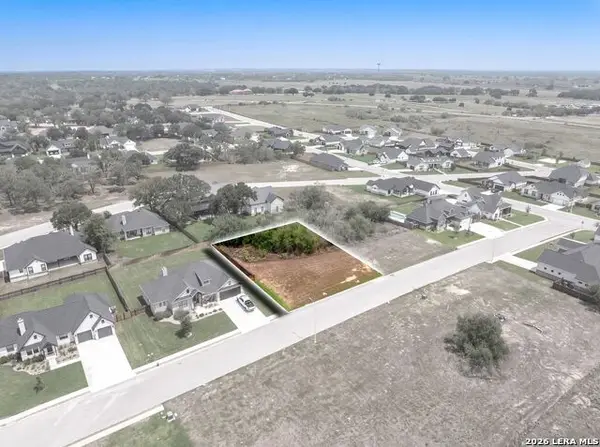 $82,500Active0.31 Acres
112 Ash Parkway, La Vernia, TX 78121
MLS# 2021721Listed by: EXP REALTY - New
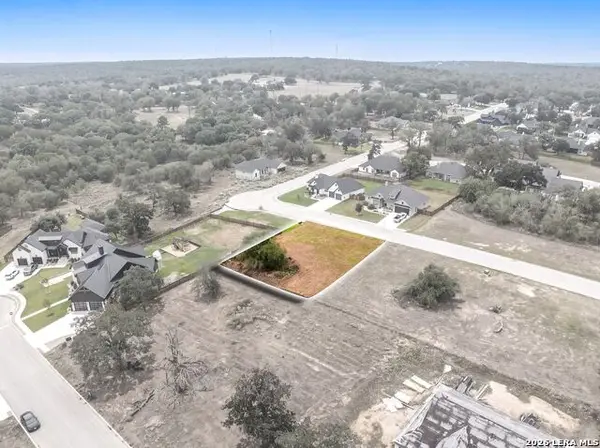 $82,500Active0.32 Acres
117 Ash Parkway, La Vernia, TX 78121
MLS# 2021722Listed by: EXP REALTY - New
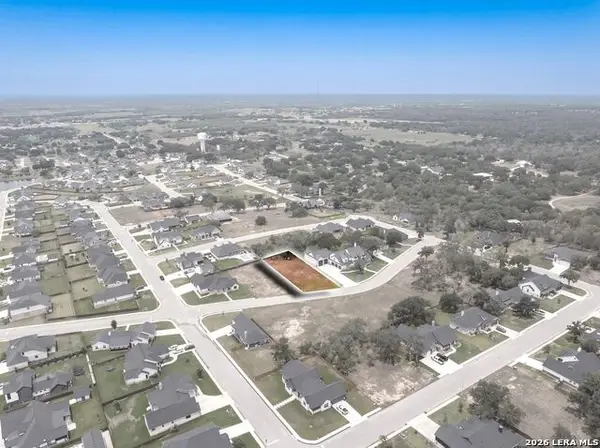 $82,500Active0.31 Acres
117 Chinaberry Hill, La Vernia, TX 78121
MLS# 2021723Listed by: EXP REALTY - New
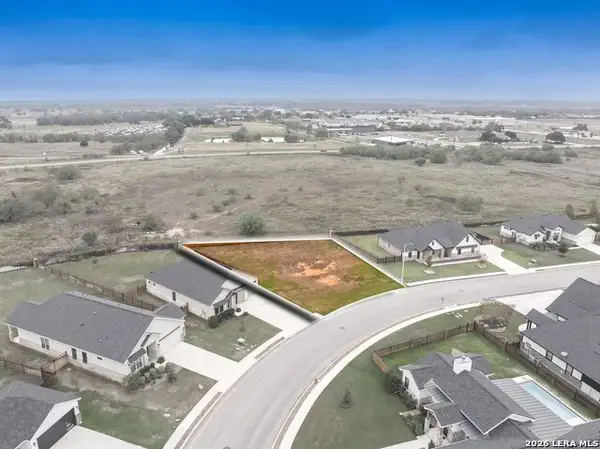 $82,500Active0.3 Acres
144 W Magnolia Cir, La Vernia, TX 78121
MLS# 2021725Listed by: EXP REALTY - New
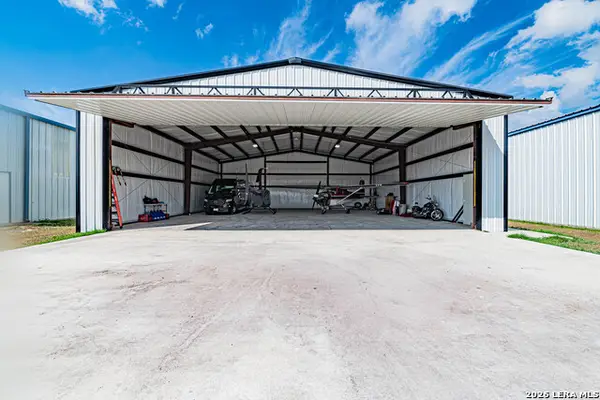 $189,900Active0.13 Acres
TBD Zuehl Crossing, La Vernia, TX 78121
MLS# 2019873Listed by: HOMESTEAD & RANCH REAL ESTATE


Protect your home and budget from life's surprises with an Assurant Home Warranty, backed by a partner that supports you through every step of homeownership. Explore Plans.
© 2023 - 2026 ERA Franchise Systems LLC. All rights reserved. ERA Franchise Systems LLC fully supports the principles of the Fair Housing Act and the Equal Opportunity Act. ERA, ERA Real Estate powered, and their respective logos are registered service marks of ERA Franchise Systems LLC. Each office is independently owned and operated.