
207 River Ln, La Vernia, TX 78121
Local realty services provided by:ERA Experts
207 River Ln,La Vernia, TX 78121
$184,900
- 3 Beds
- 2 Baths
- 1,344 sq. ft.
- Mobile / Manufactured
- Active
Listed by: daniel lambert
Office: epique realty llc.
MLS#:2012170
Source:LERA
Price summary
- Price:$184,900
- Price per sq. ft.:$137.57
About this home
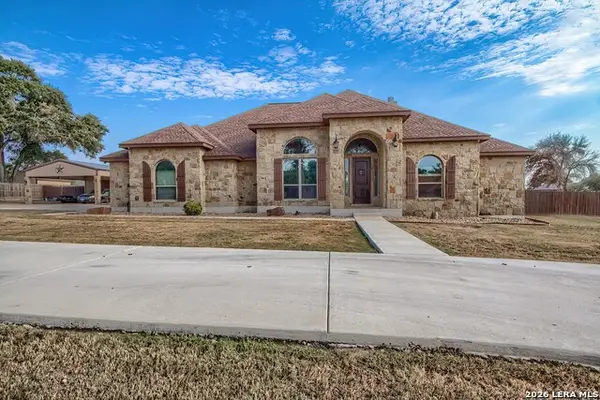
Looking for space, mature shade, and a quiet setting without any HOA restrictions? This 3-bedroom, 2-bath home sits on .78 acres in La Vernia, tucked near the end of a road that sees almost no traffic - the kind of quiet that's hard to find this close to town. The lot is shaded by mature oak trees and offers real room to spread out, front and back. A two-car carport keeps vehicles covered, and two separate storage buildings give you extra room for tools, equipment, or a workshop setup - genuinely useful extras that are hard to find on a lot this size. Out back, a large covered deck with a shade awning is set up for morning coffee or evening dinners outdoors, with country views past the fence line. Inside, the split floor plan puts the primary suite on its own side of the home, complete with a garden tub, separate shower, double vanity, and walk-in closet. The eat-in kitchen offers plenty of cabinet and counter space, and the living area is roomy enough for a full sectional and a crowd. A second full bath and two additional bedrooms round out the layout, and an inside laundry room adds everyday convenience. Located in La Vernia ISD, with no HOA to navigate and a lot size that's tough to match at this price point - this one is worth a look for buyers who want land, privacy, and a quiet address....
Contact an agent
Home facts
- Year built:1999
- Subdivision & Development:N/A
- Listing ID #:2012170
- Added:2 day(s) ago
- Updated:August 30, 2026 at 04:26 AM
Rooms and interior
- Bedrooms:3
- Total bathrooms:2
- Full bathrooms:2
- Flooring:Carpeting, Laminate
- Bathrooms Description:Double Vanity, Garden Tub, Tub/Shower Separate
- Kitchen Description:Dishwasher, Eat-In Kitchen, Refrigerator, Self-Cleaning Oven, Stove/Range
- Bedroom Description:Ceiling Fan, Full Bath, Split, Walk-In Closet
- Living area:1,344 sq. ft.
Heating and cooling
- Cooling:One Central
- Heating:Central, Electric
Structure and exterior
- Roof:Composition
- Year built:1999
- Building area:1,344 sq. ft.
- Lot area:0.78 Acres
- Architectural Style:Manufactured Home - Double Wide
- Construction Materials:Siding
- Levels:1 Story
Schools
- High school:La Vernia
- Middle school:La Vernia
- Elementary school:La Vernia
Utilities
- Sewer:Septic
Finances and disclosures
- Price:$184,900
- Price per sq. ft.:$137.57
- Tax amount:$4,158 (2025)
Features and amenities
- Laundry features:Dryer Connection, Washer Connection
- Amenities:Ceiling Fans, City Garbage Service, Utility Room Inside
 IDX information is provided exclusively for consumers’ personal, non-commercial use, that it may not be used for any purpose other than to identify prospective properties consumers may be interested in purchasing, and that the data is deemed reliable but is not guaranteed accurate by LERA MLS (Local Expertise Regional Access). The MLS may, at its discretion, require use of other disclaimers as necessary to protect participants and/or the MLS from liability.
 New listings near 207 River Ln
- New
 $699,900Active4 beds 3 baths2,617 sq. ft.
125 Bucks Ln, La Vernia, TX 78121
MLS# 2012597Listed by: CITIWIDE ALLIANCE REALTY - New
 $3,375,000Active3 beds 2 baths1,292 sq. ft.
1581 County Road 321, La Vernia, TX 78121
MLS# 2012282Listed by: KELLER WILLIAMS HERITAGE - New
 $245,000Active3 beds 2 baths1,640 sq. ft.
107 Muirfield St, La Vernia, TX 78121
MLS# 2012155Listed by: REAL BROKER, LLC - New
 $348,500Active4 beds 2 baths2,001 sq. ft.
140 Syrah St, La Vernia, TX 78121
MLS# 2012094Listed by: WSI REALTY - New
 $699,900Active4 beds 3 baths2,756 sq. ft.
196 Triple Bend Dr, La Vernia, TX 78121
MLS# 2012006Listed by: HOUSE REALTY, LLC - New
 $260,000Active2 beds 2 baths880 sq. ft.
3131 Sandy Elm Road, La Vernia, TX 78121
MLS# 57849322Listed by: REAL BROKER, LLC - New
 $260,000Active2 beds 2 baths840 sq. ft.
3113 Sandy Elm Road, La Vernia, TX 78121
MLS# 623544Listed by: REAL BROKER, LLC - New
 $146,000Active3.12 Acres
202 Scenic Hills Drive, La Vernia, TX 78121
MLS# 2011819Listed by: BT REALTY & ASSOCIATES - New
 $169,900Active3 beds 2 baths1,404 sq. ft.
148 Hickory Hill Dr, La Vernia, TX 78121
MLS# 2011776Listed by: SOUTH ROOTS REALTY


Protect your home and budget from life's surprises with an Assurant Home Warranty, backed by a partner that supports you through every step of homeownership. Explore Plans.
© 2023 - 2026 ERA Franchise Systems LLC. All rights reserved. ERA Franchise Systems LLC fully supports the principles of the Fair Housing Act and the Equal Opportunity Act. ERA, ERA Real Estate powered, and their respective logos are registered service marks of ERA Franchise Systems LLC. Each office is independently owned and operated.