
213 Bluebonnet Rdg, La Vernia, TX 78121
Local realty services provided by:ERA Brokers Consolidated
213 Bluebonnet Rdg,La Vernia, TX 78121
$339,000
- 3 Beds
- 2 Baths
- 2,050 sq. ft.
- Single family
- Active
Listed by: taleea mckinney-paz
Office: lpt realty, llc.
MLS#:2019561
Source:LERA
Price summary
- Price:$339,000
- Price per sq. ft.:$165.37
About this home
A RARE VALUE - PRICED WELL BELOW APPRAISAL! Escape the close quarters and enjoy room to breathe on a beautifully shaded 1-acre property filled with mature trees and inviting outdoor space. This 3-bedroom, 2-bath home offers approximately 2,050 sq. ft. with updated wood and tile flooring, a spacious island kitchen with shaker-style cabinetry, quartz countertops, and glass tile backsplash, plus two wood-burning fireplaces that add warmth and character. The primary suite features a remodeled bath completed in 2024. Outside, enjoy a large covered back patio, an additional oversized covered entertaining area, full fencing, an electric entry gate, and 63 hand-selected trees planted by the original owner, an arborist. A detached one-car garage includes an attached air-conditioned bonus room perfect for an office, workshop, game room, or hobby space. Additional features include a metal roof, newer HVAC, solar screens, home alarm system, dog kennel, and chicken coop. Two chickens and a rooster are included for buyers ready to enjoy a little more of the country lifestyle....
Contact an agent
Home facts
- Year built:1989
- Subdivision & Development:LAKE VALLEY ESTATES
- Listing ID #:2019561
- Added:1 day(s) ago
- Updated:September 27, 2026 at 01:47 PM
Rooms and interior
- Bedrooms:3
- Total bathrooms:2
- Full bathrooms:2
- Flooring:Ceramic Tile, Wood
- Dining Description:Living Room/Dining Room Combo, Two Eating Areas
- Bathrooms Description:Shower Only, Single Vanity
- Kitchen Description:Dishwasher, Disposal, Eat-In Kitchen, Ice Maker Connection, Island Kitchen, Microwave Oven, Stove/Range, Vent Fan
- Bedroom Description:All Bedrooms Downstairs, Ceiling Fan, Full Bath, Master Bedroom Downstairs, Walk-In Closet, Walk-In Closets
- Living area:2,050 sq. ft.
Heating and cooling
- Cooling:One Central, Two Window/Wall
- Heating:Central, Electric
Structure and exterior
- Roof:Metal
- Year built:1989
- Building area:2,050 sq. ft.
- Lot area:1 Acres
- Lot Features:1/2-1 Acre, Cul-de-Sac/Dead End, Level
- Architectural Style:One Story, Traditional
- Construction Materials:Brick
- Exterior Features:Covered Patio, Detached Quarters, Dog Run Kennel, Has Gutters, Mature Trees, Patio Slab, Solar Screens, Storage Building/Shed, Workshop, Wrought Iron Fence
- Foundation Description:Slab
- Levels:1 Story
Schools
- High school:La Vernia
- Middle school:La Vernia
- Elementary school:La Vernia
Utilities
- Water:Water System
- Sewer:Septic
Finances and disclosures
- Price:$339,000
- Price per sq. ft.:$165.37
- Tax amount:$9,110 (2025)
Features and amenities
- Laundry features:Dryer Connection, Laundry Main Level, Washer Connection
- Amenities:Attic - Access only, Ceiling Fans, Chandelier, Electric Water Heater, High Speed Internet, Pre-Wired for Security, Private Garbage Service, Security System (Owned), Smoke Alarm, Study/Library, Utility Room Inside
Parking
- Parking description:Detached Garage, One Car Garage
 IDX information is provided exclusively for consumers’ personal, non-commercial use, that it may not be used for any purpose other than to identify prospective properties consumers may be interested in purchasing, and that the data is deemed reliable but is not guaranteed accurate by LERA MLS (Local Expertise Regional Access). The MLS may, at its discretion, require use of other disclaimers as necessary to protect participants and/or the MLS from liability.
 New listings near 213 Bluebonnet Rdg
- New
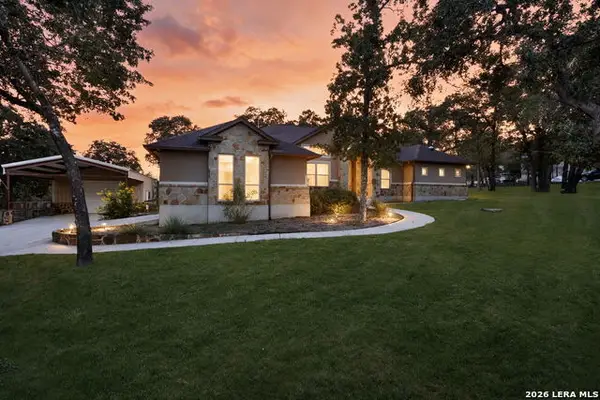 $649,000Active3 beds 3 baths2,779 sq. ft.
116 Hidden Forest Dr, La Vernia, TX 78121
MLS# 2019448Listed by: COLDWELL BANKER D'ANN HARPER - New
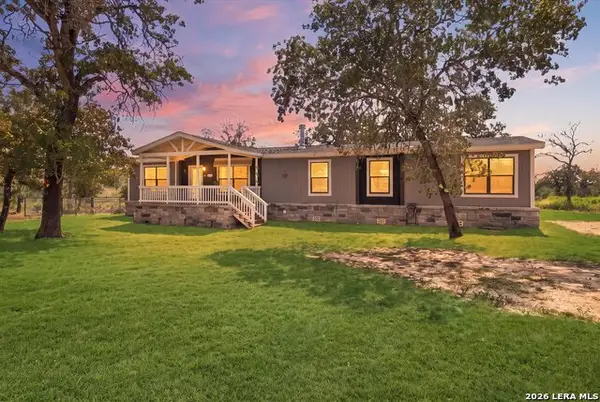 $389,000Active5 beds 3 baths2,160 sq. ft.
152 Syrah St, La Vernia, TX 78121
MLS# 2019200Listed by: KELLER WILLIAMS LEGACY - New
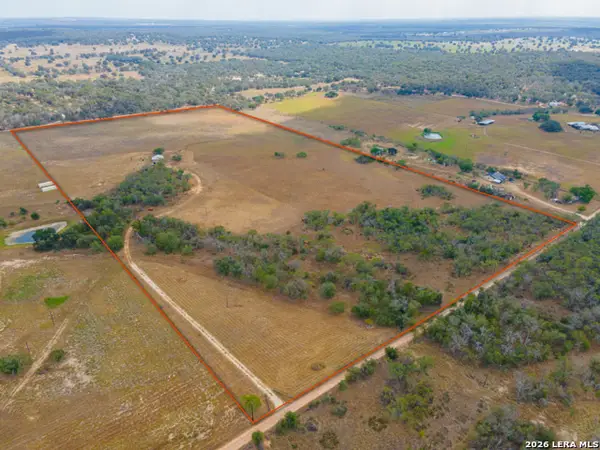 $795,000Active2 beds 1 baths906 sq. ft.
431 Turkeyfoot, La Vernia, TX 78121
MLS# 2019115Listed by: THE REALTY PLACE - New
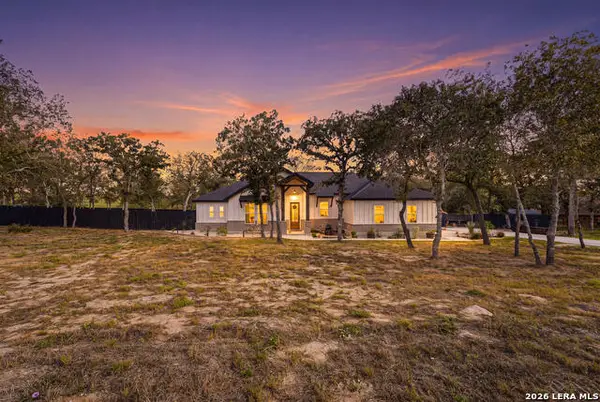 $499,950Active4 beds 2 baths1,797 sq. ft.
1196 County Road 319, La Vernia, TX 78121
MLS# 2018795Listed by: BEYCOME BROKERAGE REALTY LLC - New
 $335,000Active4 beds 2 baths2,016 sq. ft.
213 Oak View Dr, La Vernia, TX 78121
MLS# 2018708Listed by: RODRIGUEZ COLLECTIVE - New
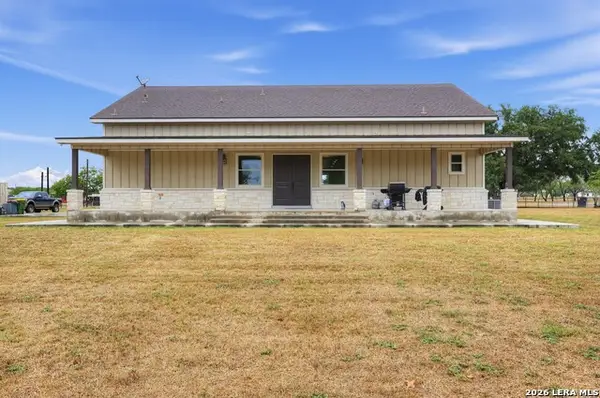 $589,000Active5 beds 4 baths3,572 sq. ft.
105 Oak View Dr, La Vernia, TX 78121
MLS# 2018369Listed by: KELLER WILLIAMS CITY-VIEW - New
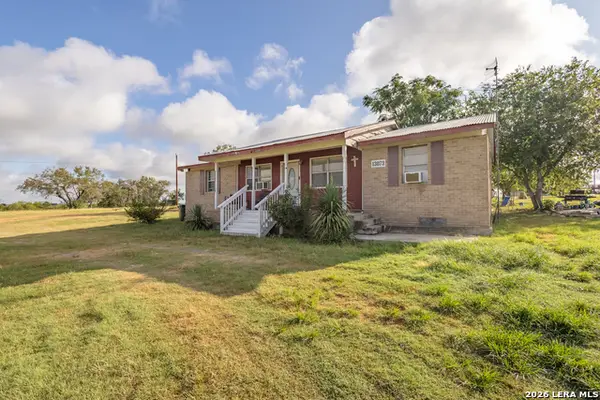 $199,000Active4 beds 2 baths1,696 sq. ft.
13073 Fm 775, La Vernia, TX 78121
MLS# 2018203Listed by: MISSION HAUS REALTY - New
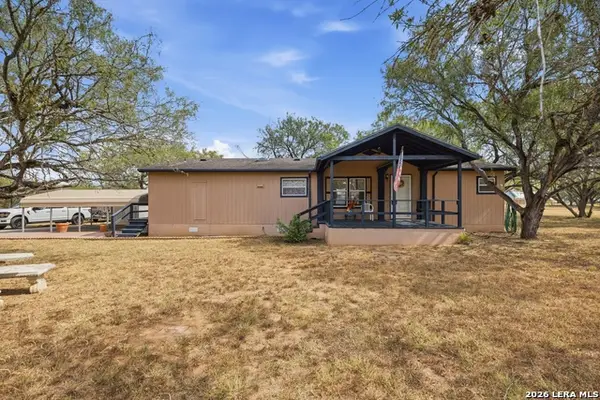 $295,000Active3 beds 2 baths1,568 sq. ft.
372 Homeridge Dr, La Vernia, TX 78121
MLS# 2018109Listed by: KELLER WILLIAMS CITY-VIEW - New
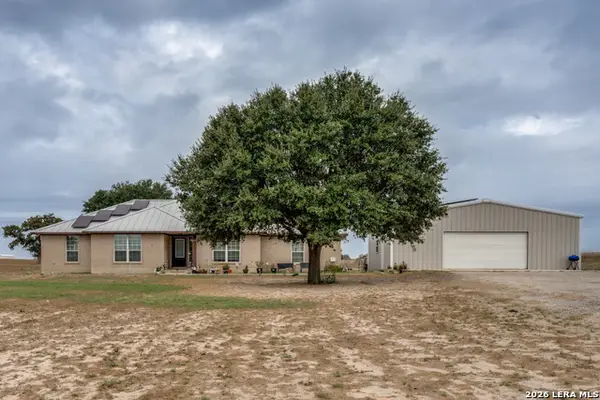 $560,000Active4 beds 3 baths2,432 sq. ft.
653 Lake Valley Dr, La Vernia, TX 78121
MLS# 2017993Listed by: REAL BROKER, LLC


Protect your home and budget from life's surprises with an Assurant Home Warranty, backed by a partner that supports you through every step of homeownership. Explore Plans.
© 2023 - 2026 ERA Franchise Systems LLC. All rights reserved. ERA Franchise Systems LLC fully supports the principles of the Fair Housing Act and the Equal Opportunity Act. ERA, ERA Real Estate powered, and their respective logos are registered service marks of ERA Franchise Systems LLC. Each office is independently owned and operated.