
241 Oak Hollow Dr, La Vernia, TX 78121
Local realty services provided by:ERA Experts
241 Oak Hollow Dr,La Vernia, TX 78121
$449,000
- 3 Beds
- 2 Baths
- 2,956 sq. ft.
- Single family
- Active
Listed by: michael powell
Office: american frontier realty group
MLS#:2004713
Source:LERA
Price summary
- Price:$449,000
- Price per sq. ft.:$151.89
About this home
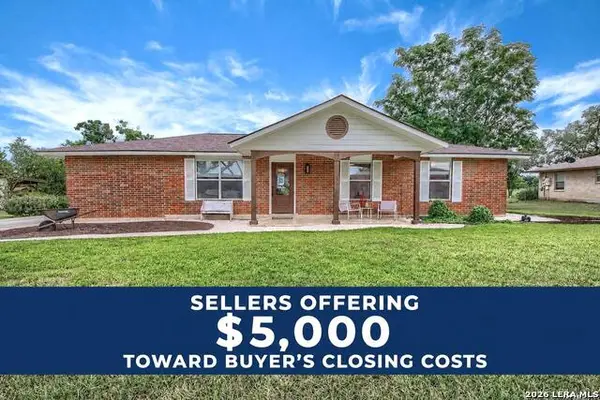
Welcome to your own slice of Texas country living in the highly sought-after La Vernia area! Situated on approximately 3 beautiful acres, this recently updated 3-bedroom, 2-bathroom home offers the perfect blend of modern finishes and peaceful rural charm. The thoughtfully designed split floor plan provides privacy, with the spacious primary suite tucked away from the secondary bedrooms. The primary bathroom has been beautifully updated and features a newly tiled walk-in shower, double vanity, and a large walk-in closet. The heart of the home is the completely remodeled kitchen, showcasing a stunning waterfall island, brand-new cabinetry, new appliances, and plenty of space for cooking, entertaining, and gathering with family and friends. The indoor utility room is conveniently located just off the mudroom, adding everyday functionality. Additional updates include a recently serviced HVAC system, giving buyers added peace of mind. Step outside and enjoy everything this property has to offer. Relax on the covered front porch with your morning coffee or entertain guests on the expansive rear deck while taking in the beautiful country views and wide-open space. Whether you're looking for room to garden, raise animals, or simply enjoy the quiet lifestyle, this property offers endless possibilities. At the back of the property, you'll find a 600-square-foot steel building that provides exceptional flexibility Don't miss this opportunity to own a move-in-ready home on acreage in desirable La Vernia-where modern comfort meets country living....
Contact an agent
Home facts
- Year built:2000
- Subdivision & Development:Oak Hollow Estates
- Listing ID #:2004713
- Added:1 day(s) ago
- Updated:July 31, 2026 at 09:24 PM
Rooms and interior
- Bedrooms:3
- Total bathrooms:2
- Full bathrooms:2
- Flooring:Laminate
- Dining Description:Living Room/Dining Room Combo
- Bathrooms Description:Shower Only
- Kitchen Description:Dishwasher, Island Kitchen, Microwave Oven, Refrigerator, Stove/Range, Walk-In Pantry
- Bedroom Description:Ceiling Fan, Full Bath, Master Bedroom Downstairs, Walk-In Closet
- Living area:2,956 sq. ft.
Heating and cooling
- Cooling:One Central
- Heating:Central, Electric
Structure and exterior
- Roof:Metal
- Year built:2000
- Building area:2,956 sq. ft.
- Lot area:3.03 Acres
- Lot Features:2 - 5 Acres, Level, Partially Wooded
- Architectural Style:Split Level
- Construction Materials:Cement Fiber
- Levels:1.5 Story
Schools
- High school:La Vernia
- Middle school:La Vernia
- Elementary school:La Vernia
Utilities
- Water:City
- Sewer:City, Septic
Finances and disclosures
- Price:$449,000
- Price per sq. ft.:$151.89
- Tax amount:$6,767 (2025)
Features and amenities
- Laundry features:Dryer Connection, Washer Connection
- Amenities:Ceiling Fans, Electric Water Heater, Utility Room Inside
 IDX information is provided exclusively for consumers’ personal, non-commercial use, that it may not be used for any purpose other than to identify prospective properties consumers may be interested in purchasing, and that the data is deemed reliable but is not guaranteed accurate by LERA MLS (Local Expertise Regional Access). The MLS may, at its discretion, require use of other disclaimers as necessary to protect participants and/or the MLS from liability.
 New listings near 241 Oak Hollow Dr
- New
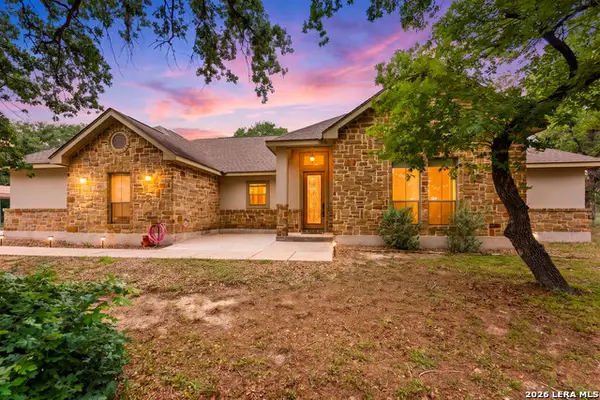 $475,000Active4 beds 2 baths2,097 sq. ft.
205 Sendera Xing, La Vernia, TX 78121
MLS# 2004719Listed by: MAGNOLIA REALTY - New
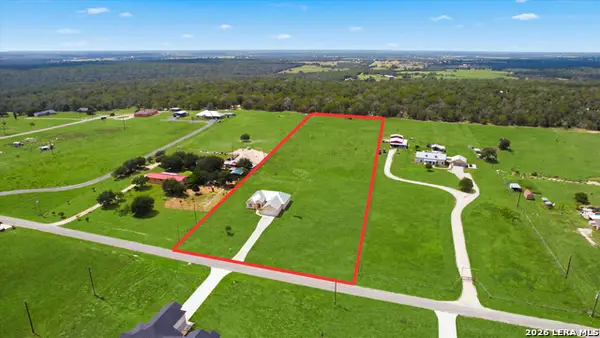 $574,000Active4 beds 3 baths2,251 sq. ft.
200 Lakeview Cir, La Vernia, TX 78121
MLS# 2004560Listed by: KELLER WILLIAMS HERITAGE - New
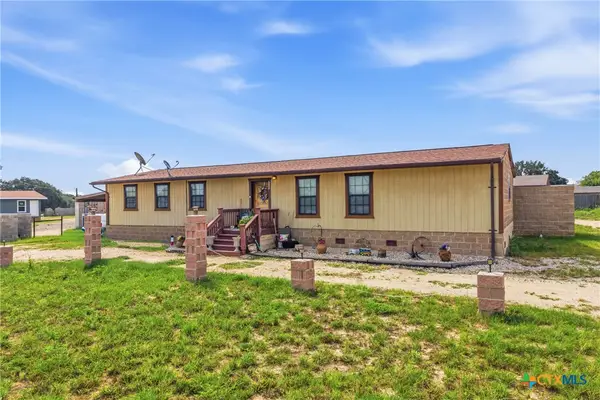 $435,000Active-- beds -- baths3,344 sq. ft.
288 County Road 341, La Vernia, TX 78121
MLS# 620644Listed by: RE/MAX FIRST SHOT - New
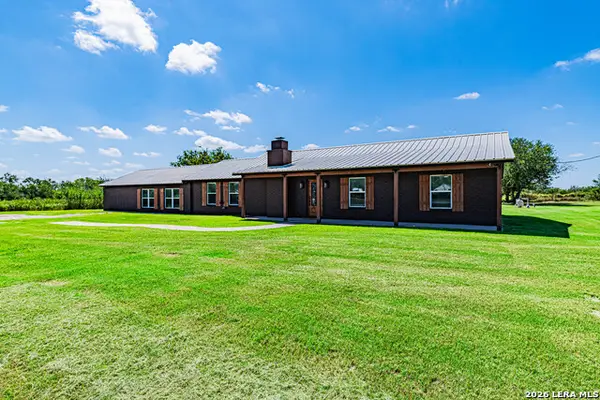 $675,000Active4 beds 3 baths3,375 sq. ft.
280 County Road 322, La Vernia, TX 78121
MLS# 2004199Listed by: HOMESTEAD & RANCH REAL ESTATE - New
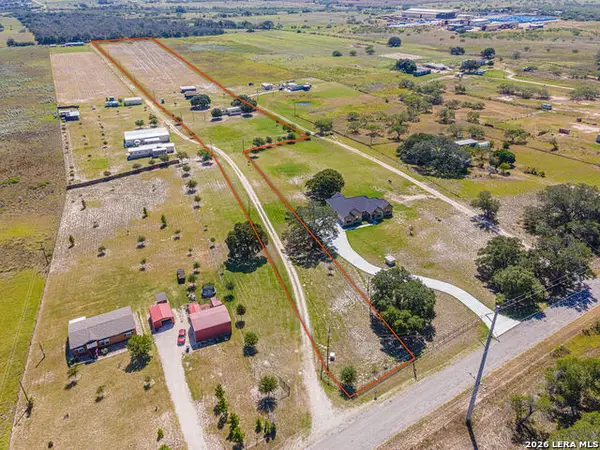 $424,500Active2 beds 2 baths
3424 County Road 307, La Vernia, TX 78121
MLS# 2004165Listed by: THE REALTY PLACE - New
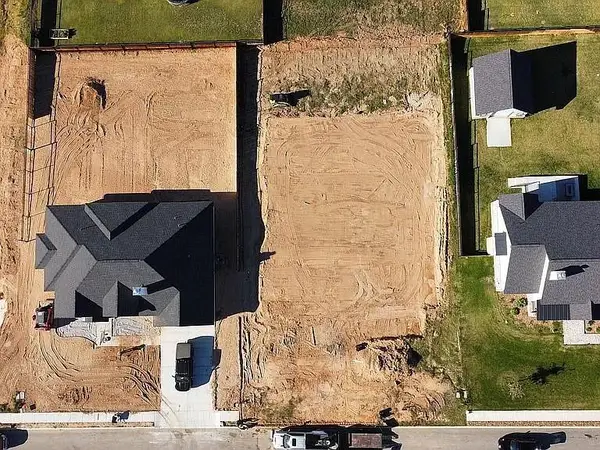 $67,500Active0.3 Acres
108 Bayberry Ct, La Vernia, TX 78121
MLS# 6164050Listed by: ALL CITY REAL ESTATE LTD. CO - New
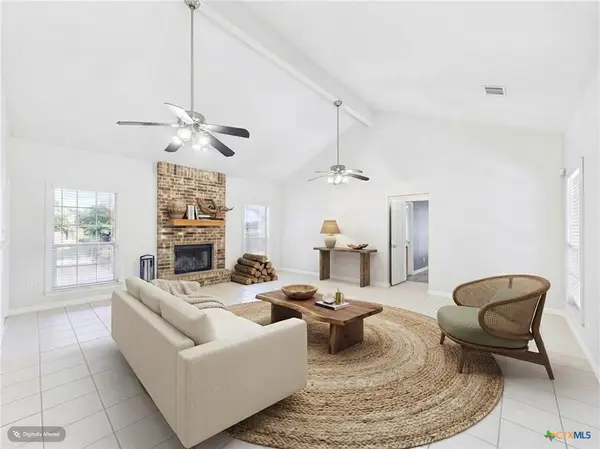 $449,000Active3 beds 2 baths2,119 sq. ft.
108 Deer Ridge Dr, La Vernia, TX 78121
MLS# 6411570Listed by: REAL BROKER, LLC - New
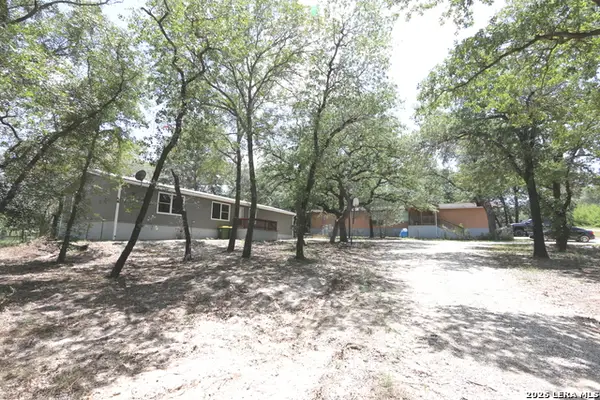 $279,000Active-- beds -- baths1,792 sq. ft.
76 & 76B Post Oak, La Vernia, TX 78121
MLS# 2003832Listed by: FOSTER FAMILY REAL ESTATE - New
 $314,900Active3 beds 2 baths1,428 sq. ft.
127 Hillcrest Dr, La Vernia, TX 78121
MLS# 2003302Listed by: AT HOME TEXAS REALTY


Protect your home and budget from life's surprises with an Assurant Home Warranty, backed by a partner that supports you through every step of homeownership. Explore Plans.
© 2023 - 2026 ERA Franchise Systems LLC. All rights reserved. ERA Franchise Systems LLC fully supports the principles of the Fair Housing Act and the Equal Opportunity Act. ERA, ERA Real Estate powered, and their respective logos are registered service marks of ERA Franchise Systems LLC. Each office is independently owned and operated.