
2702 Blue Creek Rd, La Vernia, TX 78121
Local realty services provided by:ERA Brokers Consolidated
2702 Blue Creek Rd,La Vernia, TX 78121
$520,000
- 3 Beds
- 3 Baths
- 2,062 sq. ft.
- Single family
- Active
Listed by: myta smith
Office: jason mitchell real estate tex
MLS#:2000437
Source:LERA
Price summary
- Price:$520,000
- Price per sq. ft.:$252.18
About this home
Welcome to 2702 Blue Creek in La Vernia, TX, where country living meets incredible potential! Nestled on approximately 11 acres, this beautifully remodeled 3-bedroom, 3-bathroom ranch-style home offers a rare opportunity to add your finishing touches and make it your own. The all-brick home features a durable metal roof and has undergone extensive renovations, including new flooring, updated bathrooms, fixtures, cabinets, and an open-concept floor plan created by thoughtfully reconfiguring the interior. The property is packed with amenities, including a 1,500 sq. ft. game room complete with a full bathroom, additional washer/dryer hookup, and space to finish an additional bedroom. A pool table conveys with the sale. Outside, you'll find everything you need for work, hobbies, or country living. The property features a massive metal shop with concrete floors, water, and electricity, plus a dedicated woodworking shop with a built-in air tank. Horse enthusiasts will appreciate the horse lean-to, while mature fig trees add charm to the landscape. The kitchen is equipped with an impressive $10,000 professional-grade propane range, perfect for the home chef. The well is in place and simply needs a pump installed. Whether you're looking for a private ranch, a hobby farm, or an investment with tremendous upside, this property offers space, versatility, and endless possibilities....
Contact an agent
Home facts
- Year built:1972
- Subdivision & Development:N/A
- Listing ID #:2000437
- Added:95 day(s) ago
- Updated:October 18, 2026 at 01:52 PM
Rooms and interior
- Bedrooms:3
- Total bathrooms:3
- Full bathrooms:3
- Flooring:Ceramic Tile
- Dining Description:Breakfast Bar, Living Room/Dining Room Combo, Separate Dining Room
- Bathrooms Description:Double Vanity, Tub/Shower Combo
- Kitchen Description:Breakfast Bar, Dishwasher, Disposal, Double Ovens, Gas Cooking, Ice Maker Connection, Island Kitchen, Refrigerator, Stove/Range
- Bedroom Description:All Bedrooms Downstairs, Full Bath
- Living area:2,062 sq. ft.
Heating and cooling
- Cooling:One Central
- Heating:Central, Electric, Wood Stove
Structure and exterior
- Roof:Metal
- Year built:1972
- Building area:2,062 sq. ft.
- Lot area:11 Acres
- Architectural Style:Ranch
- Construction Materials:Brick
- Levels:1 Story
Schools
- High school:La Vernia
- Middle school:La Vernia
- Elementary school:La Vernia
Utilities
- Water:City, Private Well
- Sewer:City, Septic
Finances and disclosures
- Price:$520,000
- Price per sq. ft.:$252.18
- Tax amount:$2,144 (2026)
Features and amenities
- Laundry features:Dryer Connection, Laundry Main Level, Laundry in Garage, Washer Connection
- Amenities:Attic - Access only, Ceiling Fans, Converted Garage, Electric Water Heater, High Speed Internet, Private Garbage Service, Utility Room Inside
Parking
- Parking description:Converted Garage, Two Car Garage
 IDX information is provided exclusively for consumers’ personal, non-commercial use, that it may not be used for any purpose other than to identify prospective properties consumers may be interested in purchasing, and that the data is deemed reliable but is not guaranteed accurate by LERA MLS (Local Expertise Regional Access). The MLS may, at its discretion, require use of other disclaimers as necessary to protect participants and/or the MLS from liability.
 New listings near 2702 Blue Creek Rd
- New
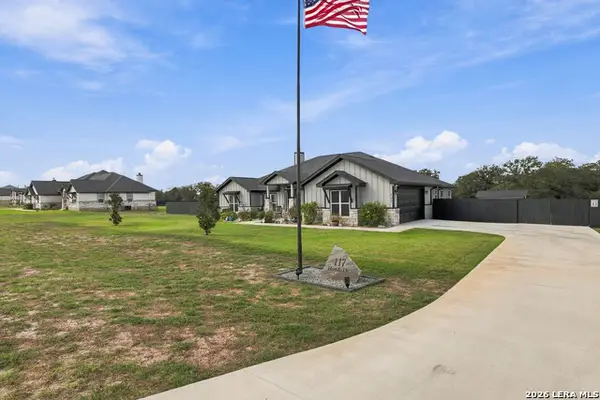 $749,000Active4 beds 4 baths2,785 sq. ft.
117 Hondo Dr., La Vernia, TX 78121
MLS# 2024329Listed by: HOMESTEAD & RANCH REAL ESTATE - New
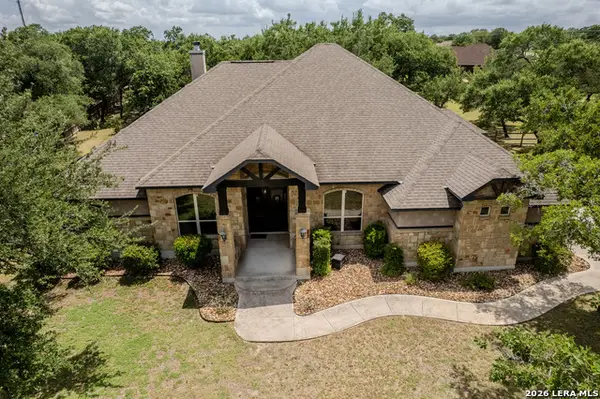 $705,000Active4 beds 4 baths3,098 sq. ft.
105 Elk Run, La Vernia, TX 78121
MLS# 2024339Listed by: FULMER REALTY, LLC - New
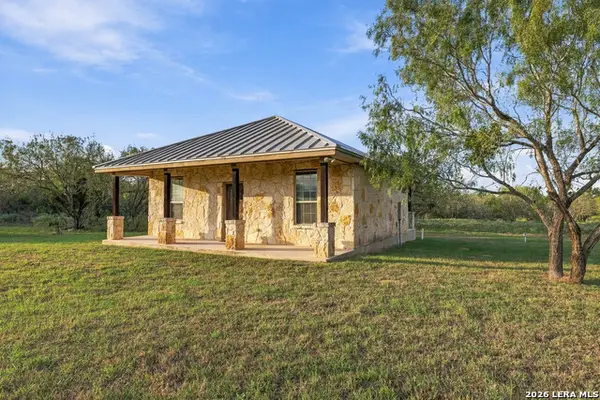 $749,000Active2 beds 1 baths853 sq. ft.
1260 County Road 361, La Vernia, TX 78121
MLS# 2024214Listed by: HOMESTEAD & RANCH REAL ESTATE - New
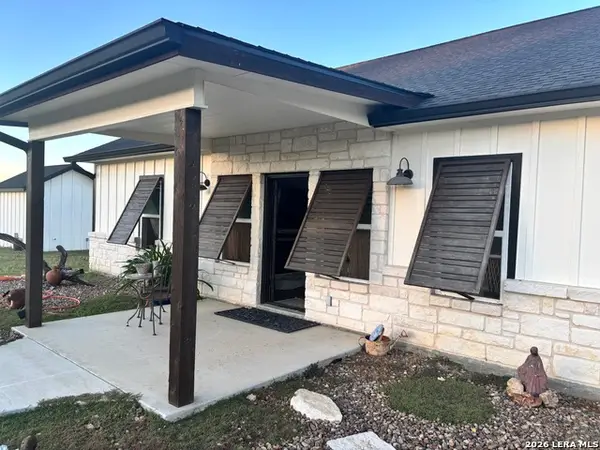 $400,000Active2 beds 2 baths1,600 sq. ft.
13137 Fm 775, La Vernia, TX 78121
MLS# 2023977Listed by: JB GOODWIN, REALTORS - New
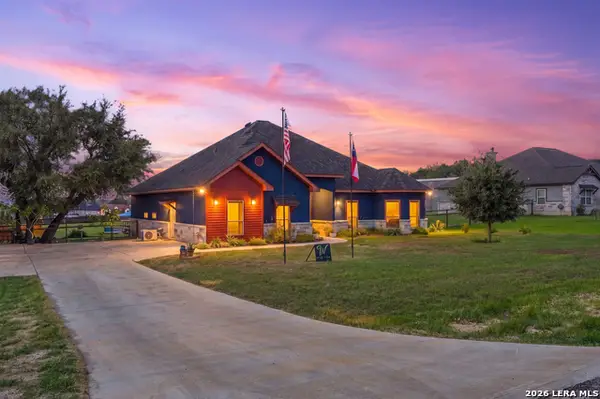 $729,999Active4 beds 3 baths2,641 sq. ft.
108 Cibolo Way, La Vernia, TX 78121
MLS# 2023758Listed by: KELLER WILLIAMS HERITAGE - New
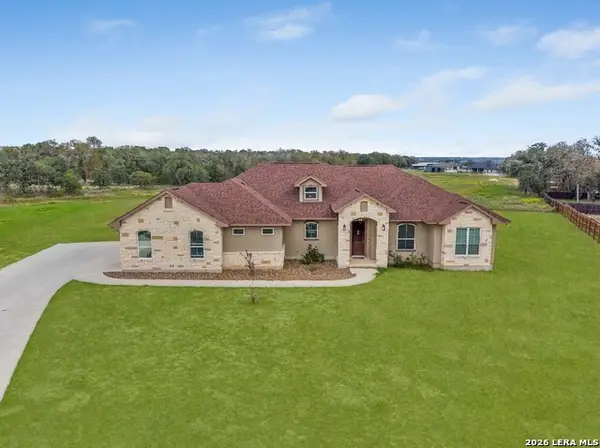 $599,999Active3 beds 3 baths2,219 sq. ft.
108 Hunting Ridge Dr, La Vernia, TX 78121
MLS# 2023470Listed by: LPT REALTY, LLC 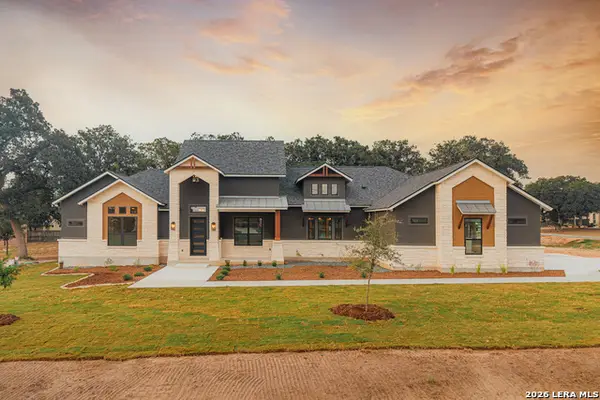 $799,900Pending4 beds 4 baths2,974 sq. ft.
108 Bucks Lane, La Vernia, TX 78121
MLS# 2022801Listed by: FULMER REALTY, LLC $115,000Pending1.12 Acres
152 Westfield Rnch, La Vernia, TX 78121
MLS# 2022753Listed by: LAUGHY HILGER GROUP REAL ESTATE- New
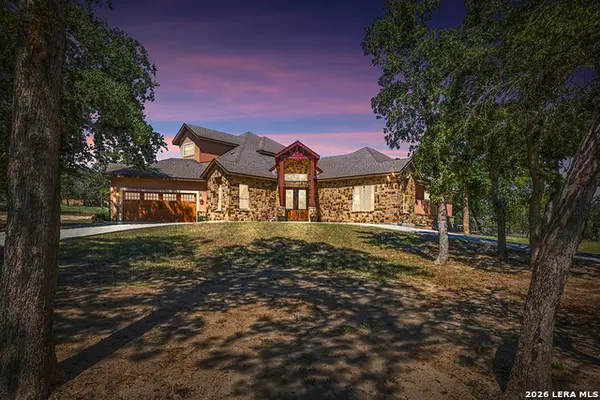 $1,200,000Active4 beds 4 baths3,546 sq. ft.
507 Enchanted Oak Dr, La Vernia, TX 78121
MLS# 2022752Listed by: HAYES HERITAGE REALTY, LLC - New
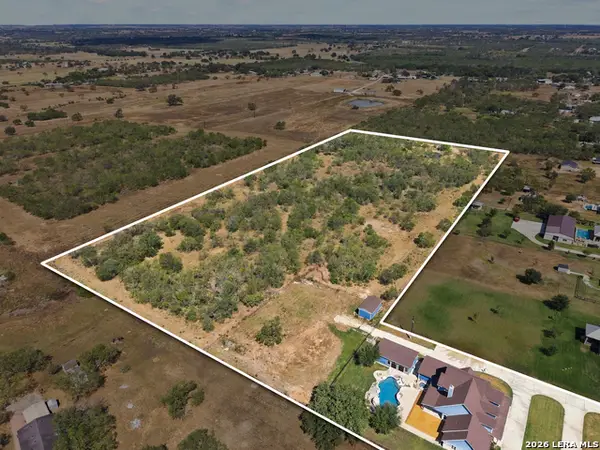 $1,500,000Active4 beds 5 baths4,491 sq. ft.
2729 County Road 357, La Vernia, TX 78121
MLS# 2012925Listed by: KELLER WILLIAMS CITY-VIEW


Protect your home and budget from life's surprises with an Assurant Home Warranty, backed by a partner that supports you through every step of homeownership. Explore Plans.
© 2023 - 2026 ERA Franchise Systems LLC. All rights reserved. ERA Franchise Systems LLC fully supports the principles of the Fair Housing Act and the Equal Opportunity Act. ERA, ERA Real Estate powered, and their respective logos are registered service marks of ERA Franchise Systems LLC. Each office is independently owned and operated.