
3113 Sandy Elm Road, La Vernia, TX 78121
Local realty services provided by:ERA Experts
Listed by: jason barth
Office: real broker, llc.
MLS#:623544
Source:TX_FRAR
Price summary
- Price:$249,000
- Price per sq. ft.:$296.43
About this home
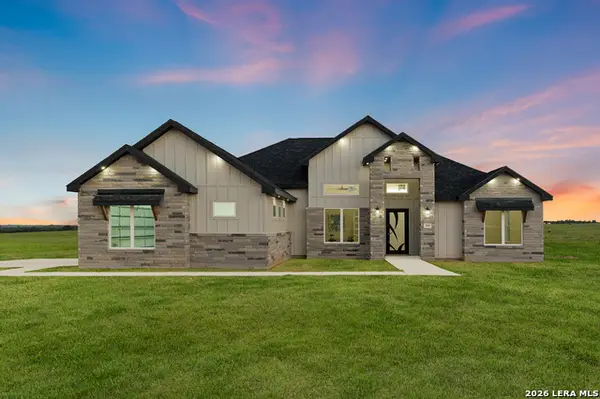
Rare opportunity to own acreage in La Vernia ISD with a move-in ready 2025 Clayton Homes single-wide offering 2 bedrooms, 2 bathrooms, and 840 sq ft of modern, efficient living. Situated on 1.39 fully fenced acres with a gated entrance, this property delivers the privacy, flexibility, and wide-open Texas space buyers are searching for. Step inside to a like-new home with modern finishes, clean lines, and an open, functional layout designed for everyday comfort. Whether you're a first-time homebuyer, downsizing, or looking for a peaceful country retreat, this home checks all the boxes. Outside, the land is where this property truly shines-room for animals, gardening, a shop, outdoor entertaining, or future expansion. Enjoy quiet mornings, big Texas skies, and the freedom that comes with owning your own piece of land. Located just outside La Vernia, you'll enjoy the charm of country living while still being a short drive to nearby conveniences, dining, and commuting routes. Key Features: * 1.39 acres in La Vernia ISD * Fully fenced with gated entry * 2025 build - move-in ready * No HOA restrictions (verify) * Space for expansion, animals, or workshop If you've been searching for affordable land + a newer home in La Vernia ISD, this is a rare find offering privacy, flexibility, and room to grow....
Contact an agent
Home facts
- Year built:2025
- Subdivision & Development:Robert R Trip Surv 57 Abs #317
- Listing ID #:623544
- Added:44 day(s) ago
- Updated:October 10, 2026 at 02:26 PM
Rooms and interior
- Bedrooms:2
- Total bathrooms:2
- Full bathrooms:2
- Flooring:Vinyl
- Dining Description:Breakfast Area, Kitchen/Dining Combo
- Kitchen Description:Electric Cooktop, Kitchen Island, Kitchen/Dining Combo, Kitchen/Family Room Combo, Kitchenette, Refrigerator
- Living area:840 sq. ft.
Heating and cooling
- Cooling:Central Air
- Heating:Central
- Central air:Yes
Structure and exterior
- Roof:Composition, Shingle
- Year built:2025
- Building area:840 sq. ft.
- Lot area:1.39 Acres
- Construction Materials:Vinyl Siding
- Exterior Features:Deck
- Levels:1 Story
Utilities
- Sewer:Aerobic Septic
Finances and disclosures
- Price:$249,000
- Price per sq. ft.:$296.43
Features and amenities
- Appliances:Electric Cooktop, Refrigerator
- Laundry features:Laundry Room
- Amenities:Smoke Detectors
New listings near 3113 Sandy Elm Road
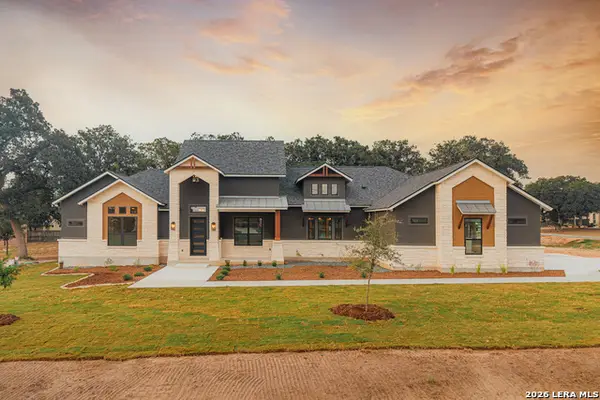 $799,900Pending4 beds 4 baths2,974 sq. ft.
108 Bucks Lane, La Vernia, TX 78121
MLS# 2022801Listed by: FULMER REALTY, LLC- New
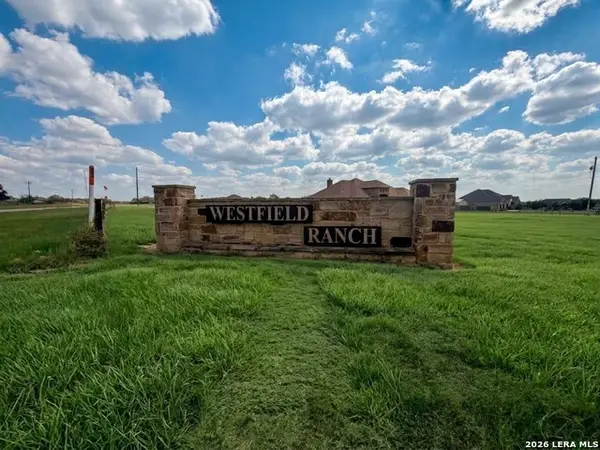 $115,000Active1.12 Acres
152 Westfield Rnch, La Vernia, TX 78121
MLS# 2022753Listed by: LAUGHY HILGER GROUP REAL ESTATE - New
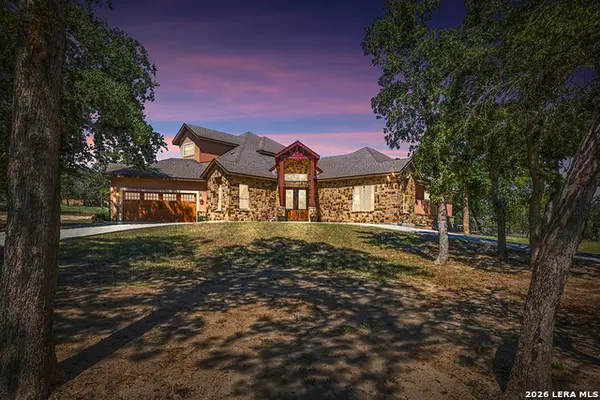 $1,200,000Active4 beds 4 baths3,546 sq. ft.
507 Enchanted Oak Dr, La Vernia, TX 78121
MLS# 2022752Listed by: HAYES HERITAGE REALTY, LLC - Open Sun, 11am to 2pmNew
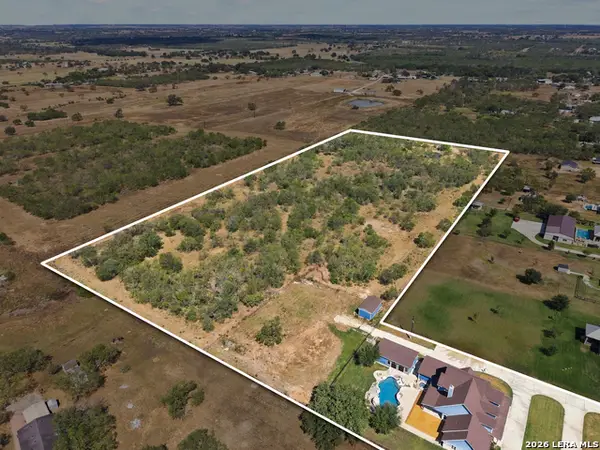 $1,500,000Active4 beds 5 baths4,491 sq. ft.
2729 County Road 357, La Vernia, TX 78121
MLS# 2012925Listed by: KELLER WILLIAMS CITY-VIEW - New
 $469,999Active3 beds 2 baths1,791 sq. ft.
237 Great Oaks Blvd, La Vernia, TX 78121
MLS# 2022484Listed by: REAL BROKER, LLC - New
 $450,000Active3 beds 2 baths1,957 sq. ft.
312 Rose Garden, La Vernia, TX 78121
MLS# 2022324Listed by: EXP REALTY - New
 $585,000Active3 beds 3 baths2,315 sq. ft.
181 W Magnolia Cir, La Vernia, TX 78121
MLS# 2022197Listed by: REAL BROKER, LLC - New
 $80,000Active0.36 Acres
105 Juniors Pl, La Vernia, TX 78121
MLS# 2022149Listed by: EXP REALTY - Open Sat, 11am to 1:30pmNew
 $644,900Active5 beds 4 baths2,900 sq. ft.
116 Pioneer Dr, La Vernia, TX 78121
MLS# 2021877Listed by: REAL BROKER, LLC - Open Sat, 1:30 to 4pmNew
 $659,000Active4 beds 3 baths2,911 sq. ft.
125 Dragonfly, La Vernia, TX 78121
MLS# 2021879Listed by: REAL BROKER, LLC


Protect your home and budget from life's surprises with an Assurant Home Warranty, backed by a partner that supports you through every step of homeownership. Explore Plans.
© 2023 - 2026 ERA Franchise Systems LLC. All rights reserved. ERA Franchise Systems LLC fully supports the principles of the Fair Housing Act and the Equal Opportunity Act. ERA, ERA Real Estate powered, and their respective logos are registered service marks of ERA Franchise Systems LLC. Each office is independently owned and operated.