
7008 Deepwood Dr, Lago Vista, TX 78645
Local realty services provided by:ERA Experts
Listed by: kristin stevens
Office: team price real estate
MLS#:1118032
Source:ACTRIS
7008 Deepwood Dr,Lago Vista, TX 78645
$760,000
- 4 Beds
- 4 Baths
- 3,206 sq. ft.
- Single family
- Active
Price summary
- Price:$760,000
- Price per sq. ft.:$237.06
- Monthly HOA dues:$12.5
About this home
Welcome to 7008 Deepwood Drive, where incredible Lake Travis and Hill Country views are just the beginning. This spacious Lago Vista home offers approximately 3,206 square feet with 4 bedrooms, 3.5 baths, multiple living and dining areas, and plenty of room to spread out.
Inside, you’ll find a bright, open floor plan with high ceilings, crown molding, a wraparound fireplace, and updated lighting and ceiling fans. The kitchen opens to the family and dining areas and features granite countertops, a center island, breakfast bar, pantry, abundant cabinetry and a skylight that brings in additional natural light.
The primary suite is located on the main level and takes full advantage of the views with a wall of windows and direct access to the deck. The spacious bath includes dual vanities, a garden tub, separate shower and oversized walk-in closets. Downstairs, you’ll find a second living area and three additional bedrooms, providing great flexibility for family, guests, a home office or game room.
One of the best features of this home is the outdoor living space. Expansive decks stretch across the back of the home with beautiful views of Lake Travis and the Hill Country, creating the perfect place to enjoy your morning coffee, entertain friends or unwind at the end of the day. The fenced backyard also includes a patio and greenhouse, and the attached garage offers additional storage and workspace.
And then there’s the Lago Vista lifestyle! Enjoy Lake Travis privileges with lake access less than a mile away, along with access to community parks, pools, golf, fishing, fitness facilities, tennis and sport courts, trails, playgrounds and more....
Contact an agent
Home facts
- Year built:1999
- Subdivision & Development:Lago Vista Estates Sec 05
- Listing ID #:1118032
- Updated:October 01, 2026 at 02:28 PM
Rooms and interior
- Bedrooms:4
- Total bathrooms:4
- Full bathrooms:3
- Half bathrooms:1
- Flooring:Carpet, Tile, Wood
- Kitchen Description:Built-In Electric Oven, Dishwasher, Disposal, Electric Range, Refrigerator, Stainless Steel Appliance(s), Vented Exhaust Fan
- Living area:3,206 sq. ft.
Heating and cooling
- Cooling:Central, Electric
- Heating:Central, Electric
- Central air:Yes
Structure and exterior
- Roof:Composition, Shingle
- Year built:1999
- Building area:3,206 sq. ft.
- Lot area:0.28 Acres
- Lot Features:Many Trees, Native Plants, Public Maintained Road, Sloped Down
- Construction Materials:Stucco
- Exterior Features:Balcony, Exterior Steps
- Foundation Description:Slab
Schools
- High school:Lago Vista
- Elementary school:Lago Vista
Utilities
- Water:Public
- Sewer:Public Sewer
Finances and disclosures
- Price:$760,000
- Price per sq. ft.:$237.06
- Tax amount:$12,259 (2026)
Features and amenities
- Appliances:Built-In Electric Oven, Dishwasher, Disposal, Electric Range, Electric Water Heater, RNGHD, Refrigerator, Stainless Steel Appliance(s), Vented Exhaust Fan
- Amenities:Pantry
Parking
- Total parking spaces:6
- Parking description:Door-Single, Driveway, Garage, Garage Door Opener, Garage Faces Side, Private
- Garage:Yes
- Garage spaces:2
New listings near 7008 Deepwood Dr
- New
 $1,150,000Active3 beds 4 baths2,464 sq. ft.
2802 Lohmans Ford Rd #B, Lago Vista, TX 78645
MLS# 3644401Listed by: COMPASS RE TEXAS, LLC - New
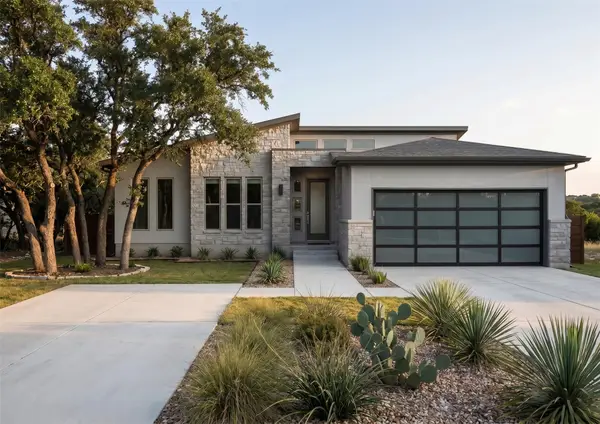 $425,000Active3 beds 2 baths2,083 sq. ft.
21507 Santa Elena Cir, Lago Vista, TX 78645
MLS# 6973720Listed by: J BRANDON REALTY - New
 $39,000Active0.31 Acres
3600 Stillwood Ln, Lago Vista, TX 78645
MLS# 9019017Listed by: KS & ASSOCIATES REALTORS - New
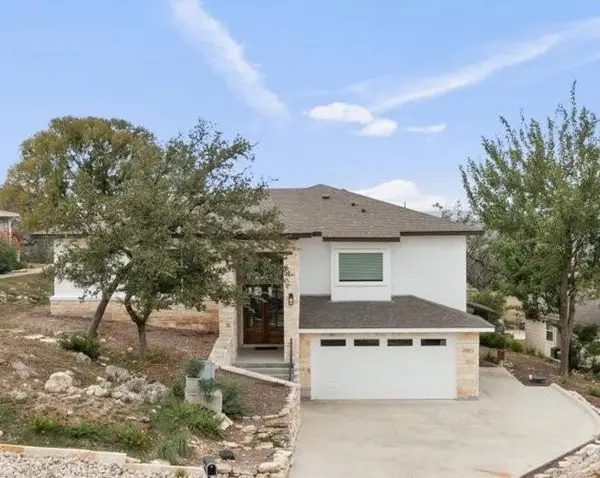 $650,000Active4 beds 4 baths2,138 sq. ft.
20913 Nimitz Ave, Lago Vista, TX 78645
MLS# 2448561Listed by: REAL HAVEN REALTY LLC - New
 $1,349,000Active3 beds 4 baths2,883 sq. ft.
8610 Buffalo Trl, Lago Vista, TX 78645
MLS# 4356275Listed by: HD REALTY TEAM - New
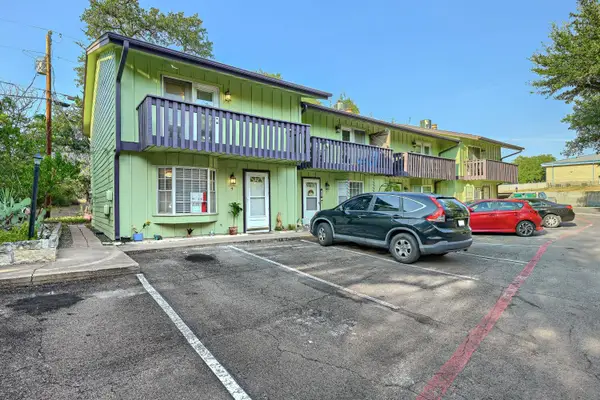 $235,000Active3 beds 2 baths1,195 sq. ft.
20223 Travis Dr #4, Lago Vista, TX 78645
MLS# 5489718Listed by: KELLER WILLIAMS REALTY - New
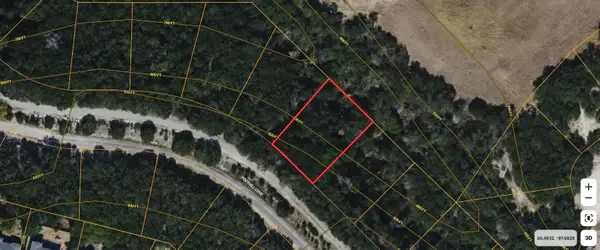 $25,000Active0.23 Acres
8027 Foothill Cv, Leander, TX 78645
MLS# 4329854Listed by: PURE REALTY - New
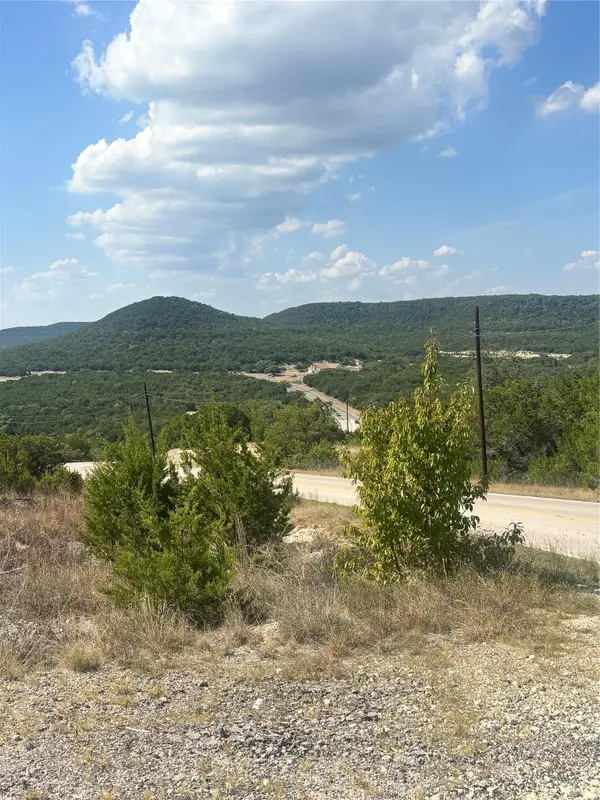 $20,000Active0.24 Acres
21315 Wyoming Pass, Leander, TX 78645
MLS# 8938404Listed by: KELLER WILLIAMS REALTY - New
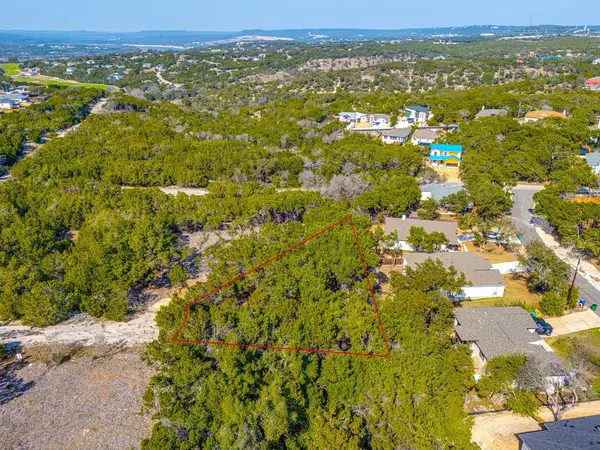 $48,888Active0.37 Acres
20200 Lewis Cv, Lago Vista, TX 78645
MLS# 2210784Listed by: DASH REALTY


Protect your home and budget from life's surprises with an Assurant Home Warranty, backed by a partner that supports you through every step of homeownership. Explore Plans.
© 2023 - 2026 ERA Franchise Systems LLC. All rights reserved. ERA Franchise Systems LLC fully supports the principles of the Fair Housing Act and the Equal Opportunity Act. ERA, ERA Real Estate powered, and their respective logos are registered service marks of ERA Franchise Systems LLC. Each office is independently owned and operated.