
101 Silverlace Street, Lake Jackson, TX 77566
Local realty services provided by:ERA Experts
101 Silverlace Street,Lake Jackson, TX 77566
$396,000
- 4 Beds
- 3 Baths
- 2,949 sq. ft.
- Single family
- Active
Listed by: meaghan arceneaux
Office: mega realty979-297-6000
MLS#:53094484
Source:HARMLS
Price summary
- Price:$396,000
- Price per sq. ft.:$134.28
About this home
Welcome to 101 Silverlace St., nestled in a highly desirable Lake Jackson neighborhood on an oversized corner lot shaded by mature trees! This custom-built, one-owner home has been meticulously maintained and offers timeless character with unique architectural details throughout. Step inside to soaring ceilings and a versatile floor plan featuring multiple living and flex spaces, a formal dining room adorned with elegant wallpaper and ornate gold chandeliers, and a spacious kitchen boasting custom cabinetry and abundant storage. The inviting family room features a cozy fireplace, while the primary suite offers an adjoining sitting room or flex space. Generously sized secondary bedrooms provide ample closet space. The true showstopper awaits outdoors—your very own enclosed swimming pool, perfect for year-round enjoyment! A rare opportunity to own a home filled with charm, character, and endless possibilities! Call today and make your appointment. You dont want to miss this opportunity.
Contact an agent
Home facts
- Year built:1992
- Subdivision & Development:FLAGRIDGE ESTATES
- Listing ID #:53094484
- Updated:November 04, 2026 at 03:49 PM
Rooms and interior
- Bedrooms:4
- Total bathrooms:3
- Full bathrooms:2
- Half bathrooms:1
- Rooms Total:4
- Flooring:Carpet, Plank, Tile, Vinyl
- Dining Description:Kitchen Dining Combo
- Bathrooms Description:Jetted Tub, Separate Shower, Tub Shower
- Kitchen Description:Dishwasher, Gas Oven, Gas Range, Kitchen Dining Combo, Microwave, Walk In Pantry
- Living area:2,949 sq. ft.
Heating and cooling
- Cooling:Central Air, Electric
- Heating:Central, Gas
- Central air:Yes
Structure and exterior
- Roof:Composition
- Year built:1992
- Building area:2,949 sq. ft.
- Lot Features:Corner Lot, Subdivision
- Architectural Style:Traditional
- Construction Materials:Brick, Cement Siding
- Exterior Features:Fully Fenced, Private Yard
- Foundation Description:Slab
- Levels:2 Stories
Schools
- High school:BRAZOSWOOD HIGH SCHOOL
- Middle school:RASCO MIDDLE
- Elementary school:ROBERTS ELEMENTARY SCHOOL (BRAZOSPORT)
Utilities
- Sewer:Public Sewer
Finances and disclosures
- Price:$396,000
- Price per sq. ft.:$134.28
- Tax amount:$8,476 (2026)
Features and amenities
- Appliances:Dishwasher, Gas Oven, Gas Range, Microwave
- Amenities:Crown Molding, Entrance Foyer, High Ceilings, Intercom, Loft, Smoke Detectors, Window Coverings
- Pool features:In Ground, Screen Enclosure
Parking
- Parking description:Additional Parking, Driveway, Garage, Garage Door Opener
- Garage:Yes
- Garage spaces:3
New listings near 101 Silverlace Street
- Open Sun, 2 to 4pmNew
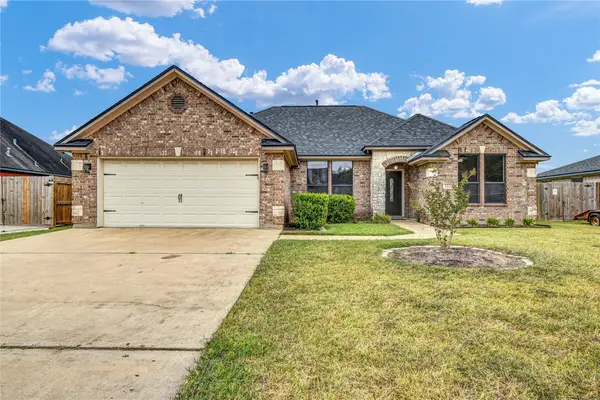 $279,995Active3 beds 2 baths1,689 sq. ft.
123 Corkwood Street, Lake Jackson, TX 77566
MLS# 63220017Listed by: MEGA REALTY - New
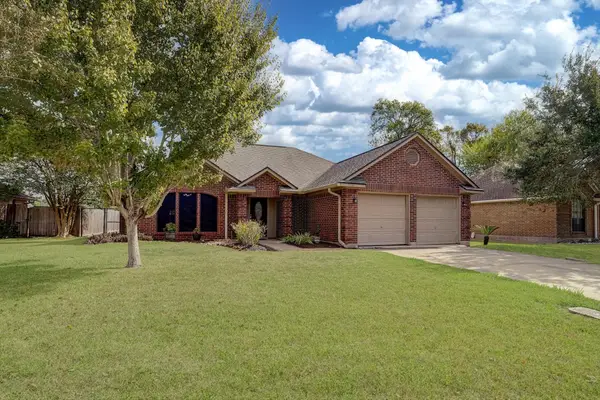 $267,900Active3 beds 2 baths1,567 sq. ft.
111 Bumelia Street, Lake Jackson, TX 77566
MLS# 64253568Listed by: AMERICAN REALTY - Open Fri, 4:30 to 6pmNew
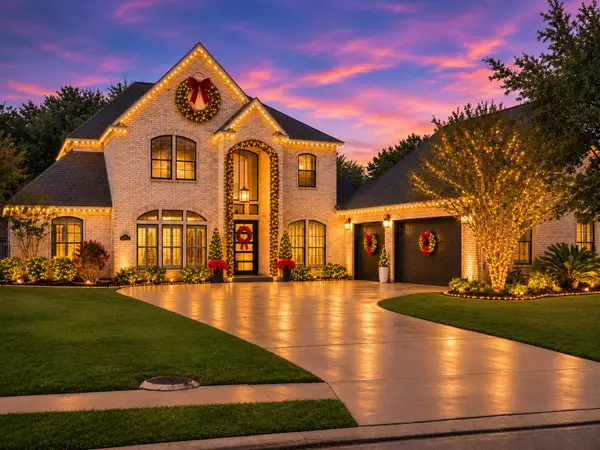 $615,000Active4 beds 4 baths3,650 sq. ft.
109 Northwood Drive, Lake Jackson, TX 77566
MLS# 84611782Listed by: MEGA REALTY - Open Sat, 2 to 3pmNew
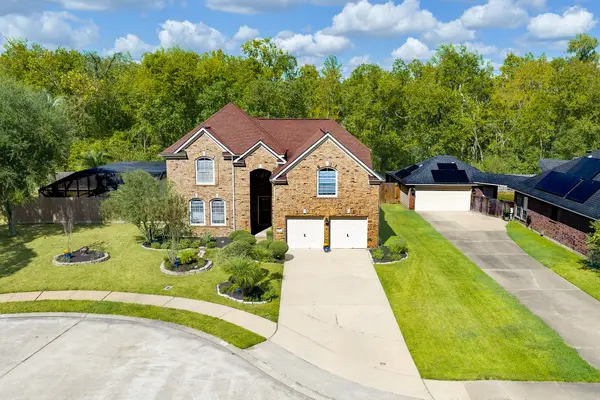 $449,999Active4 beds 4 baths3,019 sq. ft.
69 N Calla Lily Court, Lake Jackson, TX 77566
MLS# 42000355Listed by: AEA REALTY, LLC - New
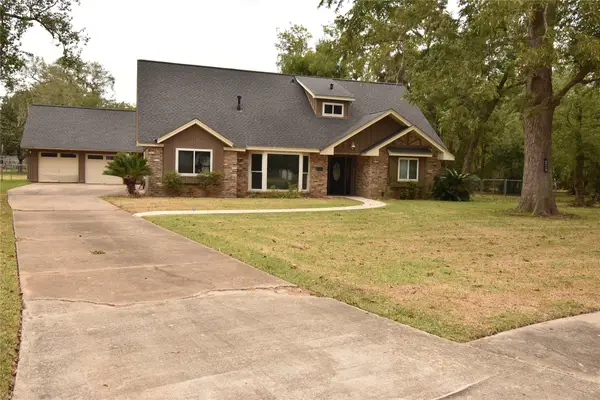 $329,900Active4 beds 3 baths2,410 sq. ft.
122 Begonia Street, Lake Jackson, TX 77566
MLS# 26292729Listed by: ELAM GROUP - New
 $325,000Active4 beds 5 baths3,397 sq. ft.
102 Oyster Bend Lane, Lake Jackson, TX 77566
MLS# 57108057Listed by: AMERICAN REALTY - New
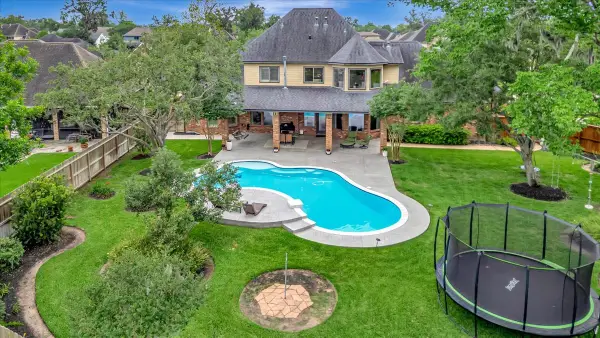 $749,000Active4 beds 4 baths4,347 sq. ft.
51 Deerwood Court, Lake Jackson, TX 77566
MLS# 59864408Listed by: BETTER HOMES AND GARDENS REAL ESTATE GARY GREENE - BAY AREA - New
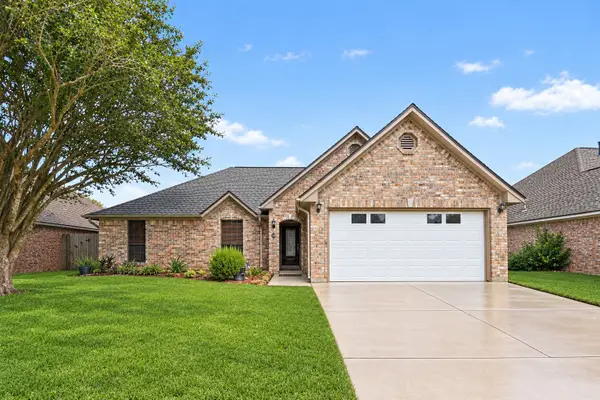 $299,900Active4 beds 2 baths2,042 sq. ft.
112 Zinnia Street, Lake Jackson, TX 77566
MLS# 46686670Listed by: EXP REALTY, LLC - New
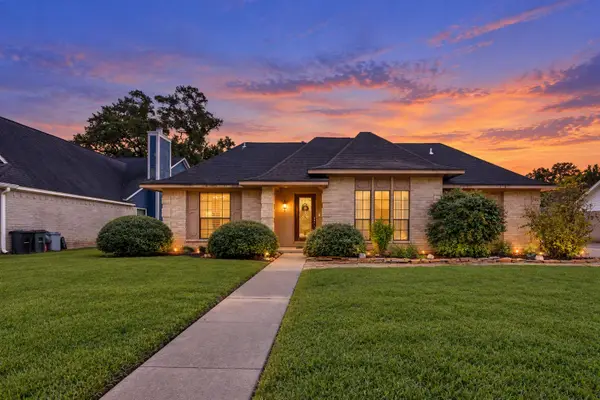 $260,000Active3 beds 2 baths1,848 sq. ft.
112 Raintree Lane, Lake Jackson, TX 77566
MLS# 10779076Listed by: ORCHARD BROKERAGE


Protect your home and budget from life's surprises with an Assurant Home Warranty, backed by a partner that supports you through every step of homeownership. Explore Plans.
© 2023 - 2026 ERA Franchise Systems LLC. All rights reserved. ERA Franchise Systems LLC fully supports the principles of the Fair Housing Act and the Equal Opportunity Act. ERA, ERA Real Estate powered, and their respective logos are registered service marks of ERA Franchise Systems LLC. Each office is independently owned and operated.