
103 Begonia, Lake Jackson, TX 77566
Local realty services provided by:American Real Estate ERA Powered
103 Begonia,Lake Jackson, TX 77566
$475,000
- 3 Beds
- 2 Baths
- 2,312 sq. ft.
- Single family
- Active
Listed by: marcey farley
Office: cb&a, realtors- southeast832-678-4770
MLS#:68751270
Source:HARMLS
Price summary
- Price:$475,000
- Price per sq. ft.:$205.45
About this home
Deason Construction custom-built home completed in December 2024, this stunning 3-bedroom, 2-bath home offers exceptional craftsmanship and thoughtful upgrades throughout! Featuring approximately 2,312 sq. ft. of main living area which includes a 370 sq. ft. finished bonus room above the garage. Step through custom 8-ft. steel entry doors to discover beautiful Alder cabinetry, soft-close drawers, solid-core interior doors, granite countertops, Whirlpool appliances, and waterproof luxury vinyl plank flooring. The primary suite boasts a jetted soaking tub, oversized walk-in shower with dual shower heads, and copper sinks. Enjoy outdoor living on the expansive 629 sq. ft. covered rear patio with ceiling fans, lighting, and hard-wired internet. A 24 kW Generac whole-home generator with automatic transfer switch provides added peace of mind. Situated in the established Lake Forest subdivision, this nearly new custom home is a must-see!
Contact an agent
Home facts
- Year built:2024
- Subdivision & Development:Lake Forest
- Listing ID #:68751270
- Updated:October 23, 2026 at 12:26 PM
Rooms and interior
- Bedrooms:3
- Total bathrooms:2
- Full bathrooms:2
- Rooms Total:8
- Flooring:Plank, Vinyl
- Bathrooms Description:Jetted Tub, Separate Shower, Tub Shower
- Kitchen Description:Butlers Pantry, Dishwasher, Disposal, Gas Oven, Gas Range, Granite Counters, Kitchen Family Room Combo, Microwave, Walk In Pantry
- Living area:2,312 sq. ft.
Heating and cooling
- Cooling:Central Air, Electric
- Heating:Central, Gas
- Central air:Yes
Structure and exterior
- Roof:Composition
- Year built:2024
- Building area:2,312 sq. ft.
- Lot Features:Subdivision
- Architectural Style:Ranch
- Construction Materials:Cement Siding
- Foundation Description:Slab
- Levels:1 Story
Schools
- High school:BRAZOSWOOD HIGH SCHOOL
- Middle school:RASCO MIDDLE
- Elementary school:BEUTEL ELEMENTARY SCHOOL
Utilities
- Sewer:Public Sewer
Finances and disclosures
- Price:$475,000
- Price per sq. ft.:$205.45
Features and amenities
- Appliances:Dishwasher, Disposal, Gas Oven, Gas Range, Microwave
- Amenities:High Ceilings, Smoke Detectors
Parking
- Parking description:Garage
- Garage:Yes
- Garage spaces:2
New listings near 103 Begonia
- New
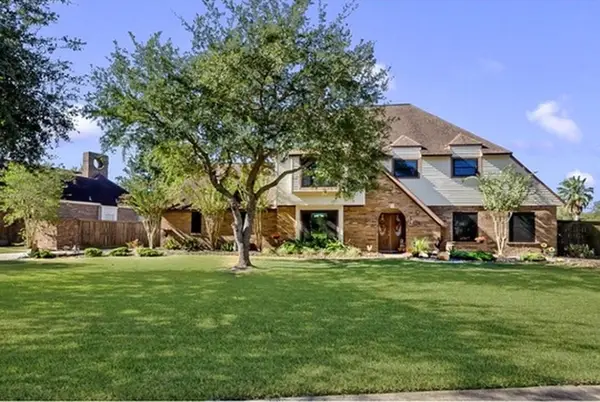 $407,000Active4 beds 3 baths2,200 sq. ft.
928 Oleander Street, Lake Jackson, TX 77566
MLS# 92527595Listed by: MEGA REALTY 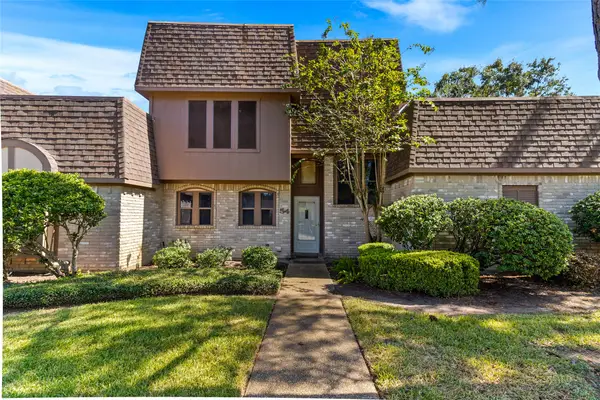 $158,000Pending1 beds 2 baths1,062 sq. ft.
54 N Bachelor Button Street, Lake Jackson, TX 77566
MLS# 15629282Listed by: COLDWELL BANKER ULTIMATE- New
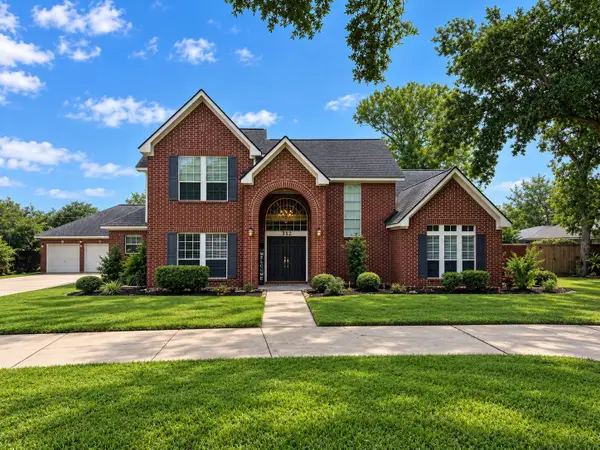 $560,000Active4 beds 4 baths2,905 sq. ft.
312 Timbercreek Drive, Lake Jackson, TX 77566
MLS# 34576544Listed by: CLARK REALTY - New
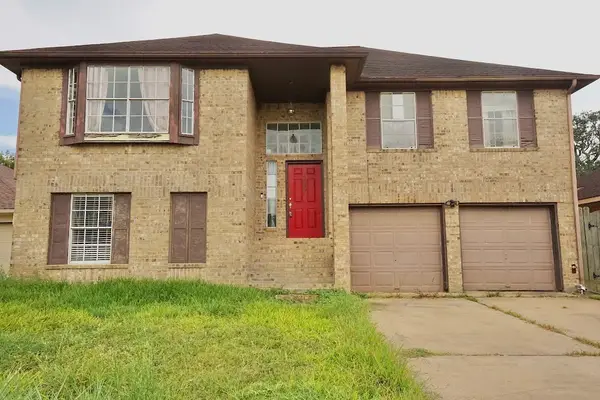 $175,000Active4 beds 3 baths2,130 sq. ft.
110 Almond Drive, Lake Jackson, TX 77566
MLS# 2843843Listed by: BIRDSONG REAL ESTATE - New
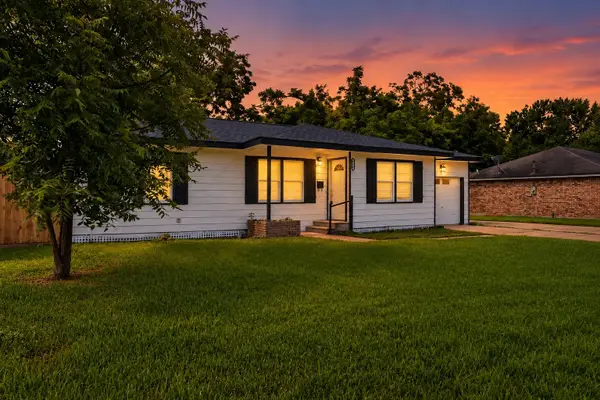 $209,900Active3 beds 2 baths1,404 sq. ft.
310 Nasturtium Street, Lake Jackson, TX 77566
MLS# 35449390Listed by: REALTY OF AMERICA, LLC - New
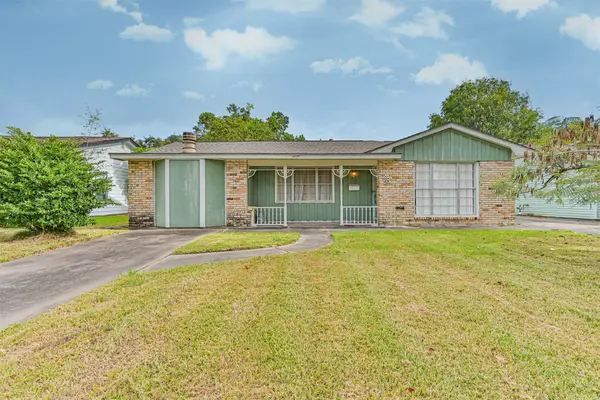 $155,000Active3 beds 1 baths1,602 sq. ft.
128 Forest Oaks Lane, Lake Jackson, TX 77566
MLS# 15895584Listed by: KELLER WILLIAMS PREFERRED - New
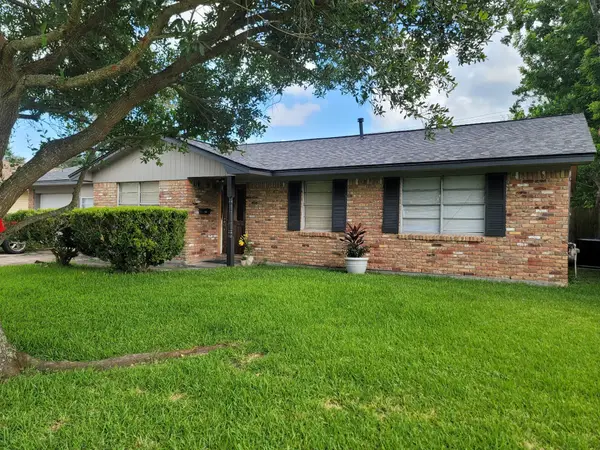 $151,500Active3 beds 1 baths1,575 sq. ft.
129 Mulberry Street, Lake Jackson, TX 77566
MLS# 30217367Listed by: EATON REAL ESTATE COMPANY,LLC 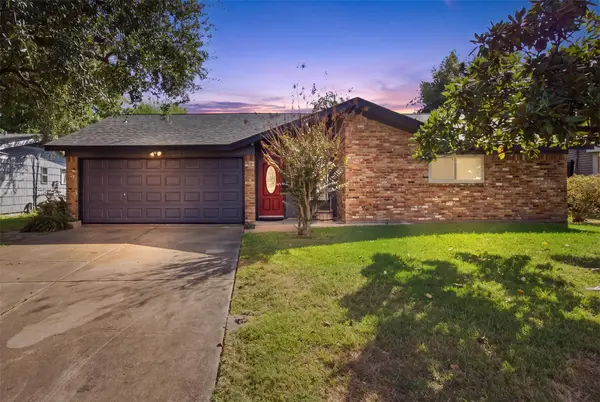 $239,900Pending3 beds 2 baths1,537 sq. ft.
321 Chestnut Street, Lake Jackson, TX 77566
MLS# 24830285Listed by: COLDWELL BANKER ULTIMATE- New
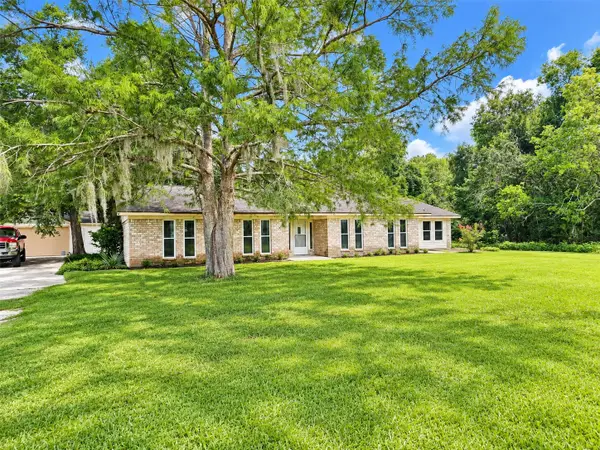 $239,000Active4 beds 3 baths2,602 sq. ft.
132 Otter Trail, Lake Jackson, TX 77566
MLS# 51685864Listed by: BIRDSONG REAL ESTATE - New
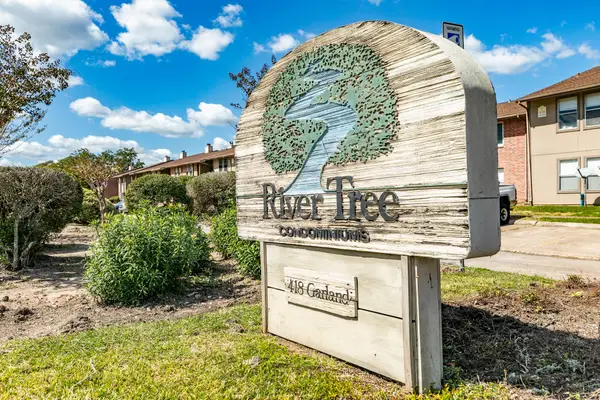 $115,000Active3 beds 2 baths1,154 sq. ft.
418 Garland Drive #242, Lake Jackson, TX 77566
MLS# 89921694Listed by: JLA REALTY


Protect your home and budget from life's surprises with an Assurant Home Warranty, backed by a partner that supports you through every step of homeownership. Explore Plans.
© 2023 - 2026 ERA Franchise Systems LLC. All rights reserved. ERA Franchise Systems LLC fully supports the principles of the Fair Housing Act and the Equal Opportunity Act. ERA, ERA Real Estate powered, and their respective logos are registered service marks of ERA Franchise Systems LLC. Each office is independently owned and operated.