
126 Huisache Street, Lake Jackson, TX 77566
Local realty services provided by:ERA Experts
126 Huisache Street,Lake Jackson, TX 77566
$140,000
- 3 Beds
- 1 Baths
- 1,014 sq. ft.
- Single family
- Active
Listed by: dawn hill
Office: american realty979-297-5555
MLS#:28399233
Source:HARMLS
Price summary
- Price:$140,000
- Price per sq. ft.:$138.07
About this home
Perfect starter home! Garage was converted to a bedroom with the washer, dryer and hot water heater conveniently located in the walk-in closet. Split floorplan provides privacy to the primary suite. Wood laminate floors installed in 2025. New water heater. Lovely updated kitchen is the heart of the home, open to the dining and living areas. Kitchen appliances stay with the home. Location is close to schools and shopping. This one won't last long at this price!
Contact an agent
Home facts
- Year built:1950
- Subdivision & Development:Area B-C-D-E-G-H-J-K-L Etc La
- Listing ID #:28399233
- Updated:September 07, 2026 at 11:51 AM
Rooms and interior
- Bedrooms:3
- Total bathrooms:1
- Full bathrooms:1
- Rooms Total:6
- Flooring:Carpet, Laminate, Tile
- Dining Description:Kitchen Dining Combo
- Bathrooms Description:Tub Shower
- Kitchen Description:Gas Oven, Gas Range, Granite Counters, Kitchen Dining Combo, Kitchen Island, Microwave, Pantry, Refrigerator
- Living area:1,014 sq. ft.
Heating and cooling
- Cooling:Central Air, Electric
- Heating:Central, Gas
- Central air:Yes
Structure and exterior
- Roof:Composition
- Year built:1950
- Building area:1,014 sq. ft.
- Lot area:0.14 Acres
- Lot Features:Subdivision
- Architectural Style:Traditional
- Construction Materials:Cement Siding
- Exterior Features:Fence, Storage
- Foundation Description:Pillar Post Pier
- Levels:1 Story
Schools
- High school:BRAZOSWOOD HIGH SCHOOL
- Middle school:RASCO MIDDLE
- Elementary school:BRANNEN ELEMENTARY SCHOOL
Utilities
- Sewer:Public Sewer
Finances and disclosures
- Price:$140,000
- Price per sq. ft.:$138.07
- Tax amount:$2,652 (2025)
Features and amenities
- Appliances:Gas Oven, Gas Range, Microwave, Refrigerator
- Amenities:Ceiling Fans, Security System - Owned
Parking
- Parking description:Converted Garage, Driveway
New listings near 126 Huisache Street
- New
 $399,900Active3 beds 2 baths2,057 sq. ft.
114 Division Road, Lake Jackson, TX 77566
MLS# 11239970Listed by: JLA REALTY - New
 $320,000Active3 beds 2 baths2,126 sq. ft.
116 Zinnia Street, Lake Jackson, TX 77566
MLS# 77918600Listed by: RE/MAX POINTE - New
 $369,900Active4 beds 3 baths2,513 sq. ft.
61 Parsley Court, Lake Jackson, TX 77566
MLS# 98882087Listed by: BIRDSONG REAL ESTATE - New
 $249,000Active3 beds 2 baths2,100 sq. ft.
401 Southern Oaks Drive, Lake Jackson, TX 77566
MLS# 43567567Listed by: KELLER WILLIAMS SUMMIT - New
 $350,000Active3 beds 3 baths1,680 sq. ft.
2103 Bayou Drive, Lake Jackson, TX 77566
MLS# 31500882Listed by: LIFESTYLES REALTY HOUSTON INC. - New
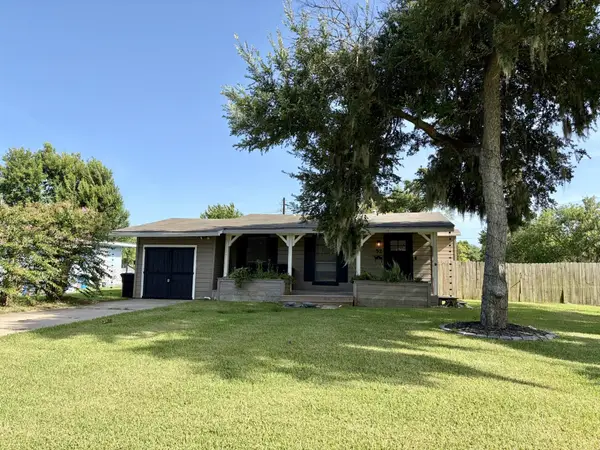 $155,000Active2 beds 1 baths849 sq. ft.
52 Periwinkle Court, Lake Jackson, TX 77566
MLS# 22976655Listed by: COLDWELL BANKER ULTIMATE 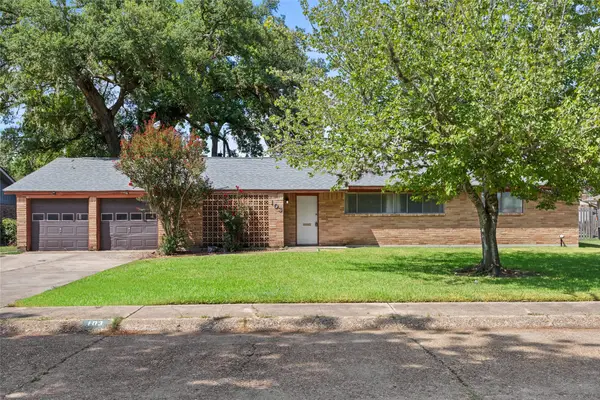 $183,900Pending3 beds 2 baths1,845 sq. ft.
103 Ligustrum Street, Lake Jackson, TX 77566
MLS# 26266627Listed by: MEGA REALTY- Open Sat, 1 to 4pmNew
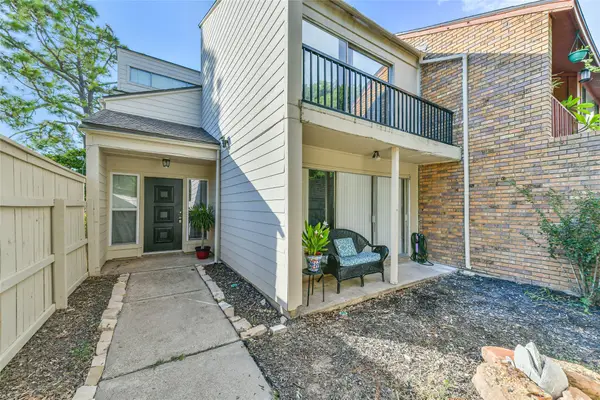 $199,000Active3 beds 3 baths1,558 sq. ft.
68 Chervil Common, Lake Jackson, TX 77566
MLS# 45989275Listed by: FATHOM REALTY - New
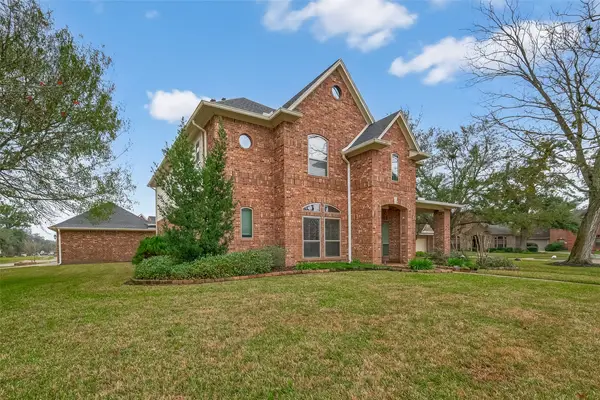 $629,000Active5 beds 4 baths4,443 sq. ft.
51 English Oak Court, Lake Jackson, TX 77566
MLS# 81841473Listed by: CB&A, REALTORS- SOUTHEAST


Protect your home and budget from life's surprises with an Assurant Home Warranty, backed by a partner that supports you through every step of homeownership. Explore Plans.
© 2023 - 2026 ERA Franchise Systems LLC. All rights reserved. ERA Franchise Systems LLC fully supports the principles of the Fair Housing Act and the Equal Opportunity Act. ERA, ERA Real Estate powered, and their respective logos are registered service marks of ERA Franchise Systems LLC. Each office is independently owned and operated.