
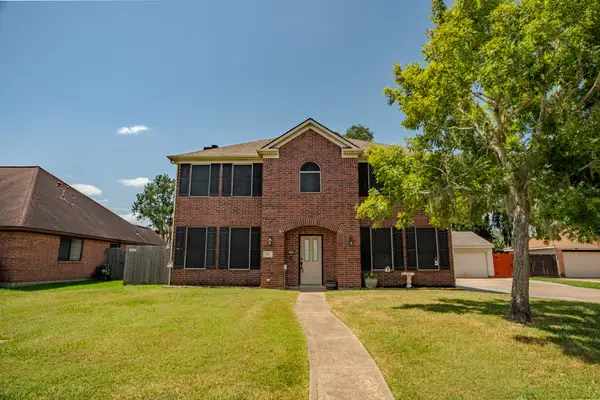
205 Poppy Street, Lake Jackson, TX 77566
Local realty services provided by:ERA Experts
205 Poppy Street,Lake Jackson, TX 77566
$317,500
- 3 Beds
- 2 Baths
- 1,556 sq. ft.
- Single family
- Active
Listed by: michelle stroman
Office: mega realty979-297-6000
MLS#:64305307
Source:HARMLS
Price summary
- Price:$317,500
- Price per sq. ft.:$204.05
About this home
Welcome to 205 Poppy, comfortably situated in the beautiful Creekside neighborhood! This well-maintained 3-bedroom, 2-bath home offers a easy going layout and a great-sized lot with plenty of room to enjoy.
The kitchen features granite countertops and a breakfast bar overlooking the living room, creating a welcoming space for everyday living and entertaining. Outside, relax under the updated covered patio while enjoying the large, fully fenced backyard. A new HVAC system is also a great recent update!
With its inviting spaces and desirable location, 205 Poppy is ready to welcome you home!
Contact an agent
Home facts
- Year built:2016
- Subdivision & Development:Creekside SD Sec 1
- Listing ID #:64305307
- Updated:September 02, 2026 at 07:23 PM
Rooms and interior
- Bedrooms:3
- Total bathrooms:2
- Full bathrooms:2
- Rooms Total:3
- Flooring:Plank, Tile, Vinyl
- Dining Description:Kitchen Dining Combo
- Kitchen Description:Breakfast Bar, Dishwasher, Electric Oven, Electric Range, Granite Counters, Kitchen Dining Combo, Kitchen Family Room Combo, Microwave, Pantry
- Living area:1,556 sq. ft.
Heating and cooling
- Cooling:Central Air, Electric
- Heating:Central, Electric
- Central air:Yes
Structure and exterior
- Roof:Composition
- Year built:2016
- Building area:1,556 sq. ft.
- Lot area:0.21 Acres
- Lot Features:Subdivision
- Architectural Style:Traditional
- Construction Materials:Brick, Cement Siding
- Exterior Features:Fence, Porch
- Foundation Description:Slab
- Levels:1 Story
Schools
- High school:BRAZOSWOOD HIGH SCHOOL
- Middle school:RASCO MIDDLE
- Elementary school:BRANNEN ELEMENTARY SCHOOL
Utilities
- Sewer:Public Sewer
Finances and disclosures
- Price:$317,500
- Price per sq. ft.:$204.05
- Tax amount:$5,727 (2026)
Features and amenities
- Appliances:Dishwasher, Electric Oven, Electric Range, Microwave
Parking
- Parking description:Driveway, Garage
- Garage:Yes
- Garage spaces:2
New listings near 205 Poppy Street
- New
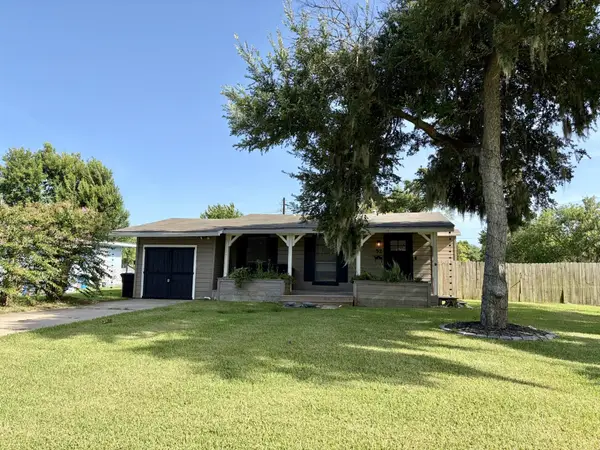 $155,000Active2 beds 1 baths849 sq. ft.
52 Periwinkle Court, Lake Jackson, TX 77566
MLS# 22976655Listed by: COLDWELL BANKER ULTIMATE - New
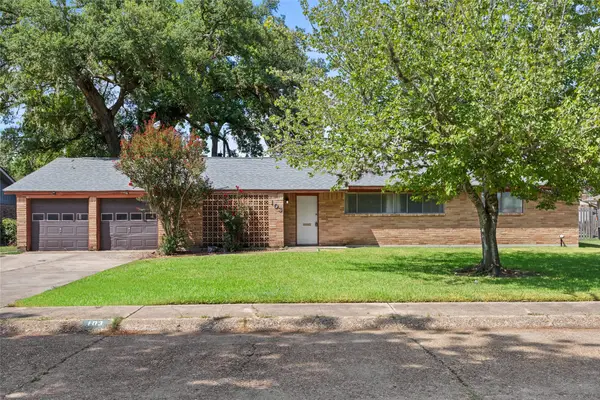 $183,900Active3 beds 2 baths1,845 sq. ft.
103 Ligustrum Street, Lake Jackson, TX 77566
MLS# 26266627Listed by: MEGA REALTY - New
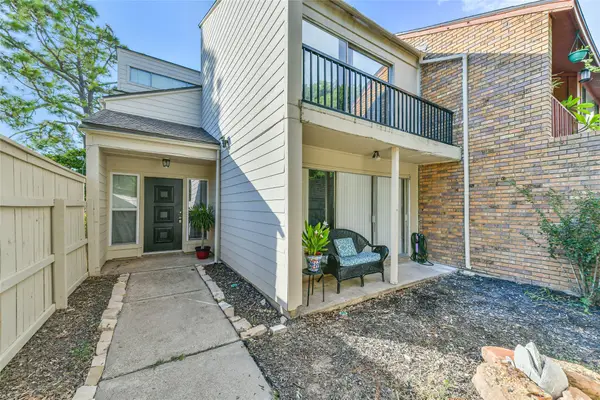 $199,000Active3 beds 3 baths1,558 sq. ft.
68 Chervil Common, Lake Jackson, TX 77566
MLS# 45989275Listed by: FATHOM REALTY - New
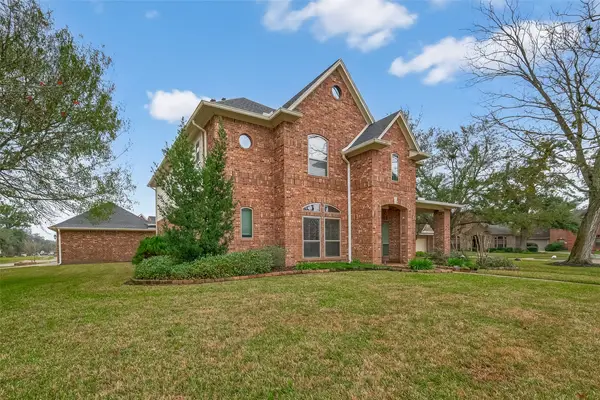 $629,000Active5 beds 4 baths4,443 sq. ft.
51 English Oak Court, Lake Jackson, TX 77566
MLS# 81841473Listed by: CB&A, REALTORS- SOUTHEAST - New
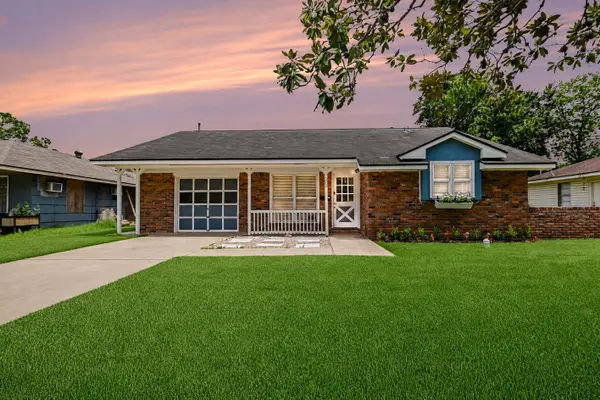 $199,999Active4 beds 2 baths1,691 sq. ft.
203 Chestnut Street, Lake Jackson, TX 77566
MLS# 12407206Listed by: CENTRAL METRO REALTY - New
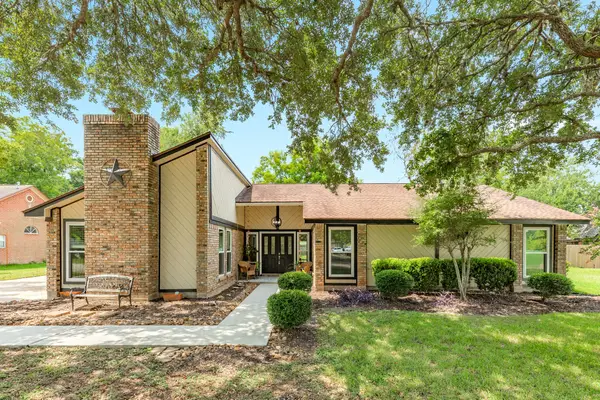 $399,900Active4 beds 3 baths2,618 sq. ft.
54 Royal Oak Circle, Lake Jackson, TX 77566
MLS# 43399866Listed by: MEGA REALTY - New
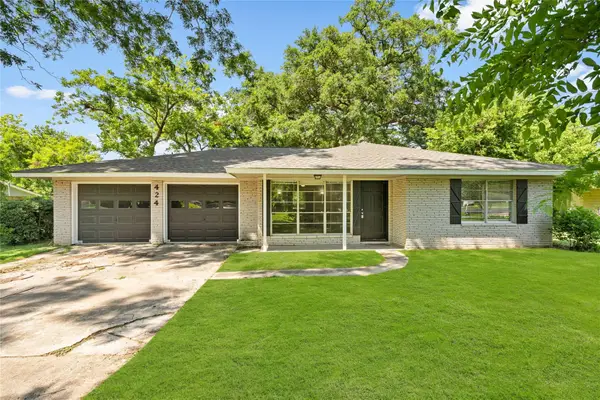 $209,895Active3 beds 2 baths1,709 sq. ft.
424 Southern Oaks Drive, Lake Jackson, TX 77566
MLS# 34553518Listed by: LANDLORDS OF TEXAS, LLC - New
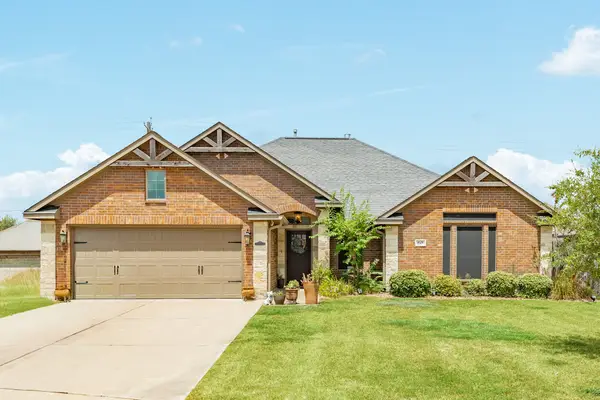 $399,900Active3 beds 2 baths1,810 sq. ft.
60 Dove Tree Court, Lake Jackson, TX 77566
MLS# 60275864Listed by: BIRDSONG REAL ESTATE - New
 $345,000Active4 beds 3 baths2,418 sq. ft.
57 N Calla Lily Court, Lake Jackson, TX 77566
MLS# 7911706Listed by: AMERICAN REALTY


Protect your home and budget from life's surprises with an Assurant Home Warranty, backed by a partner that supports you through every step of homeownership. Explore Plans.
© 2023 - 2026 ERA Franchise Systems LLC. All rights reserved. ERA Franchise Systems LLC fully supports the principles of the Fair Housing Act and the Equal Opportunity Act. ERA, ERA Real Estate powered, and their respective logos are registered service marks of ERA Franchise Systems LLC. Each office is independently owned and operated.