
311 Wisteria Street, Lake Jackson, TX 77566
Local realty services provided by:American Real Estate ERA Powered
311 Wisteria Street,Lake Jackson, TX 77566
$170,000
- 3 Beds
- 2 Baths
- 1,667 sq. ft.
- Single family
- Pending
Listed by: michael cressman, sherry fell
Office: aea realty, llc.281-317-0019
MLS#:12471036
Source:HARMLS
Price summary
- Price:$170,000
- Price per sq. ft.:$101.98
About this home
Welcome home to this charming 3-bedroom, 2-bath home offering comfortable living space and plenty of room to make it your own. The functional layout provides space for everyday living, entertaining, and relaxing. Step outside to enjoy a spacious fenced backyard, perfect for pets, play, gatherings, or creating your own outdoor retreat. With ample bedrooms, large backyard and storage shed this home offers great opportunity for a variety of lifestyles.
Contact an agent
Home facts
- Year built:1958
- Subdivision & Development:Parkwood Terrace Lake Jackson
- Listing ID #:12471036
- Updated:August 20, 2026 at 07:25 AM
Rooms and interior
- Bedrooms:3
- Total bathrooms:2
- Full bathrooms:2
- Rooms Total:6
- Dining Description:Kitchen Dining Combo, Living Dining Room
- Bathrooms Description:Tub Shower
- Kitchen Description:Breakfast Bar, Disposal, Kitchen Dining Combo, Kitchen Family Room Combo, Laminate Counters
- Living area:1,667 sq. ft.
Heating and cooling
- Cooling:Central Air, Electric, Window Units
- Heating:Central, Gas
- Central air:Yes
Structure and exterior
- Roof:Composition
- Year built:1958
- Building area:1,667 sq. ft.
- Lot area:0.28 Acres
- Lot Features:Side Yard, Subdivision
- Architectural Style:Traditional
- Construction Materials:Brick
- Exterior Features:Fence, Patio, Private Yard
- Foundation Description:Slab
- Levels:1 Story
Schools
- High school:BRAZOSWOOD HIGH SCHOOL
- Middle school:RASCO MIDDLE
- Elementary school:BEUTEL ELEMENTARY SCHOOL
Utilities
- Sewer:Public Sewer
Finances and disclosures
- Price:$170,000
- Price per sq. ft.:$101.98
- Tax amount:$3,378 (2025)
Features and amenities
- Appliances:Disposal
Parking
- Parking description:Additional Parking, Driveway, Garage
- Garage:Yes
- Garage spaces:1
New listings near 311 Wisteria Street
- New
 $469,000Active3 beds 3 baths2,570 sq. ft.
203 Canyon Oak Drive, Lake Jackson, TX 77566
MLS# 31792131Listed by: WORLD WIDE REALTY,LLC - New
 $275,000Active3 beds 2 baths1,439 sq. ft.
1710 North Road, Lake Jackson, TX 77566
MLS# 59488341Listed by: CLARK REALTY - New
 $539,900Active4 beds 4 baths3,056 sq. ft.
208 River Oaks Drive, Lake Jackson, TX 77566
MLS# 61941918Listed by: CORNERSTONE, REALTORS - New
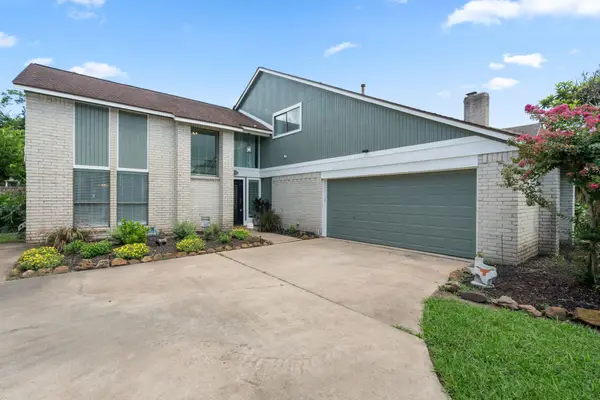 $409,000Active4 beds 3 baths2,591 sq. ft.
403 Banyan Street, Lake Jackson, TX 77566
MLS# 48924072Listed by: JASON MITCHELL GROUP - New
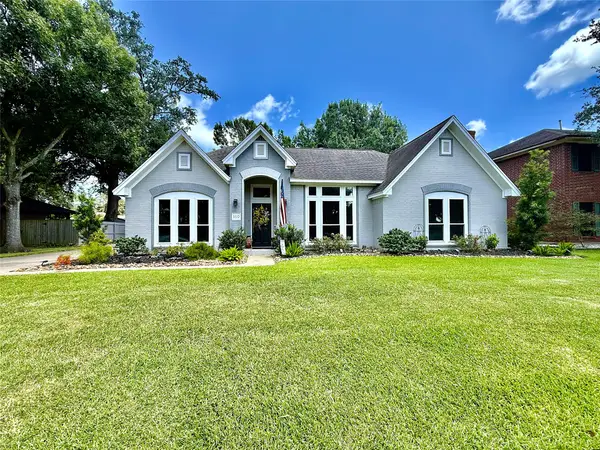 $374,900Active3 beds 2 baths1,996 sq. ft.
110 Portulaca Street, Lake Jackson, TX 77566
MLS# 41334043Listed by: BIRDSONG REAL ESTATE - Open Sat, 1 to 3pmNew
 $387,000Active4 beds 3 baths2,555 sq. ft.
104 Portulaca Street, Lake Jackson, TX 77566
MLS# 78951228Listed by: SOUTH TEXAS PROPERTIES - New
 $296,000Active3 beds 2 baths2,266 sq. ft.
136 Tamarisk Trail, Lake Jackson, TX 77566
MLS# 74397715Listed by: MEGA REALTY - Open Sat, 2 to 3:30pmNew
 $280,000Active4 beds 3 baths1,798 sq. ft.
101 Cacao Street, Lake Jackson, TX 77566
MLS# 23248312Listed by: MEGA REALTY - New
 $779,900Active4 beds 4 baths3,458 sq. ft.
1635 Bayou Drive, Lake Jackson, TX 77566
MLS# 42531345Listed by: BIRDSONG REAL ESTATE - New
 $309,900Active3 beds 3 baths2,510 sq. ft.
107 Hyacinth Street, Lake Jackson, TX 77566
MLS# 96698005Listed by: BIRDSONG REAL ESTATE


Protect your home and budget from life's surprises with an Assurant Home Warranty, backed by a partner that supports you through every step of homeownership. Explore Plans.
© 2023 - 2026 ERA Franchise Systems LLC. All rights reserved. ERA Franchise Systems LLC fully supports the principles of the Fair Housing Act and the Equal Opportunity Act. ERA, ERA Real Estate powered, and their respective logos are registered service marks of ERA Franchise Systems LLC. Each office is independently owned and operated.