
403 Banyan Street, Lake Jackson, TX 77566
Local realty services provided by:ERA Experts
403 Banyan Street,Lake Jackson, TX 77566
$409,000
- 4 Beds
- 3 Baths
- 2,591 sq. ft.
- Single family
- Active
Listed by: phillis nealy
Office: jason mitchell group469-515-0090
MLS#:15641735
Source:HARMLS
Price summary
- Price:$409,000
- Price per sq. ft.:$157.85
About this home
Entertaining all offers! Beautifully renovated 4BR/2.5BA home W/ a brand-new kitchen by Master Touch. Custom cabinetry, quartz countertops, SS appliances, and an oversized island. Huge family room w/ soaring ceilings, custom built-ins, and fireplace. First-floor primary suite W/ a large, versatile sitting room. Massive backyard w/ a newer privacy fence, mature trees, and pool. Recent updates include LVP throughout the 1st floor, A/C, baths, siding/paint, and electrical panel. Move-in ready.
Contact an agent
Home facts
- Year built:1979
- Subdivision & Development:Oak Forest Lake Jackson
- Listing ID #:15641735
- Updated:August 17, 2026 at 11:59 AM
Rooms and interior
- Bedrooms:4
- Total bathrooms:3
- Full bathrooms:2
- Half bathrooms:1
- Rooms Total:14
- Flooring:Carpet, Engineered Hardwood, Tile
- Bathrooms Description:Tub Shower
- Kitchen Description:Breakfast Bar, Dishwasher, Disposal, Double Oven, Electric Oven, Electric Range, Kitchen Family Room Combo, Kitchen Island
- Living area:2,591 sq. ft.
Heating and cooling
- Cooling:Central Air, Gas
- Heating:Central, Electric
- Central air:Yes
Structure and exterior
- Roof:Composition
- Year built:1979
- Building area:2,591 sq. ft.
- Lot area:0.56 Acres
- Lot Features:Cleared, Subdivision
- Construction Materials:Brick, Wood Siding
- Exterior Features:Fence, Patio
- Foundation Description:Slab
- Levels:2 Stories
Schools
- High school:BRAZOSWOOD HIGH SCHOOL
- Middle school:RASCO MIDDLE
- Elementary school:BRANNEN ELEMENTARY SCHOOL
Utilities
- Sewer:Public Sewer
Finances and disclosures
- Price:$409,000
- Price per sq. ft.:$157.85
- Tax amount:$6,438 (2025)
Features and amenities
- Appliances:Dishwasher, Disposal, Double Oven, Electric Oven, Electric Range
- Amenities:Ceiling Fans, Entrance Foyer, High Ceilings, Programmable Thermostat, Smoke Detectors
- Pool features:Above Ground
Parking
- Parking description:Additional Parking, Driveway, Garage
- Garage:Yes
- Garage spaces:2
New listings near 403 Banyan Street
- New
 $387,000Active4 beds 3 baths2,555 sq. ft.
104 Portulaca Street, Lake Jackson, TX 77566
MLS# 78951228Listed by: SOUTH TEXAS PROPERTIES - New
 $296,000Active3 beds 2 baths2,266 sq. ft.
136 Tamarisk Trail, Lake Jackson, TX 77566
MLS# 74397715Listed by: MEGA REALTY - New
 $280,000Active4 beds 3 baths1,798 sq. ft.
101 Cacao Street, Lake Jackson, TX 77566
MLS# 23248312Listed by: MEGA REALTY - New
 $779,900Active4 beds 4 baths3,458 sq. ft.
1635 Bayou Drive, Lake Jackson, TX 77566
MLS# 42531345Listed by: BIRDSONG REAL ESTATE - New
 $309,900Active3 beds 3 baths2,510 sq. ft.
107 Hyacinth Street, Lake Jackson, TX 77566
MLS# 96698005Listed by: BIRDSONG REAL ESTATE - New
 $670,000Active3 beds 3 baths2,601 sq. ft.
2002 Sugar Mill Lane, Lake Jackson, TX 77566
MLS# 8391366Listed by: COLDWELL BANKER ULTIMATE - New
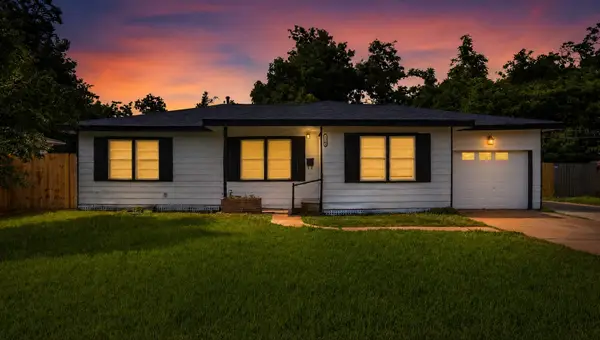 $219,990Active3 beds 2 baths1,404 sq. ft.
310 Nasturtium Street, Lake Jackson, TX 77566
MLS# 91219599Listed by: REALTY OF AMERICA, LLC - New
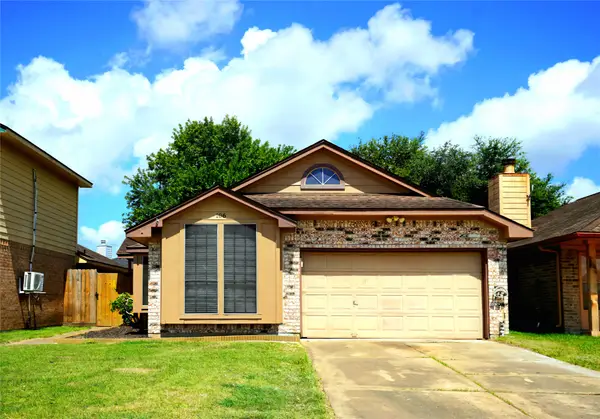 $195,000Active3 beds 2 baths1,139 sq. ft.
106 Coffee Lane, Lake Jackson, TX 77566
MLS# 51071732Listed by: PRECIOUS REALTY & MORTGAGE - New
 $257,500Active3 beds 2 baths1,752 sq. ft.
216 Sleepy Hollow Drive, Lake Jackson, TX 77566
MLS# 87372283Listed by: COLDWELL BANKER ULTIMATE - New
 $200,000Active3 beds 3 baths1,702 sq. ft.
74 Cayenne Common, Lake Jackson, TX 77566
MLS# 11856419Listed by: BIRDSONG REAL ESTATE


Protect your home and budget from life's surprises with an Assurant Home Warranty, backed by a partner that supports you through every step of homeownership. Explore Plans.
© 2023 - 2026 ERA Franchise Systems LLC. All rights reserved. ERA Franchise Systems LLC fully supports the principles of the Fair Housing Act and the Equal Opportunity Act. ERA, ERA Real Estate powered, and their respective logos are registered service marks of ERA Franchise Systems LLC. Each office is independently owned and operated.