
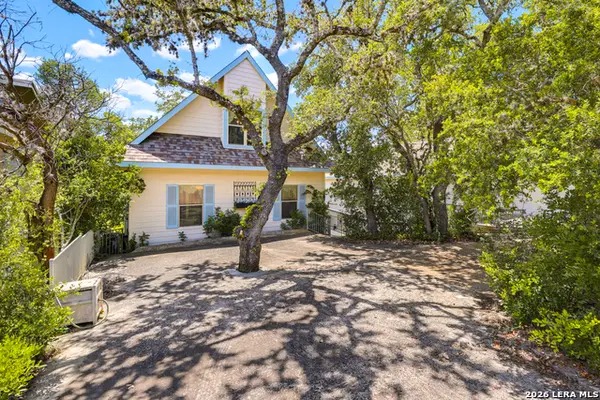
1032 Summit Rd, Lakehills, TX 78063
Local realty services provided by:ERA Experts
1032 Summit Rd,Lakehills, TX 78063
$374,900
- 3 Beds
- 3 Baths
- 1,626 sq. ft.
- Single family
- Active
Listed by: james bigley
Office: iron creek realty
MLS#:1964246
Source:LERA
Price summary
- Price:$374,900
- Price per sq. ft.:$230.57
- Monthly HOA dues:$25
About this home
Enjoy Hill Country living in this one-story brick home on nearly one acre inside the gated Brushy Creek Ranch community. The property offers three bedrooms, two full bathrooms and one half bathroom, along with an open floor plan, high ceilings and ceramic tile throughout the main living areas. A 38-by-10-foot covered back patio overlooks the fenced yard, mature trees and surrounding landscape. The outdoor kitchen and bar feature concrete counters, a barbecue pit, sink, Camp Chef stove and griddle, creating a functional space for cooking and entertaining. The property also provides extensive storage and parking. Improvements include a 24-by-18-foot garage and workshop with a half bathroom, a 12-by-10-foot storage barn, two covered two-car parking areas and covered storage for a boat or RV. Additional features include a propane stove and range, reverse-osmosis system, water softener, automatic drip irrigation and a stock-tank pool. A private neighborhood park and boat ramp sit one block away, providing convenient access to Medina Lake. This property combines a well-maintained home, usable outdoor space, workshop facilities and room for recreational vehicles in one complete package....
Contact an agent
Home facts
- Year built:2001
- Subdivision & Development:BRUSHY CREEK RANCH
- Listing ID #:1964246
- Added:143 day(s) ago
- Updated:September 27, 2026 at 01:47 PM
Rooms and interior
- Bedrooms:3
- Total bathrooms:3
- Full bathrooms:2
- Half bathrooms:1
- Flooring:Ceramic Tile
- Bathrooms Description:Tub/Shower Combo
- Bedroom Description:Ceiling Fan, Full Bath
- Living area:1,626 sq. ft.
Heating and cooling
- Cooling:One Central
- Heating:Central, Electric
Structure and exterior
- Roof:Composition
- Year built:2001
- Building area:1,626 sq. ft.
- Lot area:0.92 Acres
- Architectural Style:One Story
- Construction Materials:Brick
- Foundation Description:Slab
- Levels:1 Story
Schools
- High school:Call District
- Middle school:Call District
- Elementary school:Call District
Utilities
- Water:Water System
- Sewer:Septic
Finances and disclosures
- Price:$374,900
- Price per sq. ft.:$230.57
- Tax amount:$5,216 (2025)
Features and amenities
- Laundry features:Dryer Connection, Washer Connection
- Amenities:Ceiling Fans, Controlled Access, Park/Playground
Parking
- Parking description:One Car Garage
 IDX information is provided exclusively for consumers’ personal, non-commercial use, that it may not be used for any purpose other than to identify prospective properties consumers may be interested in purchasing, and that the data is deemed reliable but is not guaranteed accurate by LERA MLS (Local Expertise Regional Access). The MLS may, at its discretion, require use of other disclaimers as necessary to protect participants and/or the MLS from liability.
 New listings near 1032 Summit Rd
- New
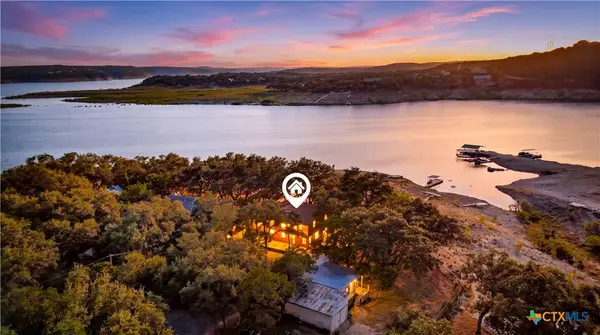 $449,900Active5 beds 2 baths2,104 sq. ft.
781 Lookout Drive, Lakehills, TX 78063
MLS# 624043Listed by: KELLER WILLIAMS LEGACY - New
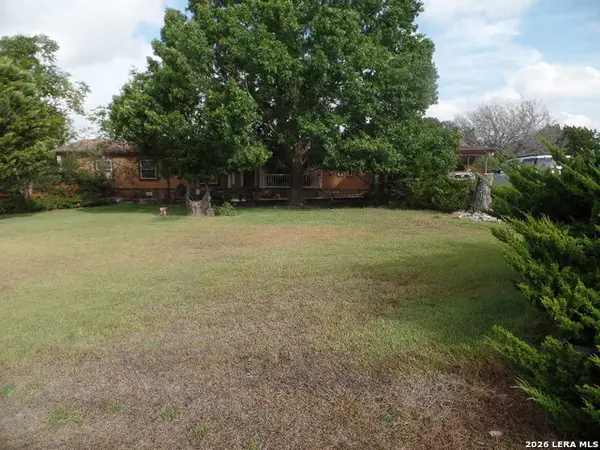 $299,000Active3 beds 2 baths2,052 sq. ft.
158 Oak Valley Dr, Lakehills, TX 78063
MLS# 2019114Listed by: TEXAS PREMIER REALTY - New
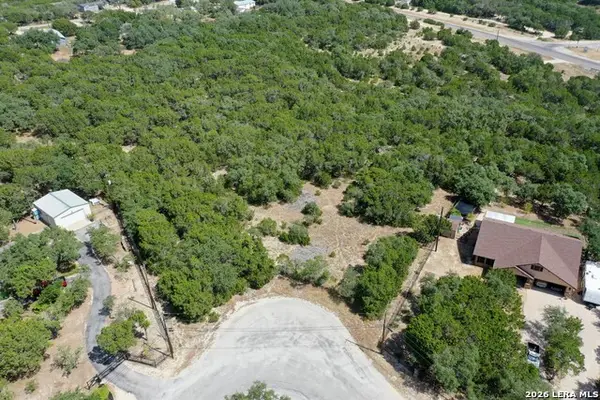 $110,000Active3.68 Acres
LOTS 14 & 15 Lakewood Dr, Lakehills, TX 78063
MLS# 2018601Listed by: JB GOODWIN, REALTORS - New
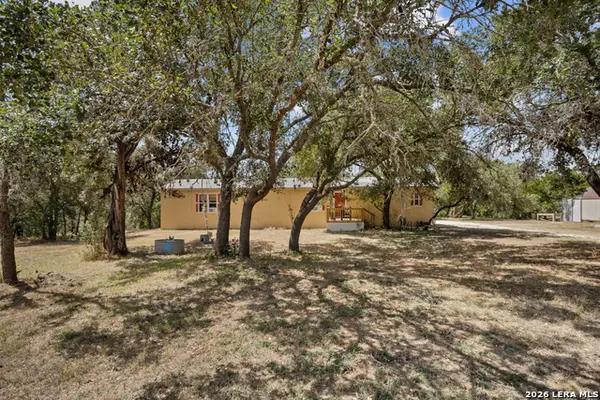 $199,990Active3 beds 2 baths1,152 sq. ft.
482 Center, Lakehills, TX 78063
MLS# 2018470Listed by: EXP REALTY - New
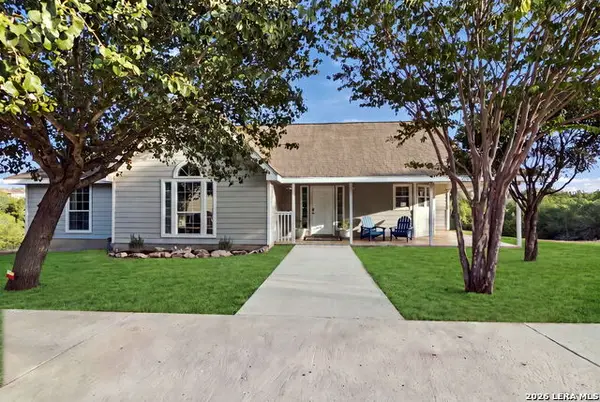 $385,000Active3 beds 2 baths1,591 sq. ft.
266 Agarita, Lakehills, TX 78063
MLS# 2018361Listed by: HILL COUNTRY FLAT FEE REALTY - New
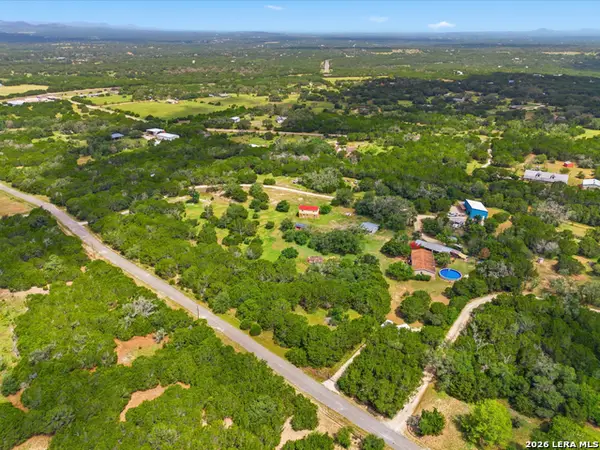 $615,000Active7 beds 4 baths2,700 sq. ft.
443 Oak Hills Rd, Pipe Creek, TX 78063
MLS# 2018300Listed by: RIVER REALTY - New
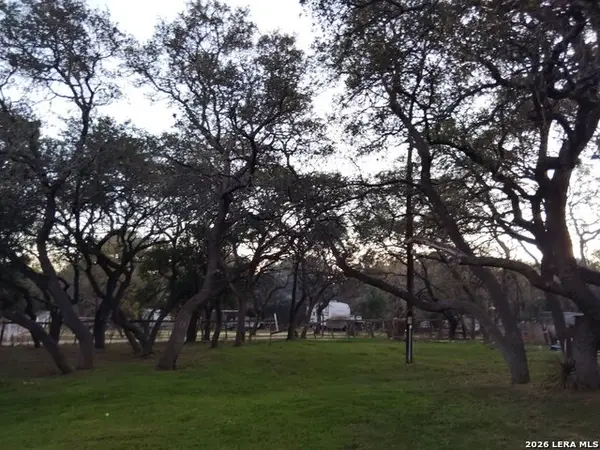 $79,500Active2 beds 1 baths1,000 sq. ft.
282 Elmhurst Dr, Lakehills, TX 78063
MLS# 2018107Listed by: RIGEL REALTY LLC - New
 $159,000Active1.65 Acres
AVALON G LOT 28th St, Lakehills, TX 78063
MLS# 2018004Listed by: JB GOODWIN, REALTORS - New
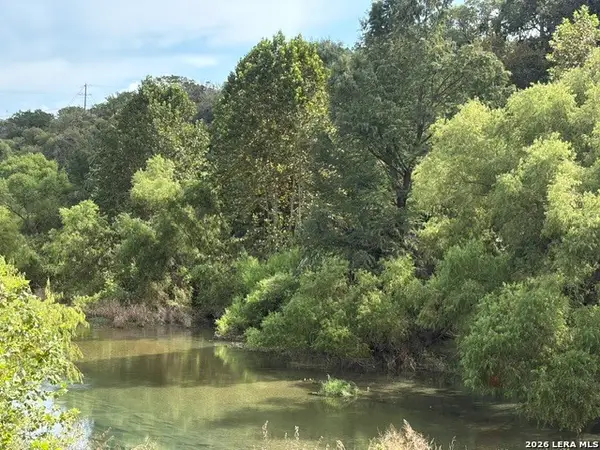 $125,000Active1.82 Acres
LOT 59 Mustang Crossing Dr., Pipe Creek, TX 78063
MLS# 2017943Listed by: KELLER WILLIAMS BOERNE - New
 $900,000Active-- beds -- baths4,876 sq. ft.
928 AND 932 Pebble Beach Rd, Lakehills, TX 78063
MLS# 2017889Listed by: AFFINITY REAL ESTATE BROKERAGE


Protect your home and budget from life's surprises with an Assurant Home Warranty, backed by a partner that supports you through every step of homeownership. Explore Plans.
© 2023 - 2026 ERA Franchise Systems LLC. All rights reserved. ERA Franchise Systems LLC fully supports the principles of the Fair Housing Act and the Equal Opportunity Act. ERA, ERA Real Estate powered, and their respective logos are registered service marks of ERA Franchise Systems LLC. Each office is independently owned and operated.