
140 Romian Way "2 Cabins", Lakehills, TX 78063
Local realty services provided by:ERA Brokers Consolidated
140 Romian Way "2 Cabins",Lakehills, TX 78063
$275,000
- 1 Beds
- 1 Baths
- 1,303 sq. ft.
- Single family
- Active
Listed by: angel garcia
Office: re/max associates boerne
MLS#:2024415
Source:LERA
Price summary
- Price:$275,000
- Price per sq. ft.:$211.05
About this home
Two cozy cabins sitting on three lots, both have been completely renovated and ready for a family to enjoy Texas Hill Country, located a block from the lake! Potential rental income opportunity! Both cabins feature full kitchens, one bedroom and one bath each, total of 1,303 Sq Ft. Water well onsite and septic system. Both cabins are vacant and ready for new owners!
Contact an agent
Home facts
- Year built:1993
- Subdivision & Development:AVALON
- Listing ID #:2024415
- Added:2 day(s) ago
- Updated:October 22, 2026 at 01:38 PM
Rooms and interior
- Bedrooms:1
- Total bathrooms:1
- Full bathrooms:1
- Flooring:Laminate
- Kitchen Description:Eat-In Kitchen, Refrigerator, Stove/Range
- Bedroom Description:Ceiling Fan, Full Bath, Master Bedroom Downstairs
- Living area:1,303 sq. ft.
Heating and cooling
- Cooling:One Window/Wall
- Heating:Electric, Window Unit
Structure and exterior
- Roof:Composition
- Year built:1993
- Building area:1,303 sq. ft.
- Lot area:0.1 Acres
- Lot Features:Corner, Horses Allowed
- Architectural Style:One Story, Texas Hill Country
- Construction Materials:Vinyl
- Exterior Features:Mature Trees, Patio Slab, Storage Building/Shed
- Levels:1 Story
Schools
- High school:Bandera
- Middle school:Bandera
- Elementary school:Hill Country
Utilities
- Water:Private Well
- Sewer:Sewer System
Finances and disclosures
- Price:$275,000
- Price per sq. ft.:$211.05
- Tax amount:$1,897 (2026)
Features and amenities
- Amenities:Ceiling Fans, Smoke Alarm
 IDX information is provided exclusively for consumers’ personal, non-commercial use, that it may not be used for any purpose other than to identify prospective properties consumers may be interested in purchasing, and that the data is deemed reliable but is not guaranteed accurate by LERA MLS (Local Expertise Regional Access). The MLS may, at its discretion, require use of other disclaimers as necessary to protect participants and/or the MLS from liability.
New listings near 140 Romian Way "2 Cabins"
- New
 $620,000Active3 beds 4 baths2,355 sq. ft.
783 Lakeridge Loop, Lakehills, TX 78063
MLS# 2024766Listed by: HI ENERGY REALTY - New
 $45,000Active0.62 Acres
1675 8th Street West, Lakehills, TX 78063
MLS# 2024579Listed by: KELLER WILLIAMS HERITAGE - New
 $310,000Active5 Acres
LOT 56 Red Stag Lane, Pipe Creek, TX 78063
MLS# 2024351Listed by: PINNACLE REALTY ADVISORS - New
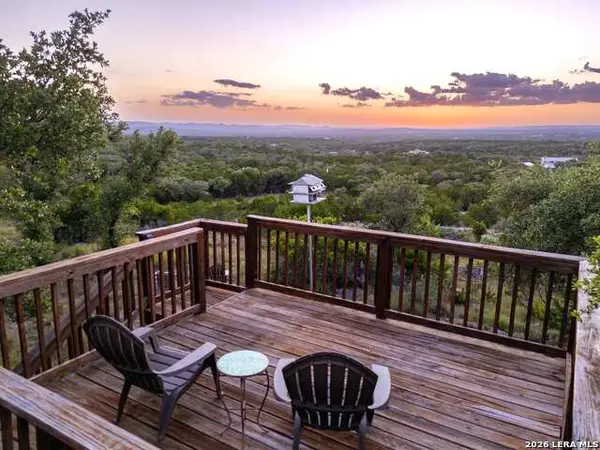 $550,000Active3 beds 3 baths2,432 sq. ft.
292 Phillip Dr, Pipe Creek, TX 78063
MLS# 2024323Listed by: RE/MAX ALAMO REALTY - New
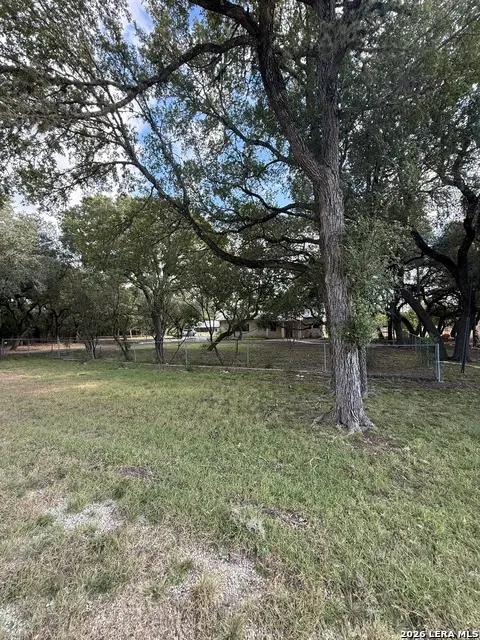 $350,000Active3 beds 3 baths1,944 sq. ft.
207 Tracie Trail, Lakehills, TX 78063
MLS# 2023726Listed by: SAN ANTONIO PORTFOLIO KW RE - New
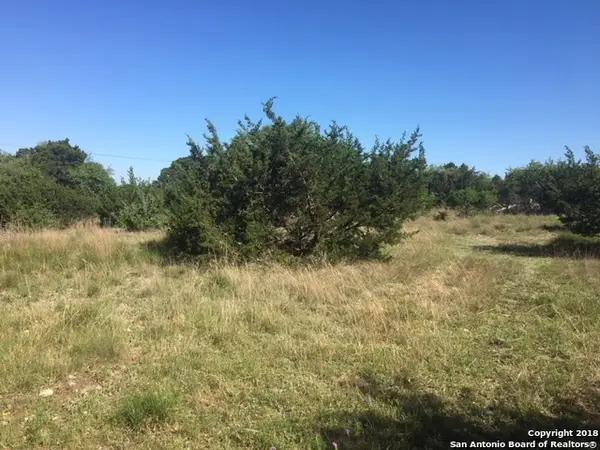 $32,000Active0.46 Acres
LOT 55 Scenic Hbr 2, Lakehills, TX 78063
MLS# 2023541Listed by: YW REALTY GROUP - New
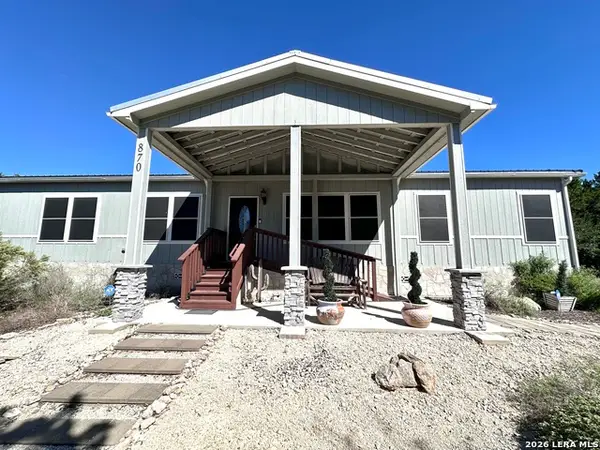 $425,000Active4 beds 2 baths1,984 sq. ft.
870 Spur Rd, Lakehills, TX 78063
MLS# 2023461Listed by: RYNO REALTY, INC. - New
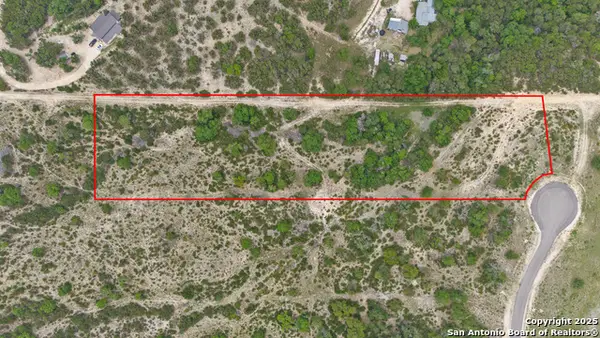 $219,900Active5.06 Acres
LOT 35 Blackbuck Trail, Pipe Creek, TX 78063
MLS# 2023441Listed by: KELLER WILLIAMS HERITAGE - New
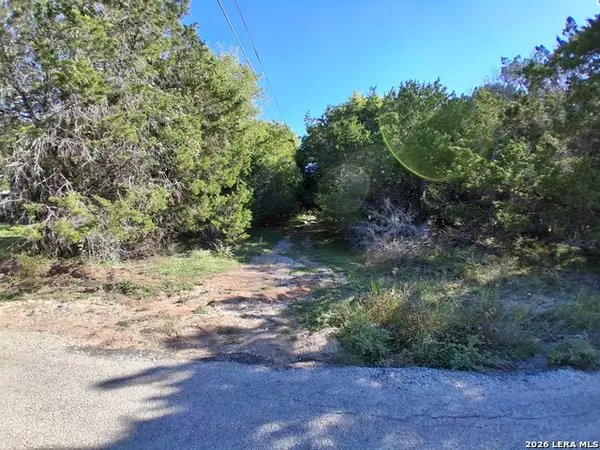 $14,000Active0.21 Acres
0 New York Ave, Lakehills, TX 78063
MLS# 2023416Listed by: LPT REALTY, LLC


Protect your home and budget from life's surprises with an Assurant Home Warranty, backed by a partner that supports you through every step of homeownership. Explore Plans.
© 2023 - 2026 ERA Franchise Systems LLC. All rights reserved. ERA Franchise Systems LLC fully supports the principles of the Fair Housing Act and the Equal Opportunity Act. ERA, ERA Real Estate powered, and their respective logos are registered service marks of ERA Franchise Systems LLC. Each office is independently owned and operated.