
988 Summit Rd, Lakehills, TX 78063
Local realty services provided by:ERA Experts
988 Summit Rd,Lakehills, TX 78063
$465,000
- 4 Beds
- 3 Baths
- 2,677 sq. ft.
- Single family
- Active
Listed by: michael goff
Office: jb goodwin, realtors
MLS#:1997297
Source:LERA
Price summary
- Price:$465,000
- Price per sq. ft.:$173.7
- Monthly HOA dues:$25
About this home
Experience a quieter side of Texas Hill Country living in the gated Brushy Creek Ranch community of Lakehills. Set on 1.4 private acres, this 2,677 square-foot property combines space, privacy, and the natural beauty that draws people outside San Antonio. A long driveway leads to a well designed home featuring 4 bedrooms, 2.5 baths, and a large upstairs loft with flexible space for a second living area, office, media room, or guests. Abundant windows keep the surrounding landscape and wide-open skies within view. Outside, native surroundings attract frequent deer sightings and create a setting made for enjoying starry nights and memorable Texas sunsets. The detached 2-car garage includes an upstairs area with future build-out potential for a workshop, guest space, studio, or additional storage. The newer HVAC system offers welcome reprieve from the Texas summer heat. All with a tax rate under 1.5% and the relaxed lifestyle that makes Lakehills a sought-after Hill Country escape. As Lake Medina's shoreline has evolved over time, residents have embraced the private-access memorial park's changing terrain with informal walking paths, wide-open spaces, and opportunities to explore areas that were once underwater. Today, the setting feels more connected to nature, with native vegetation, mature trees, and room to enjoy the outdoors in a way unique to this part of the Hill Country....
Contact an agent
Home facts
- Year built:1995
- Subdivision & Development:BRUSHY CREEK RANCH
- Listing ID #:1997297
- Added:89 day(s) ago
- Updated:September 30, 2026 at 01:57 PM
Rooms and interior
- Bedrooms:4
- Total bathrooms:3
- Full bathrooms:2
- Half bathrooms:1
- Flooring:Ceramic Tile, Wood
- Dining Description:Separate Dining Room
- Bathrooms Description:Single Vanity, Tub/Shower Combo
- Kitchen Description:Disposal, Eat-In Kitchen, Stove/Range
- Bedroom Description:All Bedrooms Upstairs, Full Bath, Master Bedroom Upstairs
- Living area:2,677 sq. ft.
Heating and cooling
- Cooling:One Central
- Heating:Central, Electric
Structure and exterior
- Roof:Heavy Composition
- Year built:1995
- Building area:2,677 sq. ft.
- Lot area:1.43 Acres
- Lot Features:1 - 2 Acres, Irregular, Lake Medina, Partially Wooded, Secluded, Sloping
- Architectural Style:Two Story
- Construction Materials:3 Sides Masonry, Siding, Stone/Rock
- Exterior Features:Covered Patio, Mature Trees, Patio Slab
- Foundation Description:Slab
- Levels:2 Story
Schools
- High school:Bandera
- Middle school:Bandera
- Elementary school:Hill Country
Utilities
- Water:Co-op Water, Private Well
- Sewer:Septic
Finances and disclosures
- Price:$465,000
- Price per sq. ft.:$173.7
- Tax amount:$7,072 (2025)
Features and amenities
- Laundry features:Dryer Connection, Washer Connection
- Amenities:Boat Ramp, Ceiling Fans, Controlled Access, Electric Water Heater, Park/Playground, Study/Library, Utility Room Inside
Parking
- Parking description:Detached Garage, Two Car Garage
 IDX information is provided exclusively for consumers’ personal, non-commercial use, that it may not be used for any purpose other than to identify prospective properties consumers may be interested in purchasing, and that the data is deemed reliable but is not guaranteed accurate by LERA MLS (Local Expertise Regional Access). The MLS may, at its discretion, require use of other disclaimers as necessary to protect participants and/or the MLS from liability.
 New listings near 988 Summit Rd
- New
 $335,111Active10 Acres
9817 Park, Lakehills, TX 78063
MLS# 2020124Listed by: KELLER WILLIAMS HERITAGE - New
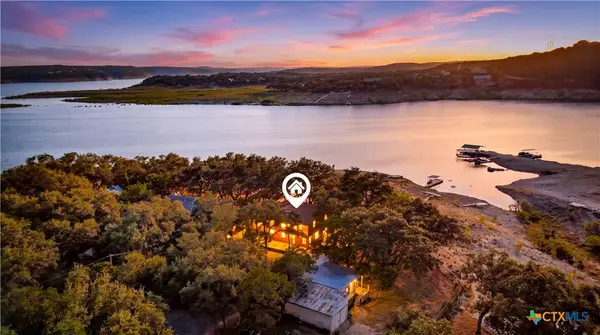 $449,900Active5 beds 2 baths2,104 sq. ft.
781 Lookout Drive, Lakehills, TX 78063
MLS# 624043Listed by: KELLER WILLIAMS LEGACY - New
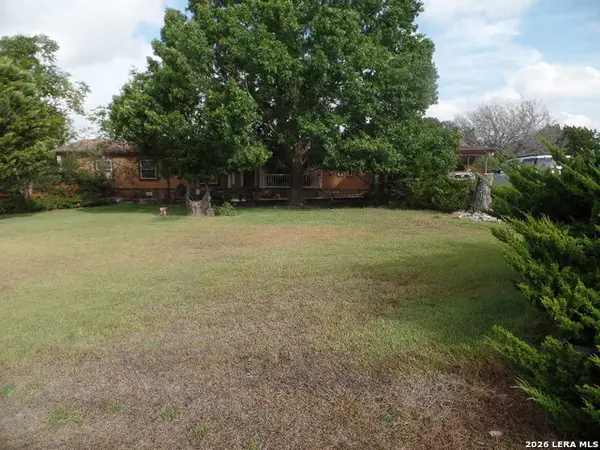 $299,000Active3 beds 2 baths2,052 sq. ft.
158 Oak Valley Dr, Lakehills, TX 78063
MLS# 2019114Listed by: TEXAS PREMIER REALTY - New
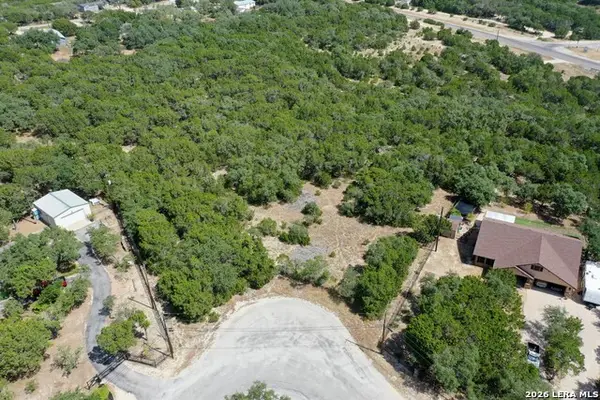 $110,000Active3.68 Acres
LOTS 14 & 15 Lakewood Dr, Lakehills, TX 78063
MLS# 2018601Listed by: JB GOODWIN, REALTORS - New
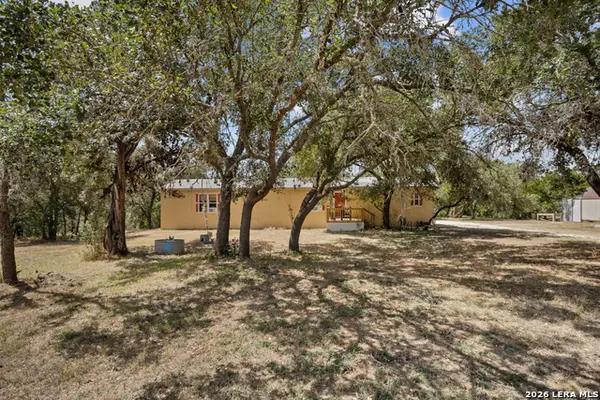 $199,990Active3 beds 2 baths1,152 sq. ft.
482 Center, Lakehills, TX 78063
MLS# 2018470Listed by: EXP REALTY - New
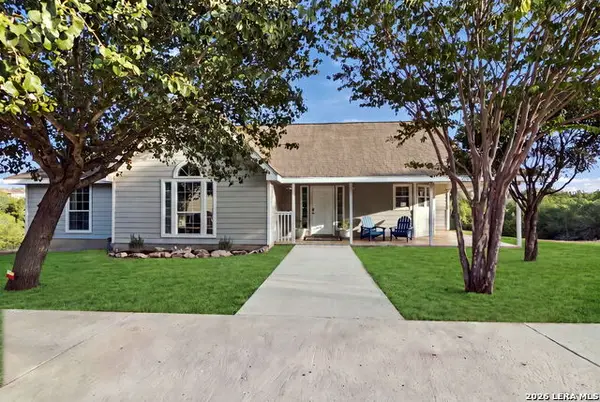 $385,000Active3 beds 2 baths1,591 sq. ft.
266 Agarita, Lakehills, TX 78063
MLS# 2018361Listed by: HILL COUNTRY FLAT FEE REALTY - New
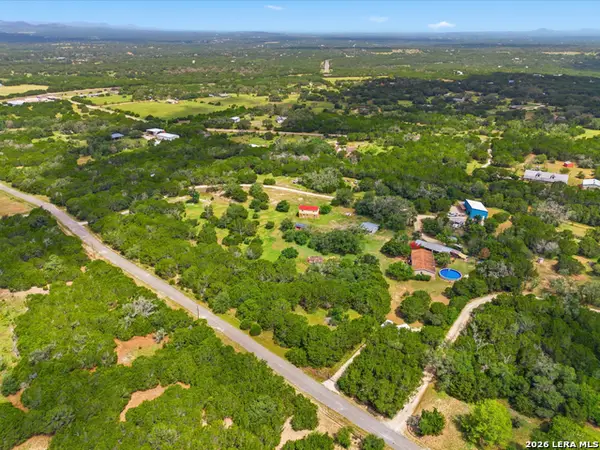 $615,000Active7 beds 4 baths2,700 sq. ft.
443 Oak Hills Rd, Pipe Creek, TX 78063
MLS# 2018300Listed by: RIVER REALTY - New
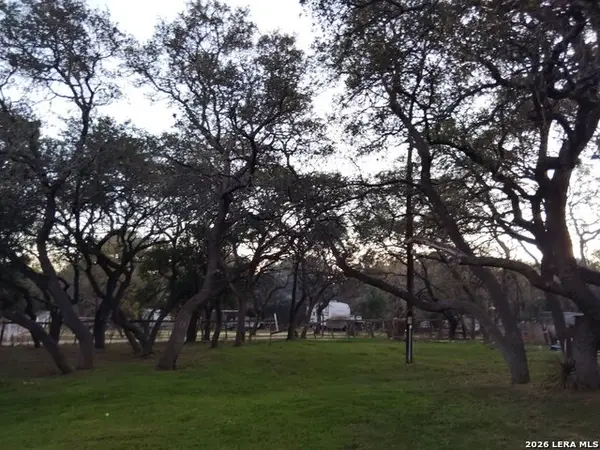 $79,500Active2 beds 1 baths1,000 sq. ft.
282 Elmhurst Dr, Lakehills, TX 78063
MLS# 2018107Listed by: RIGEL REALTY LLC - New
 $159,000Active1.65 Acres
AVALON G LOT 28th St, Lakehills, TX 78063
MLS# 2018004Listed by: JB GOODWIN, REALTORS - New
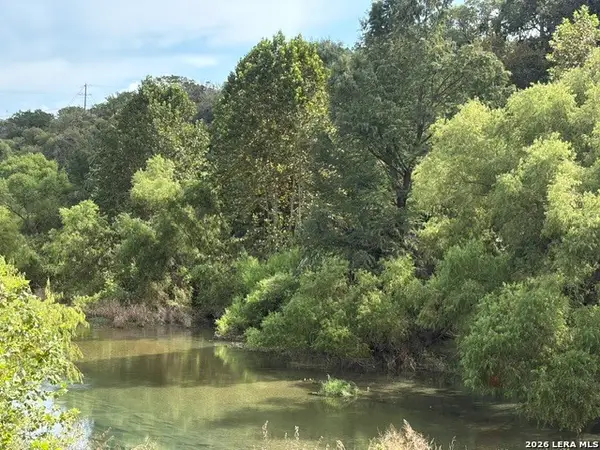 $125,000Active1.82 Acres
LOT 59 Mustang Crossing Dr., Pipe Creek, TX 78063
MLS# 2017943Listed by: KELLER WILLIAMS BOERNE


Protect your home and budget from life's surprises with an Assurant Home Warranty, backed by a partner that supports you through every step of homeownership. Explore Plans.
© 2023 - 2026 ERA Franchise Systems LLC. All rights reserved. ERA Franchise Systems LLC fully supports the principles of the Fair Housing Act and the Equal Opportunity Act. ERA, ERA Real Estate powered, and their respective logos are registered service marks of ERA Franchise Systems LLC. Each office is independently owned and operated.