
121 Feritti Dr, Lakeway, TX 78734
Local realty services provided by:ERA Brokers Consolidated
Listed by: jacquelyn foreman, daniel foreman
Office: exp realty, llc.
MLS#:9971132
Source:ACTRIS
121 Feritti Dr,Lakeway, TX 78734
$869,000Last list price
- 4 Beds
- 4 Baths
- - sq. ft.
- Single family
- Sold
Sorry, we are unable to map this address
Price summary
- Price:$869,000
- Monthly HOA dues:$267
About this home
Some homes are bought for the house. This one is bought for what the home site does at sunset. Behind the main residence, the ground falls away into protected greenbelt and a canyon view that runs uninterrupted to the Hill Country horizon — captured from the main-level primary suite, the family room, dining area, kitchen, and a full-width covered loggia with tongue-and-groove plank ceiling, stone columns, and a summer kitchen built for long Saturdays. And then there is the casita. Most listings call a detached guest room a casita. This one is a true second residence off a gated stone-paver courtyard — private entry, full bath, kitchenette, a separate bedroom, and a sitting area large enough to live in. In-laws, adult children, a writer's retreat, a long-stay friend who finally gets their own door. The rear yard asks nothing of you. No lawn, no maintenance schedule, no Sunday chore list — engineered for lock-and-leave living so the view stays the work the home does. And the location closes the case: under a mile to Canyon Grille and the Rough Hollow Yacht Club and marina on Lake Travis, with the Highland Village lazy river, sport pool, and 18+ pool a short cart ride from the front door. A Scott Felder build in Rough Hollow's East Rim, 2012, on a 0.367-acre pie-shaped greenbelt lot — 3,587 square feet, four bedrooms, three and a half baths, two living areas, primary on the main level. Inside: beamed entry foyer, wide-plank hardwoods, gas fireplace with full stone surround, custom office with built-in bookcases, and a working kitchen with propane cooktop, double ovens, oversized granite island, two-tone cabinetry, and clean sightlines into the family room. Primary bath with dual granite vanities, soaking tub, and frameless glass shower. Upstairs, a flex and game room anchors two secondary bedrooms and a full bath. Concrete barrel tile roof, all-masonry exterior, extended-length oversized garage. Lake Travis ISD, Serene Hills feeder. 2025 tax rate 2.0961....
Contact an agent
Home facts
- Year built:2012
- Subdivision & Development:Rough Hollow East Rim
- Listing ID #:9971132
- Updated:August 23, 2026 at 07:06 AM
Rooms and interior
- Bedrooms:4
- Total bathrooms:4
- Full bathrooms:3
- Half bathrooms:1
- Flooring:Carpet, Tile, Wood
- Kitchen Description:Built-In Oven(s), Dishwasher, Disposal, Double Oven, ENERGY STAR Qualified Appliances, Free-Standing Refrigerator, Microwave, Plumbed For Ice Maker, Propane Cooktop, Refrigerator, Self Cleaning Oven, Stainless Steel Appliance(s), Vented Exhaust Fan
Heating and cooling
- Cooling:Central, Electric, Exhaust Fan, Forced Air, Zoned
- Heating:Central, Electric, Exhaust Fan, Fireplace(s), Forced Air, Propane, Zoned
- Central air:Yes
Structure and exterior
- Roof:Concrete
- Year built:2012
- Lot Features:Close to Clubhouse, Curbs, Front Yard, Irregular Lot, Landscaped, Many Trees, Native Plants, Pie Shaped Lot, Sloped Down, Sprinkler - Automatic, Steep Slope, Trees-Large (Over 40 Ft), Trees-Small (Under 20 Ft)
- Construction Materials:Attic/Crawl Hatchway(s) Insulated, Blown-In Insulation, Concrete, Frame, Glass, HardiPlank Type, ICAT Recessed Lighting, Masonry All Sides, Radiant Barrier, Stone Veneer, Stucco
- Exterior Features:Barbecue, Garden, Gas Grill, Permeable Paving, Uncovered Courtyard
- Foundation Description:Slab
Schools
- High school:Lake Travis
- Elementary school:Serene Hills
Utilities
- Water:MUD
Finances and disclosures
- Price:$869,000
- Tax amount:$17,839 (2025)
Features and amenities
- Appliances:Built-In Oven(s), Convection Oven, Dishwasher, Disposal, Double Oven, ENERGY STAR Qualified Appliances, Free-Standing Refrigerator, Microwave, Plumbed For Ice Maker, Propane Cooktop, Refrigerator, Self Cleaning Oven, Stainless Steel Appliance(s), Vented Exhaust Fan, Washer/Dryer, Water Heater
- Laundry features:Washer/Dryer
- Amenities:Bookcases, Chandelier, Pantry
Parking
- Total parking spaces:6
- Parking description:Door-Multi, Driveway, Garage, Garage Door Opener, Garage Faces Front, Inside Entrance, Kitchen Level, Oversized, Side By Side
- Garage:Yes
- Garage spaces:2
New listings near 121 Feritti Dr
- Open Sun, 2 to 5pmNew
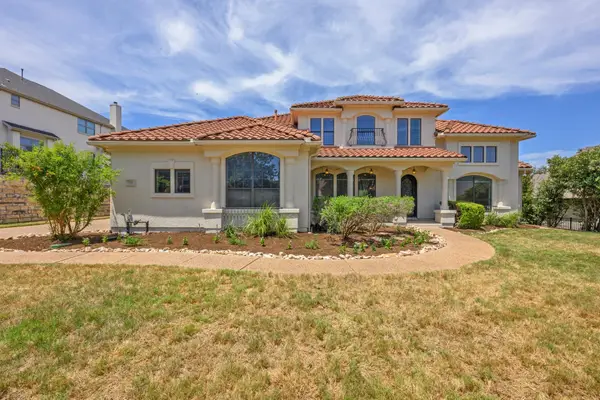 $1,150,000Active5 beds 5 baths4,419 sq. ft.
126 Vailco Ln, Austin, TX 78738
MLS# 6632283Listed by: RE/MAX TOWN & COUNTRY - New
 $1,199,000Active4 beds 5 baths3,768 sq. ft.
116 Desert Forest Ct, Austin, TX 78738
MLS# 1521217Listed by: JPAR AUSTIN - New
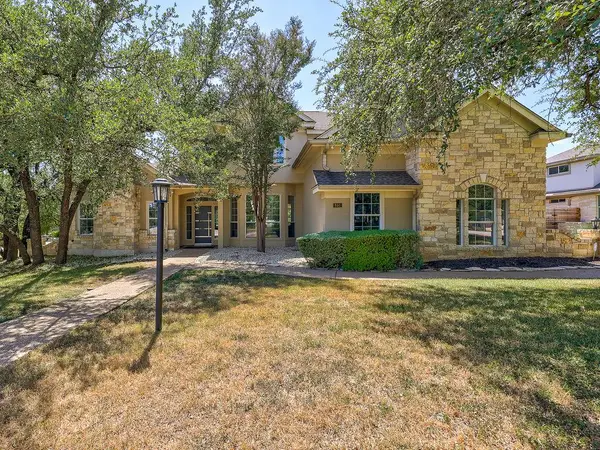 $1,159,000Active5 beds 5 baths3,858 sq. ft.
801 Electra, Lakeway, TX 78734
MLS# 1436184Listed by: CREEKVIEW REALTY - New
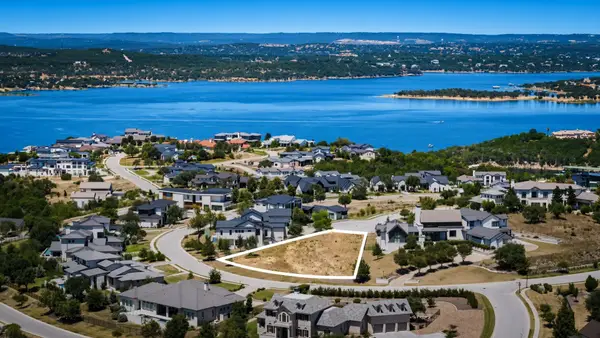 $1,250,000Active0.66 Acres
625 Vendemmia Bnd, Austin, TX 78738
MLS# 3571245Listed by: COLDWELL BANKER REALTY - New
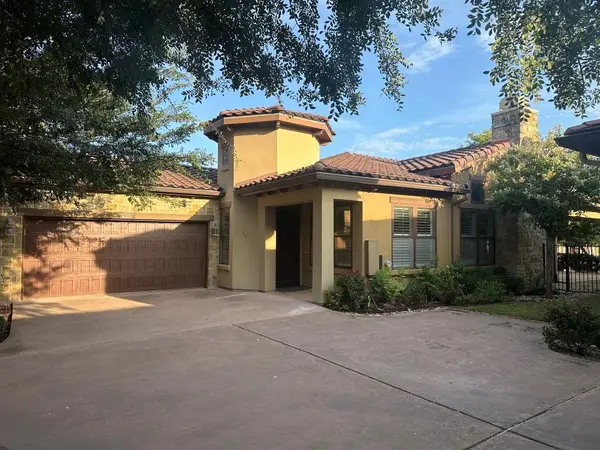 $699,900Active2 beds 2 baths1,774 sq. ft.
210 Versilia Cir, Lakeway, TX 78734
MLS# 7363651Listed by: LISTING RESULTS, LLC - New
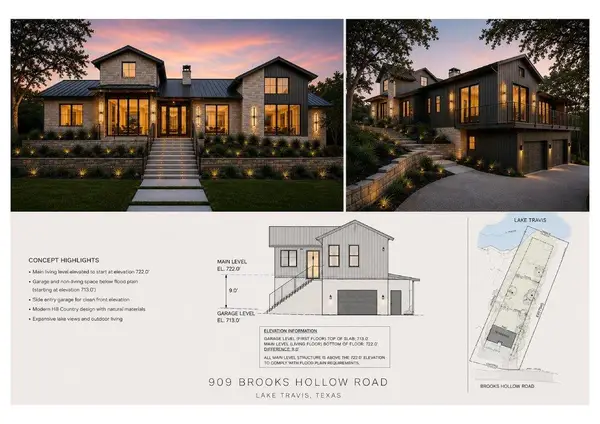 $4,495,000Active4 beds 4 baths5,000 sq. ft.
909 Brooks Hollow Rd, Lakeway, TX 78734
MLS# 1191410Listed by: COMPASS RE TEXAS, LLC - New
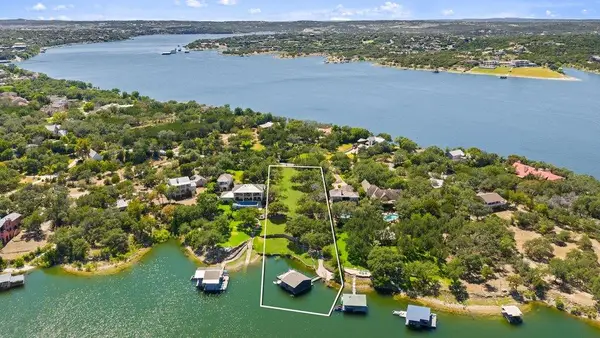 $1,995,000Active2.67 Acres
909 Brooks Hollow Rd, Lakeway, TX 78734
MLS# 4281571Listed by: COMPASS RE TEXAS, LLC - New
 $939,900Active5 beds 4 baths3,550 sq. ft.
219 Grant Cannon Ln, Austin, TX 78738
MLS# 7681365Listed by: BELLA REAL ESTATE - New
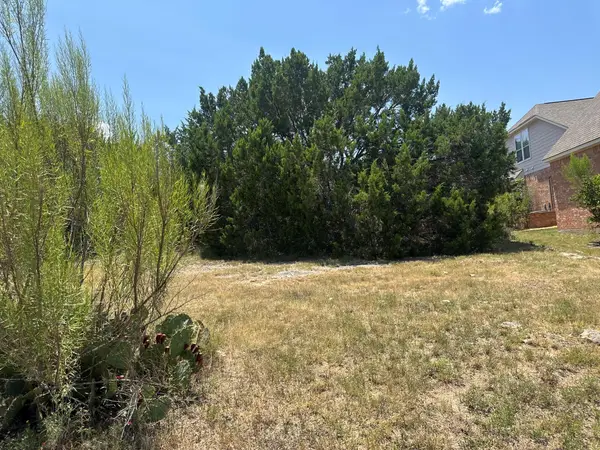 $239,000Active0.28 Acres
15109 Barrie Dr, Austin, TX 78734
MLS# 3700208Listed by: CENTRAL METRO REALTY - New
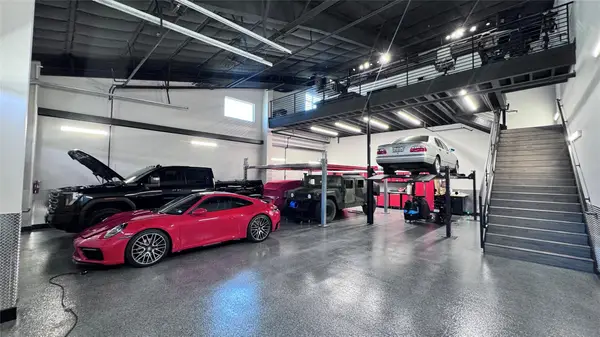 $1,299,999Active-- beds -- baths2,700 sq. ft.
1009 Ranch Road 620 N #409, Lakeway, TX 78734
MLS# 1312120Listed by: ALAN LOUDERMILK, BROKER


Protect your home and budget from life's surprises with an Assurant Home Warranty, backed by a partner that supports you through every step of homeownership. Explore Plans.
© 2023 - 2026 ERA Franchise Systems LLC. All rights reserved. ERA Franchise Systems LLC fully supports the principles of the Fair Housing Act and the Equal Opportunity Act. ERA, ERA Real Estate powered, and their respective logos are registered service marks of ERA Franchise Systems LLC. Each office is independently owned and operated.