
134 Sailfish, Lakeway, TX 78734
Local realty services provided by:ERA Experts
Listed by: april womack
Office: moreland properties
MLS#:2115428
Source:ACTRIS
134 Sailfish,Lakeway, TX 78734
$795,900
- 3 Beds
- 2 Baths
- 2,026 sq. ft.
- Single family
- Active
Price summary
- Price:$795,900
- Price per sq. ft.:$392.84
About this home
Iconic Mid-Century Lakeway Retreat with WORLD CLASS VIEWS! LAKEVIEW home offering stunning, PANORAMIC views of Lake Travis and the relaxed charm of Hill Country living. Thoughtfully designed with the main living level elevated to capture sweeping VIEWS, this mid-century home is filled with natural light. Designed with an open floor plan, HARDWOOD FLOORING and UPDATED KITCHEN, the home provides an inviting flow between the living, dining, and kitchen. A wall of windows the views and open to outdoor living, while the main living area is anchored by a natural stone fireplace. The spacious primary suite is on the main level, offering convenience and privacy, while the lower level features two additional bedrooms and a full bath. Step outside to enjoy the flowing water fountain and multi-level outdoor living spaces, perfectly positioned to take in breathtaking lake views and spectacular sunsets. Across the street, approximately six acres of city-owned parkland enhance both privacy and the natural setting, with frequent visits from deer, hummingbirds, and other native wildlife that make Lakeway so special. Additional features include an oversized 2.5-car garage with room for a golf cart, additional covered parking space with direct access into the laundry room, tall ceilings, and generous storage. Situated on a sizeable lot in the heart of Original Lakeway with ample yard space for a future pool or lawn. EASY access to put groceries away from covered parking right into the kitchen. Walk to both Lakeway Resort & Spa and the Live Oak Golf Course Clubhouse. Enjoy waterfront dining, cocktails, and world-class resort amenities overlooking the marina at Lakeway Resort, or stroll to the Live Oak Golf Course featuring an 18-hole golf course, driving range, and restaurant. LOW, QUIET CUL-DE-SAC STREET! LOW TAX RATE AND NO HOA, exemplary LTISD! Ideal Lock and Leave or a great primary home!...
Contact an agent
Home facts
- Year built:1969
- Subdivision & Development:Lakeway Sec 01
- Listing ID #:2115428
- Updated:August 07, 2026 at 03:39 PM
Rooms and interior
- Bedrooms:3
- Total bathrooms:2
- Full bathrooms:2
- Flooring:Tile, Wood
- Kitchen Description:Dishwasher, Disposal, Microwave, Oven, Refrigerator
- Living area:2,026 sq. ft.
Heating and cooling
- Cooling:Central, Electric
- Heating:Central, Electric
- Central air:Yes
Structure and exterior
- Roof:Shingle
- Year built:1969
- Building area:2,026 sq. ft.
- Lot area:0.3 Acres
- Lot Features:City Lot, Cul-De-Sac
- Construction Materials:Block, Concrete, Frame, Metal Siding, Stone Veneer
- Exterior Features:Balcony, Exterior Steps
- Foundation Description:Slab
Schools
- High school:Lake Travis
- Elementary school:Serene Hills
Utilities
- Water:MUD
- Sewer:Septic Tank
Finances and disclosures
- Price:$795,900
- Price per sq. ft.:$392.84
Features and amenities
- Appliances:Dishwasher, Disposal, Microwave, Oven, Refrigerator, Washer/Dryer
- Laundry features:Washer/Dryer
Parking
- Total parking spaces:4
- Parking description:Additional Parking, Attached Carport, Garage Faces Front, Golf Cart Garage
- Garage:Yes
- Garage spaces:3
New listings near 134 Sailfish
- New
 $200,000Active0.37 Acres
714 Duck Lake Dr, Austin, TX 78734
MLS# 1615821Listed by: CONGRESS REALTY, INC. - New
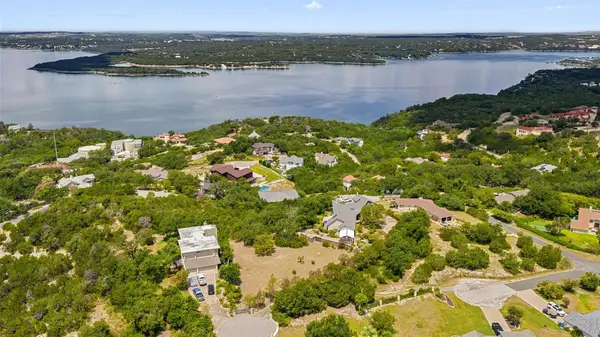 $1,190,000Active2 beds 3 baths3,659 sq. ft.
4005 Paloma Cir, Lakeway, TX 78734
MLS# 9902383Listed by: ENGEL & VOLKERS AUSTIN - New
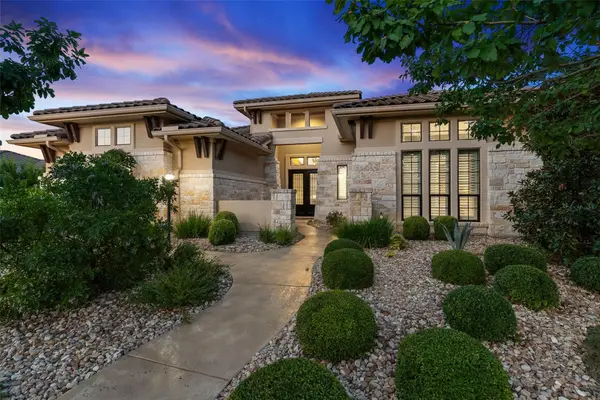 $1,300,000Active4 beds 4 baths3,733 sq. ft.
203 Bisset Ct, Lakeway, TX 78738
MLS# 1258412Listed by: EXP REALTY, LLC - New
 $265,000Active1 beds 2 baths952 sq. ft.
106 Bella Toscana Ave #3303, Austin, TX 78734
MLS# 2704891Listed by: ALL CITY REAL ESTATE LTD. CO 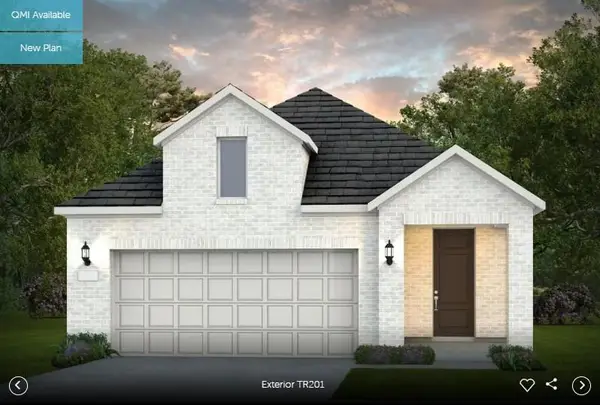 Listed by ERA$435,548Pending2 beds 2 baths1,581 sq. ft.
113 Edinburgh Isle Ct, Bastrop, TX 78602
MLS# 8722847Listed by: ERA EXPERTS- New
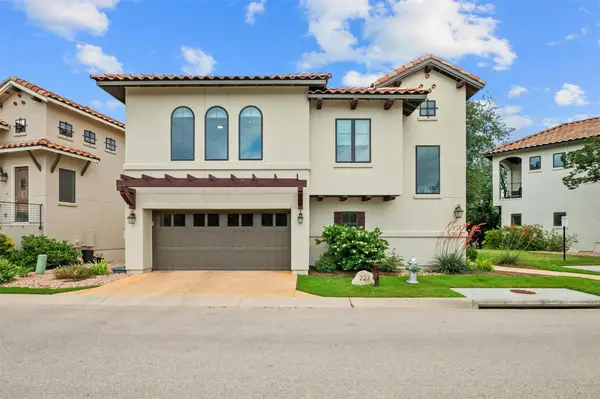 $749,000Active3 beds 3 baths1,911 sq. ft.
223 Honey Creek Ct #12, Austin, TX 78738
MLS# 9988779Listed by: COMPASS RE TEXAS, LLC - New
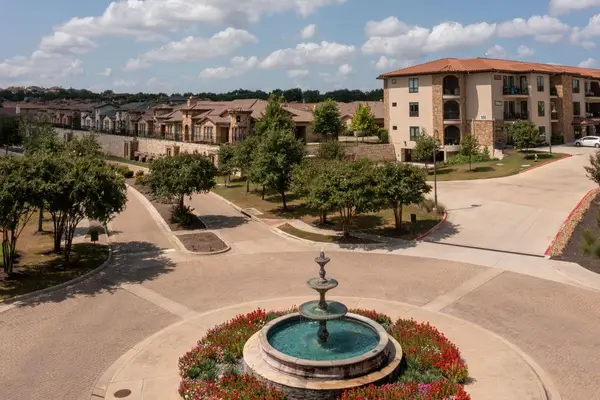 $399,900Active2 beds 2 baths1,377 sq. ft.
106 Bella Toscana Ave #3101, Lakeway, TX 78734
MLS# 9699181Listed by: PROPERTYSMITH REALTY - New
 $969,000Active5 beds 4 baths3,987 sq. ft.
308 Duffy Ln, Austin, TX 78738
MLS# 5135360Listed by: PROPERTYSMITH REALTY - New
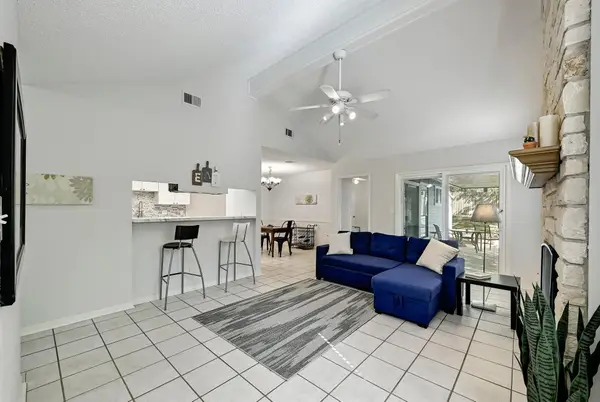 $349,999Active2 beds 2 baths1,109 sq. ft.
275 Mooring Cir #B, Lakeway, TX 78734
MLS# 6535182Listed by: AUSTIN PRIME REALTY - New
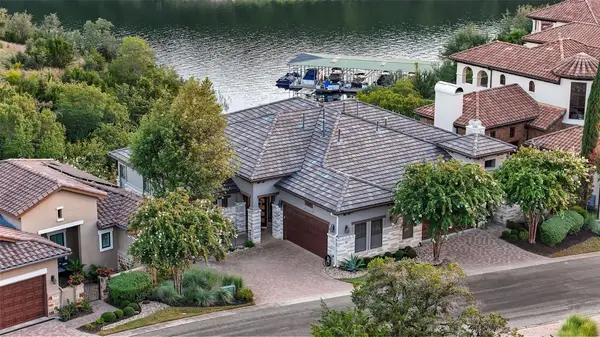 $895,000Active3 beds 3 baths2,411 sq. ft.
202 Marina View Way #8B, Lakeway, TX 78734
MLS# 7203836Listed by: EXP REALTY, LLC


Protect your home and budget from life's surprises with an Assurant Home Warranty, backed by a partner that supports you through every step of homeownership. Explore Plans.
© 2023 - 2026 ERA Franchise Systems LLC. All rights reserved. ERA Franchise Systems LLC fully supports the principles of the Fair Housing Act and the Equal Opportunity Act. ERA, ERA Real Estate powered, and their respective logos are registered service marks of ERA Franchise Systems LLC. Each office is independently owned and operated.