
15098 Dorothy Dr, Lakeway, TX 78734
Local realty services provided by:ERA Experts
Listed by: kevin dibia
Office: elite living realty
MLS#:6806441
Source:ACTRIS
15098 Dorothy Dr,Lakeway, TX 78734
$1,019,237
- 5 Beds
- 5 Baths
- 4,415 sq. ft.
- Single family
- Active
Price summary
- Price:$1,019,237
- Price per sq. ft.:$230.86
- Monthly HOA dues:$21.58
About this home
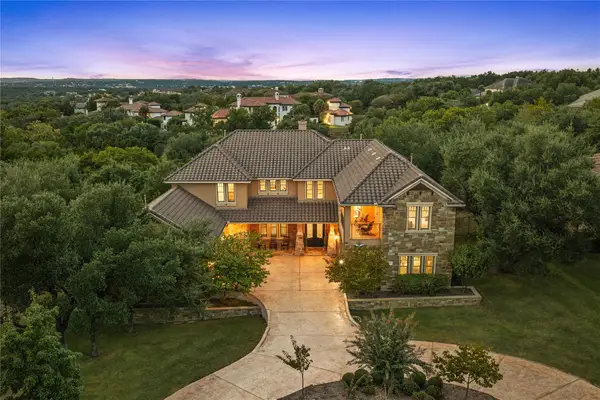
Welcome to luxury living in the highly sought-after Preserve at Lakeway. This exceptional new construction residence offers approximately 4,415 square feet of thoughtfully designed living space, featuring 5 bedrooms, 4.5 bathrooms, and an impressive floor plan that blends timeless elegance with everyday functionality. A grand foyer with a stunning spiral staircase sets the tone upon entry, leading into an expansive open-concept living area highlighted by soaring ceilings, abundant natural light, and a beautiful fireplace. The gourmet kitchen is designed to impress with double ovens, a 36-inch gas cooktop, an oversized center island with granite countertops, generous pantry storage, and seamless flow into the breakfast area and formal dining room—perfect for entertaining. The luxurious primary suite is a true private retreat, offering dual walk-in closets, separate vanities, a spa-inspired soaking tub, and an impressive circular walk-in shower. A private study provides the ideal work-from-home space, while a first-floor guest suite with its own ensuite bath and walk-in closet offers comfort and privacy for visitors or multigenerational living. The oversized utility room includes abundant storage, a dedicated packing station, and space for an additional freezer or utility sink. Upstairs, you'll find an expansive game room, dedicated media room, computer niche, and additional spacious bedrooms with walk-in closets, providing flexible living spaces for every lifestyle. Step outside to the oversized covered patio, ideal for relaxing or entertaining while enjoying the peaceful surroundings. Completing the home is a spacious three-car garage and premium finishes throughout. Located within the acclaimed Lake Travis ISD and just minutes from premier shopping, dining, golf courses, Lake Travis, and all that Lakeway has to offer, this extraordinary home combines luxury, comfort, and convenience in one of the area's most desirable communities....
Contact an agent
Home facts
- Year built:2022
- Subdivision & Development:Cardinal Hills Unit 04A
- Listing ID #:6806441
- Updated:October 09, 2026 at 04:28 PM
Rooms and interior
- Bedrooms:5
- Total bathrooms:5
- Full bathrooms:4
- Half bathrooms:1
- Flooring:Carpet, Tile, Wood
- Kitchen Description:Dishwasher, Disposal, Gas Range, Vented Exhaust Fan
- Living area:4,415 sq. ft.
Heating and cooling
- Cooling:Central, Electric
- Heating:Central, Electric
- Central air:Yes
Structure and exterior
- Roof:Composition, Shingle
- Year built:2022
- Building area:4,415 sq. ft.
- Lot area:0.28 Acres
- Lot Features:Back Yard, Curbs, Front Yard
- Foundation Description:Slab
Schools
- High school:Lake Travis
- Elementary school:Lake Travis
Utilities
- Water:Public
- Sewer:Public Sewer
Finances and disclosures
- Price:$1,019,237
- Price per sq. ft.:$230.86
- Tax amount:$9,262 (2024)
Features and amenities
- Appliances:Dishwasher, Disposal, Gas Range, Vented Exhaust Fan
Parking
- Total parking spaces:4
- Parking description:Garage
- Garage:Yes
- Garage spaces:3
New listings near 15098 Dorothy Dr
- New
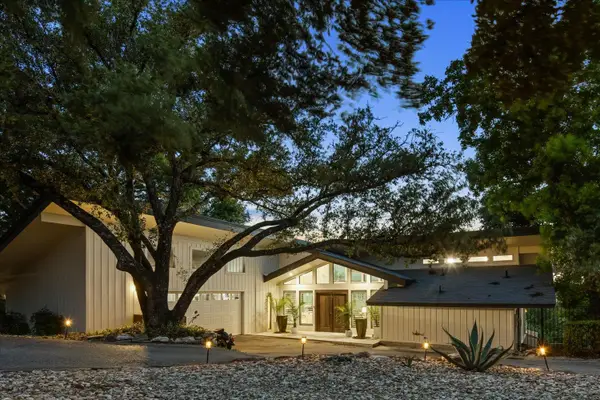 $1,050,000Active3 beds 4 baths3,147 sq. ft.
909 Electra, Lakeway, TX 78734
MLS# 6474864Listed by: AUSTINTATIOUS512 - New
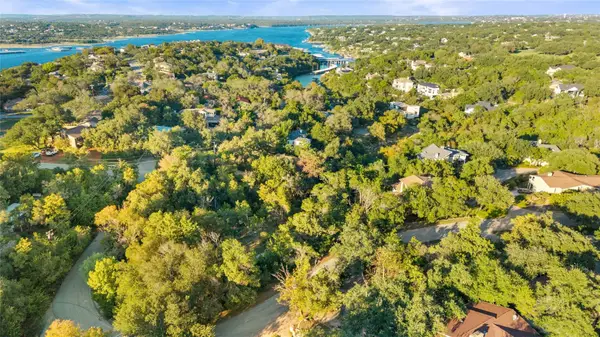 $349,000Active0.34 Acres
306 Sunfish St, Lakeway, TX 78734
MLS# 7775395Listed by: TXS REALTY - Open Sat, 1 to 3pmNew
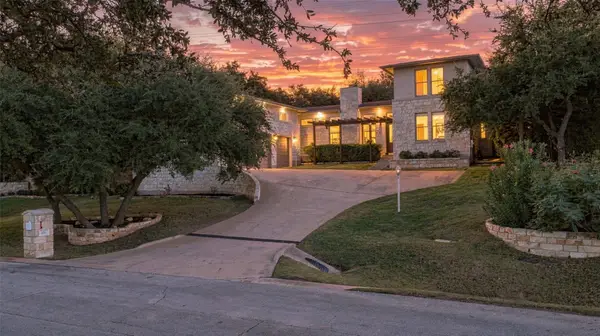 $799,000Active3 beds 4 baths2,870 sq. ft.
220 Clubhouse Dr, Lakeway, TX 78734
MLS# 1490672Listed by: KELLER WILLIAMS - LAKE TRAVIS - Open Sat, 12 to 2pmNew
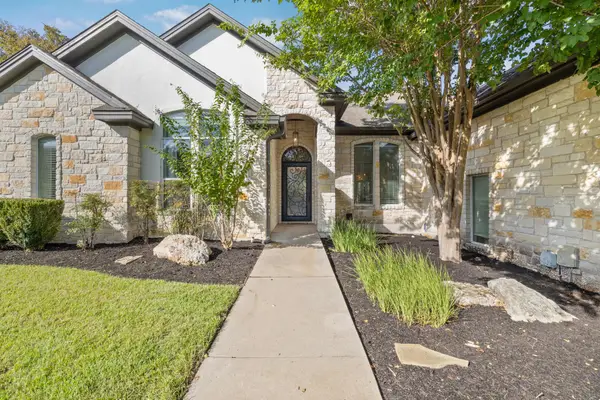 $849,900Active4 beds 4 baths3,161 sq. ft.
409 New Lido Dr, Lakeway, TX 78734
MLS# 3545093Listed by: LAURA HAHN, BROKER - Open Sat, 11am to 2pmNew
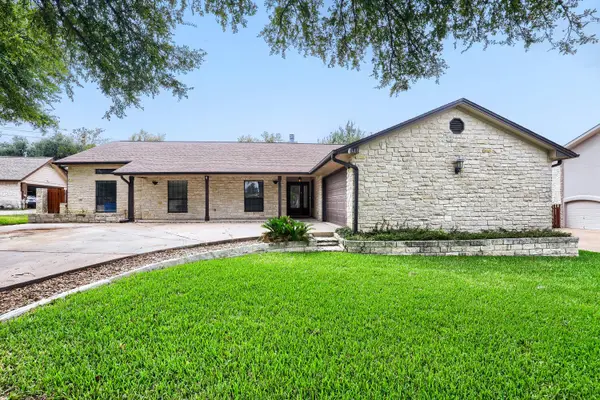 $649,000Active5 beds 3 baths2,845 sq. ft.
515 Rolling Green Dr, Lakeway, TX 78734
MLS# 3358044Listed by: LPT REALTY LLC - ASCEND GROUP - New
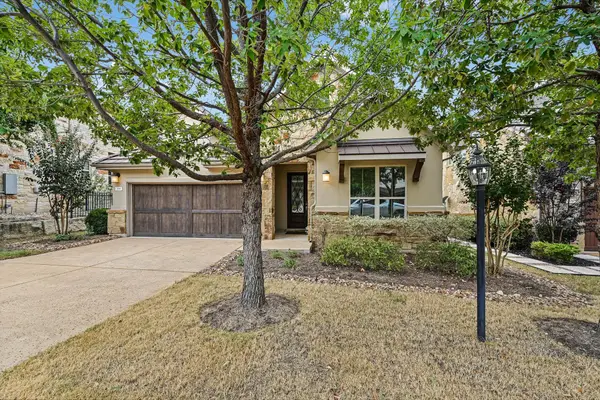 $625,000Active4 beds 3 baths2,143 sq. ft.
204 Maxwell Way, Austin, TX 78738
MLS# 8519693Listed by: EXP REALTY, LLC - New
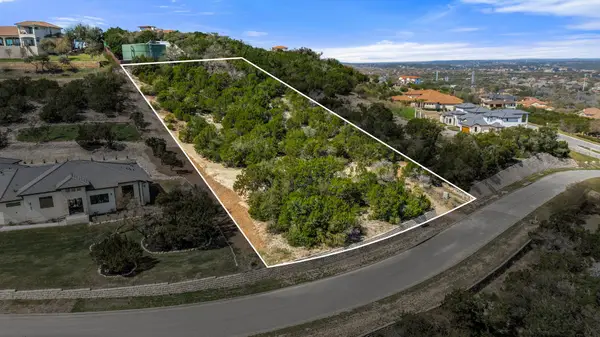 $425,000Active1.28 Acres
506 Bella Montagna Cir, Austin, TX 78734
MLS# 6547225Listed by: REALTY ONE GROUP PROSPER - New
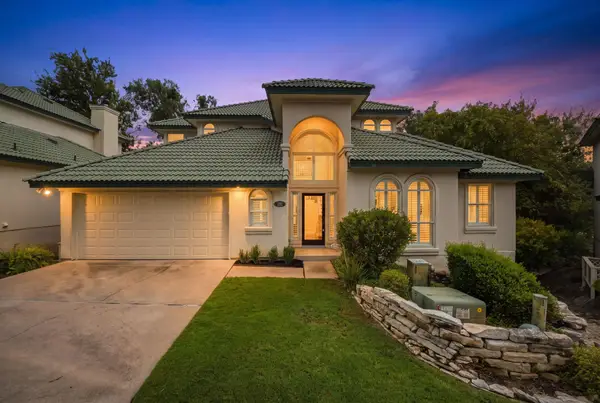 $585,000Active3 beds 3 baths2,304 sq. ft.
110 Cross Creek, Lakeway, TX 78734
MLS# 1399188Listed by: COMPASS RE TEXAS, LLC - New
 $319,000Active2 beds 2 baths1,109 sq. ft.
275 Mooring Cir #A, Lakeway, TX 78734
MLS# 1281391Listed by: AUSTIN PRIME REALTY - New
 $1,899,000Active5 beds 5 baths6,323 sq. ft.
104 Bella Strada Cv, Austin, TX 78734
MLS# 1659976Listed by: EXP REALTY, LLC


Protect your home and budget from life's surprises with an Assurant Home Warranty, backed by a partner that supports you through every step of homeownership. Explore Plans.
© 2023 - 2026 ERA Franchise Systems LLC. All rights reserved. ERA Franchise Systems LLC fully supports the principles of the Fair Housing Act and the Equal Opportunity Act. ERA, ERA Real Estate powered, and their respective logos are registered service marks of ERA Franchise Systems LLC. Each office is independently owned and operated.