
1904 Lakeway Blvd, Lakeway, TX 78734
Local realty services provided by:ERA Experts
Listed by: heather hudson, lilly ford
Office: compass re texas, llc.
MLS#:4875159
Source:ACTRIS
Price summary
- Price:$830,000
- Price per sq. ft.:$302.04
About this home
Beautifully reimagined along the 18th fairway of Lakeway’s Yaupon Golf Course, this sophisticated Hill Country home pairs designer style with the relaxed lifestyle that makes Lakeway so special. **Ask about Interest Rate Buy Down!**
The redesigned interior feels open, bright and welcoming, with expansive windows framing peaceful golf-course and Hill Country views. The chef-inspired kitchen features custom cabinetry, an oversized island and generous workspace for gathering and entertaining. The adjoining living room is anchored by a Texas limestone fireplace, while a stylish dry bar with wine refrigerator makes hosting effortless.
The main level offers two guest bedrooms, an updated full bath and a versatile bonus room ideal for a home office, media room, fitness space or additional lounge. A private powder bath adds convenience for guests.
Upstairs, the spacious owner’s suite creates a quiet retreat with a spa-like bath featuring a soaking tub, dual vanities and an oversized walk-in shower.
The home has also benefited from extensive structural and mechanical improvements, and the garage features durable epoxy flooring. Outdoors, the tranquil fairway setting provides a beautiful backdrop for relaxing and entertaining. The City of Lakeway has approved a future pool location, subject to applicable setbacks, fencing, permitting and final construction requirements.
Just minutes from Lake Travis and Lakeway Marina, the home offers convenient access to boating, paddle boarding and lake days. Lakeway City Park, Hamilton Greenbelt, the Swim Center and Lakeway Activity Center provide miles of trails, recreation and community amenities. Shopping, dining, entertainment and seasonal events at Hill Country Galleria are also nearby.
Zoned to highly regarded Lake Travis ISD, 1904 Lakeway Boulevard offers the rare combination of a thoroughly updated home, flexible living spaces, tranquil golf-course views and convenient access to the best of the Lakeway lifestyle....
Contact an agent
Home facts
- Year built:1984
- Subdivision & Development:Lakeway Sec 22
- Listing ID #:4875159
- Updated:August 08, 2026 at 04:10 PM
Rooms and interior
- Bedrooms:3
- Total bathrooms:3
- Full bathrooms:2
- Half bathrooms:1
- Flooring:Carpet, Tile, Vinyl
- Kitchen Description:Dishwasher, Disposal, Free-Standing Electric Range, Microwave, Wine Refrigerator
- Living area:2,748 sq. ft.
Heating and cooling
- Cooling:Central
- Heating:Central
- Central air:Yes
Structure and exterior
- Roof:Shingle
- Year built:1984
- Building area:2,748 sq. ft.
- Lot area:0.32 Acres
- Lot Features:Backs To Golf Course, Landscaped, Many Trees, Native Plants, Sprinkler - Automatic
- Construction Materials:HardiPlank Type, Stone
- Exterior Features:Balcony
- Foundation Description:Slab
Schools
- High school:Lake Travis
- Elementary school:Serene Hills
Utilities
- Water:MUD
Finances and disclosures
- Price:$830,000
- Price per sq. ft.:$302.04
Features and amenities
- Appliances:Dishwasher, Disposal, Free-Standing Electric Range, Microwave, Washer/Dryer Stacked, Wine Refrigerator
- Laundry features:Washer/Dryer Stacked
Parking
- Total parking spaces:7
- Parking description:Attached, Garage
- Garage:Yes
- Garage spaces:2
New listings near 1904 Lakeway Blvd
- New
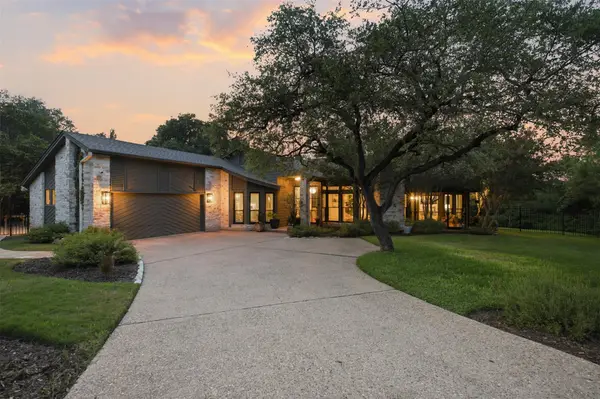 $899,995Active3 beds 2 baths2,385 sq. ft.
208 Phlox Dr, Lakeway, TX 78734
MLS# 8513262Listed by: EXP REALTY, LLC - Open Sat, 1 to 4pmNew
 $850,000Active3 beds 3 baths2,832 sq. ft.
608 Flamingo Cv, Lakeway, TX 78734
MLS# 9161851Listed by: ALL CITY REAL ESTATE LTD. CO - New
 $200,000Active0.37 Acres
714 Duck Lake Dr, Austin, TX 78734
MLS# 1615821Listed by: CONGRESS REALTY, INC. - New
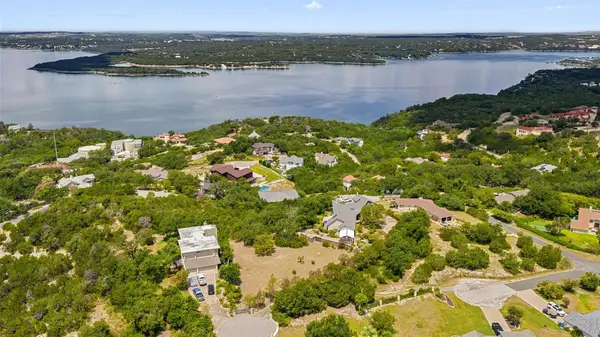 $1,190,000Active2 beds 3 baths3,659 sq. ft.
4005 Paloma Cir, Lakeway, TX 78734
MLS# 9902383Listed by: ENGEL & VOLKERS AUSTIN - New
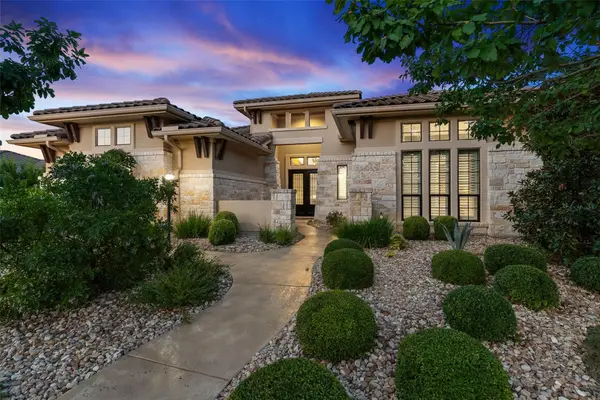 $1,300,000Active4 beds 4 baths3,733 sq. ft.
203 Bisset Ct, Lakeway, TX 78738
MLS# 1258412Listed by: EXP REALTY, LLC - New
 $265,000Active1 beds 2 baths952 sq. ft.
106 Bella Toscana Ave #3303, Austin, TX 78734
MLS# 2704891Listed by: ALL CITY REAL ESTATE LTD. CO 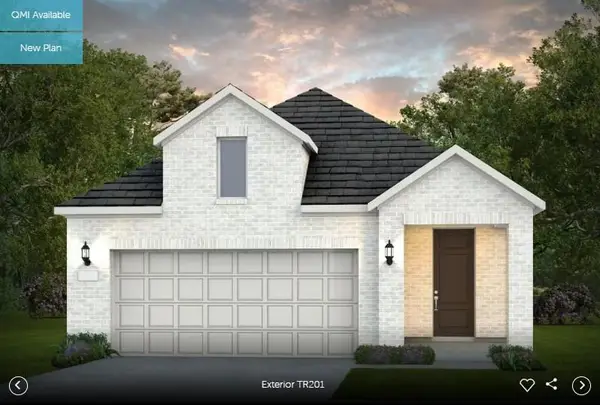 Listed by ERA$435,548Pending2 beds 2 baths1,581 sq. ft.
113 Edinburgh Isle Ct, Bastrop, TX 78602
MLS# 8722847Listed by: ERA EXPERTS- New
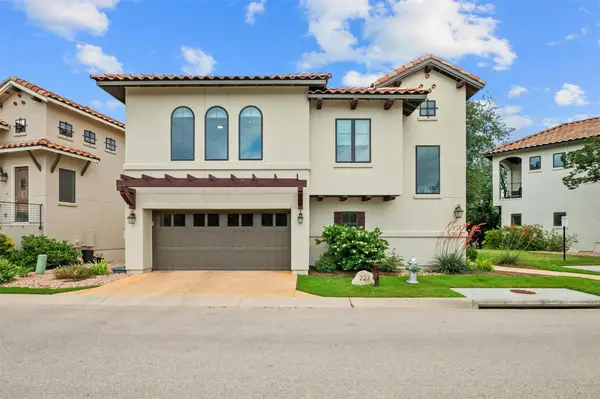 $749,000Active3 beds 3 baths1,911 sq. ft.
223 Honey Creek Ct #12, Austin, TX 78738
MLS# 9988779Listed by: COMPASS RE TEXAS, LLC - New
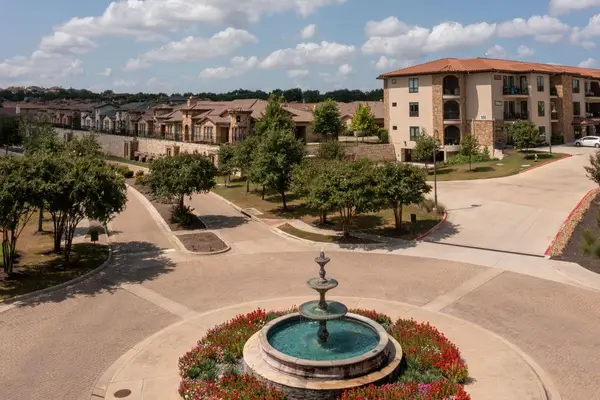 $399,900Active2 beds 2 baths1,377 sq. ft.
106 Bella Toscana Ave #3101, Lakeway, TX 78734
MLS# 9699181Listed by: PROPERTYSMITH REALTY - New
 $969,000Active5 beds 4 baths3,987 sq. ft.
308 Duffy Ln, Austin, TX 78738
MLS# 5135360Listed by: PROPERTYSMITH REALTY


Protect your home and budget from life's surprises with an Assurant Home Warranty, backed by a partner that supports you through every step of homeownership. Explore Plans.
© 2023 - 2026 ERA Franchise Systems LLC. All rights reserved. ERA Franchise Systems LLC fully supports the principles of the Fair Housing Act and the Equal Opportunity Act. ERA, ERA Real Estate powered, and their respective logos are registered service marks of ERA Franchise Systems LLC. Each office is independently owned and operated.