
320 Bisset Ct, Lakeway, TX 78738
Local realty services provided by:ERA Brokers Consolidated
Listed by: mary emma partain
Office: compass re texas, llc.
MLS#:6292576
Source:ACTRIS
Upcoming open houses
- Sun, Sep 2001:00 pm - 03:00 pm
Price summary
- Price:$1,695,000
- Price per sq. ft.:$386.72
- Monthly HOA dues:$88
About this home
The Art of Hill Country Living in Rough Hollow. Privately set behind a gated courtyard, this Mediterranean-inspired residence pairs Hill Country architecture with a sophisticated sensibility. Crafted by Wes People Homes, the nearly 4,400-square-foot home is defined by rich materials, dramatic volumes, natural light and a strong connection to the landscape.
The two-story living room rises beneath vaulted, beamed ceilings, anchored by a stone fireplace and built-in entertainment center, while oversized windows frame distant Hill Country views. The gourmet kitchen features an expansive island, dual-oven Wolf range with custom hood and GE Cafe refrigerator.
The private main-level primary suite offers a generous walk-in closet and spa-like bath with dual vanities, soaking tub and oversized shower. Two additional bedroom suites each have private baths, while a separate casita with a private courtyard entrance and full bath provides an elegant guest retreat or home office.
Upstairs, a sleek media room with dedicated bar, versatile bonus space, private bedroom and full bath add another dimension to the home.
Then the landscape takes over. Tiered grounds beneath mature trees surround a custom pool and spa with waterfall and an enchanting pathway crossing the water. A stone staircase leads to a wood-and-stone pergola with built-in refrigerator, weatherproof TV enclosure and grill provisions. A private putting green completes the retreat.
A side-facing two-car garage plus third bay, oversized driveway, extensive storage and custom built-ins add everyday ease.
Rough Hollow residents enjoy a private yacht club and marina, resort pools, fitness center, sports courts, trails and Lake Travis ISD schools; the Hill Country Galleria and Highway 71 are minutes away.
Some properties are impressive. Others have presence. Contact the listing agent to schedule your tour today....
Contact an agent
Home facts
- Year built:2013
- Subdivision & Development:Rough Hollow Sec 1 Amdlt1-6,11
- Listing ID #:6292576
- Updated:September 17, 2026 at 10:48 PM
Rooms and interior
- Bedrooms:5
- Total bathrooms:6
- Full bathrooms:5
- Half bathrooms:1
- Flooring:Carpet, Tile, Wood
- Kitchen Description:Dishwasher, Disposal, Double Oven, Exhaust Fan, Gas Range, Microwave, Refrigerator, Stainless Steel Appliance(s), Vented Exhaust Fan, Wine Refrigerator
- Living area:4,383 sq. ft.
Heating and cooling
- Cooling:Central
- Heating:Central
- Central air:Yes
Structure and exterior
- Roof:Tile
- Year built:2013
- Building area:4,383 sq. ft.
- Lot area:0.31 Acres
- Lot Features:Back Yard, Front Yard, Gentle Sloping, Interior Lot, Landscaped, Sprinkler - Automatic, Trees-Moderate, Trees-Small (Under 20 Ft)
- Construction Materials:Stone, Stucco
- Exterior Features:Private Yard, Uncovered Courtyard
- Foundation Description:Slab
Schools
- High school:Lake Travis
- Elementary school:Serene Hills
Utilities
- Water:MUD
Finances and disclosures
- Price:$1,695,000
- Price per sq. ft.:$386.72
- Tax amount:$31,473 (2026)
Features and amenities
- Appliances:Dishwasher, Disposal, Double Oven, Dryer, Exhaust Fan, Gas Range, Microwave, RNGHD, Refrigerator, Stainless Steel Appliance(s), Vented Exhaust Fan, Washer, Water Heater, Water Softener Owned, Wine Refrigerator
- Laundry features:Dryer, Washer
- Amenities:Bookcases, Chandelier, Pantry, Storage
Parking
- Total parking spaces:5
- Parking description:Attached, Door-Multi, Driveway, Garage, Garage Door Opener, Garage Faces Front, Garage Faces Side
- Garage:Yes
- Garage spaces:3
New listings near 320 Bisset Ct
- New
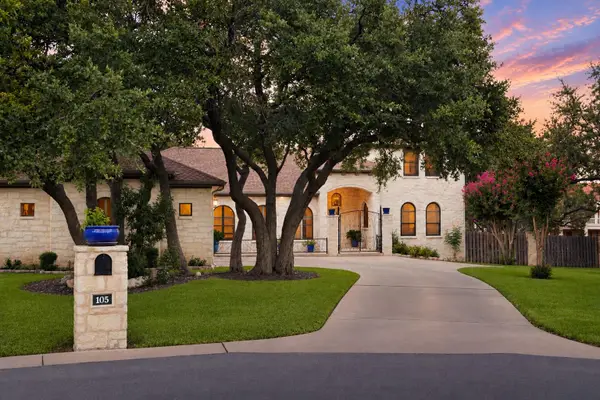 $825,000Active4 beds 4 baths3,172 sq. ft.
105 Ajuga Ct, Lakeway, TX 78734
MLS# 3024731Listed by: KUPER SOTHEBY'S INT'L REALTY - Open Sun, 2 to 4pmNew
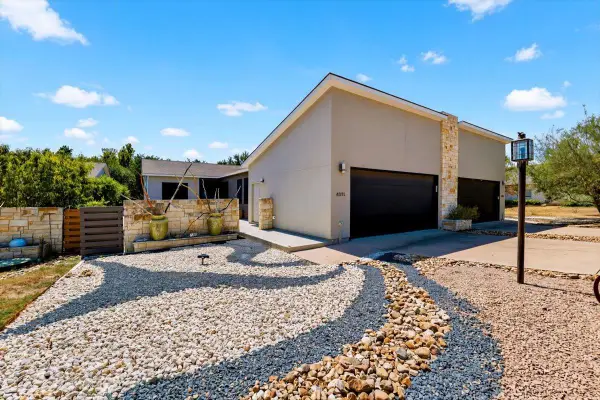 $650,000Active3 beds 2 baths1,997 sq. ft.
408 Sailmaster St #B, Lakeway, TX 78734
MLS# 4403783Listed by: ALL CITY REAL ESTATE LTD. CO - New
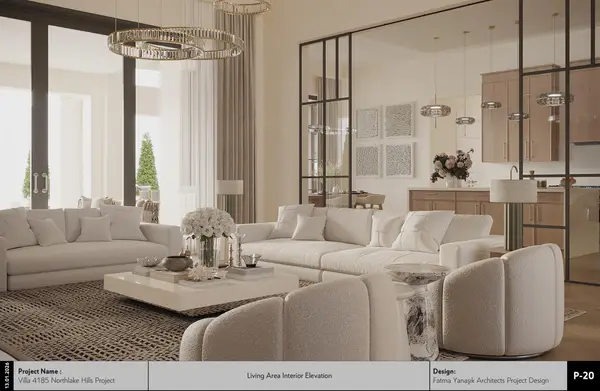 $3,500,000Active5 beds 7 baths5,318 sq. ft.
110 Bella Montagna Cir, Austin, TX 78734
MLS# 1422744Listed by: SWEETS REAL ESTATE - New
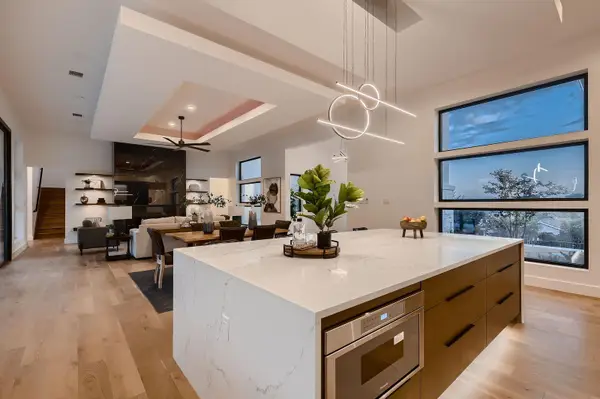 $2,950,000Active5 beds 7 baths6,084 sq. ft.
106 Bella Montagna Cir, Austin, TX 78734
MLS# 8637968Listed by: SWEETS REAL ESTATE - New
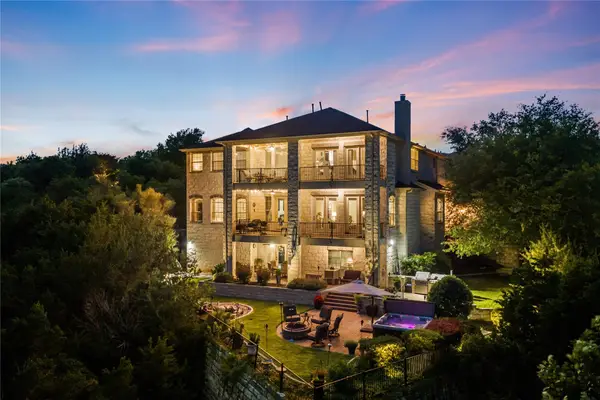 $1,325,000Active5 beds 5 baths5,033 sq. ft.
129 Vailco Ln, Austin, TX 78738
MLS# 2146408Listed by: GOTTESMAN RESIDENTIAL R.E. - Open Sat, 12 to 3pmNew
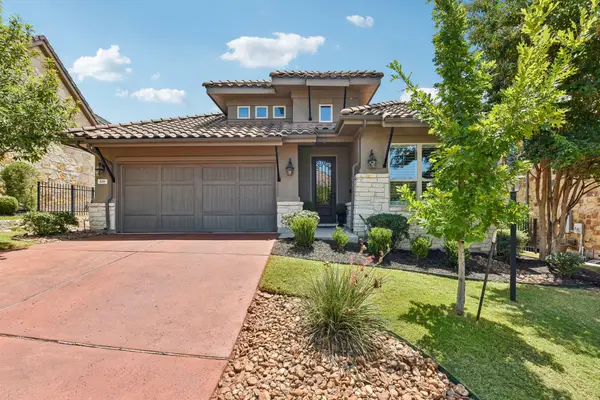 $689,000Active4 beds 3 baths2,173 sq. ft.
108 Maxwell Way #34, Lakeway, TX 78738
MLS# 9687744Listed by: CAVALIER REAL ESTATE - New
 $359,000Active3 beds 2 baths2,130 sq. ft.
100 Lido Cir #B2, Lakeway, TX 78734
MLS# 5971921Listed by: MORELAND PROPERTIES - New
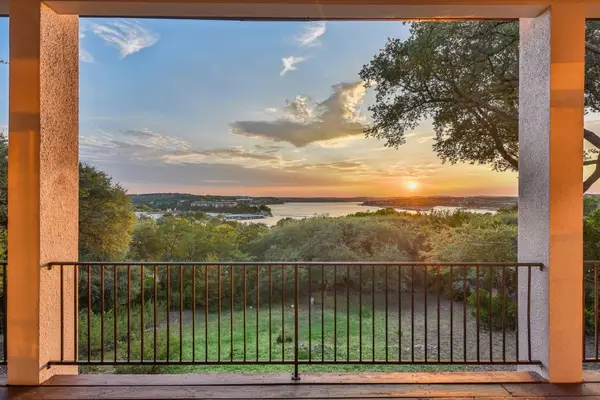 $1,375,000Active4 beds 5 baths3,387 sq. ft.
129 Firebird St, Lakeway, TX 78734
MLS# 8094890Listed by: KELLER WILLIAMS - LAKE TRAVIS - New
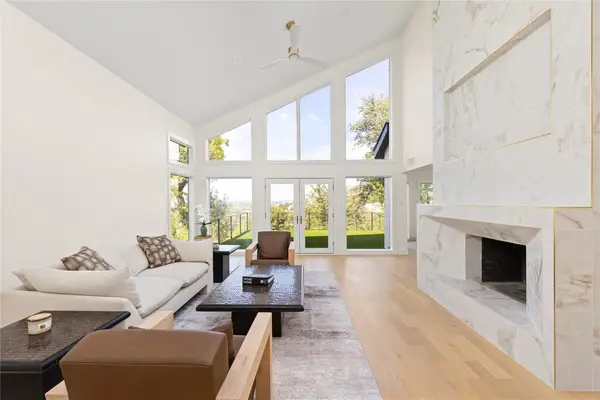 $849,900Active3 beds 3 baths2,241 sq. ft.
310 Golf Crest Ln, Lakeway, TX 78734
MLS# 2578437Listed by: SERHANT TEXAS, LLC


Protect your home and budget from life's surprises with an Assurant Home Warranty, backed by a partner that supports you through every step of homeownership. Explore Plans.
© 2023 - 2026 ERA Franchise Systems LLC. All rights reserved. ERA Franchise Systems LLC fully supports the principles of the Fair Housing Act and the Equal Opportunity Act. ERA, ERA Real Estate powered, and their respective logos are registered service marks of ERA Franchise Systems LLC. Each office is independently owned and operated.