
402 Zephyr St, Lakeway, TX 78734
Local realty services provided by:ERA Brokers Consolidated
Listed by: mary lynne gibbs
Office: keller williams - lake travis
MLS#:5857357
Source:ACTRIS
Price summary
- Price:$1,155,000
- Price per sq. ft.:$311.49
About this home
Discover refined Hill Country living in this custom Hausman-built home overlooking the 7th green in coveted Old Lakeway. Recently painted, professionally staged & extensively updated, this 4-bedroom, 4.5-bath home offers custom architecture, generous living spaces & exceptional outdoor living. The backyard is a resort-style retreat featuring a professionally resurfaced smooth-white PebbleTec pool, separate spa, expansive decking & approximately 200 feet of covered patio with ceiling fans & dedicated grilling area. The built-in grill connects to a 500-gallon propane tank, while a pool bath with exterior access keeps wet feet outside. Recent resodding & new river rock in shaded areas provide a fresh, polished landscape. Inside, architectural detail takes center stage. A dramatic 13-foot barrel-ceiling foyer flows into the 14-foot living room, framed by arched openings, decorative transom windows, rounded corners & custom knotty Alder cabinetry. The main level features 18-inch ceramic tile & solid-core 8-foot doors. The gourmet kitchen features granite countertops, large island with JennAir vented cooktop & built-in grill, JennAir refrigerator, built-in microwave, double ovens, stone backsplash & drop-down task lighting. The spacious primary suite includes Alder built-ins & a luxurious bath with Jacuzzi tub, oversized 4x6 walk-in shower with bench, separate vanities & tiled counters. Upstairs offers a private family & guest retreat accessed by a concealed staircase behind the kitchen. A large second living/game room anchors the space, along with a golf-course-view guest suite & two additional bedrooms with walk-in closets & shared bath access. Ceiling fans have been added throughout the upstairs, while MinkaAire designer fans serve the main level. Dual heat-pump HVAC systems provide comfort to both floors. A distinctive Old Lakeway home combining golf-course views, resort-style outdoor living, custom architecture & extensive updates—ready for its next owner....
Contact an agent
Home facts
- Year built:2007
- Subdivision & Development:Lakeway Sec 8
- Listing ID #:5857357
- Updated:September 25, 2026 at 03:16 PM
Rooms and interior
- Bedrooms:4
- Total bathrooms:5
- Full bathrooms:4
- Half bathrooms:1
- Flooring:Carpet, Tile
- Kitchen Description:Built-In Oven(s), Dishwasher, Disposal, Double Oven, Microwave, Self Cleaning Oven, Vented Exhaust Fan
- Living area:3,708 sq. ft.
Heating and cooling
- Cooling:Central, Electric
- Heating:Central, Electric, Fireplace(s), Propane
- Central air:Yes
Structure and exterior
- Roof:Tile
- Year built:2007
- Building area:3,708 sq. ft.
- Lot area:0.45 Acres
- Lot Features:Back Yard, Backs To Golf Course, Close to Clubhouse, Corner Lot, Landscaped, Level, Public Maintained Road, Sprinkler - Automatic, Trees-Large (Over 40 Ft), Trees-Moderate
- Construction Materials:Masonry All Sides, Stone Veneer, Stucco
- Exterior Features:Gutters Full, Private Yard, Satellite Dish
- Foundation Description:Slab
Schools
- High school:Lake Travis
- Elementary school:Serene Hills
Utilities
- Water:MUD
- Sewer:Aerobic Septic, Septic Tank
Finances and disclosures
- Price:$1,155,000
- Price per sq. ft.:$311.49
- Tax amount:$17,256 (2025)
Features and amenities
- Appliances:Built-In Oven(s), Dishwasher, Disposal, Double Oven, Microwave, Self Cleaning Oven, Vented Exhaust Fan
- Amenities:Pantry
Parking
- Total parking spaces:5
- Parking description:Attached, Door-Multi, Garage, Garage Door Opener, Garage Faces Side, Golf Cart Garage, Kitchen Level
- Garage:Yes
- Garage spaces:2.5
New listings near 402 Zephyr St
- New
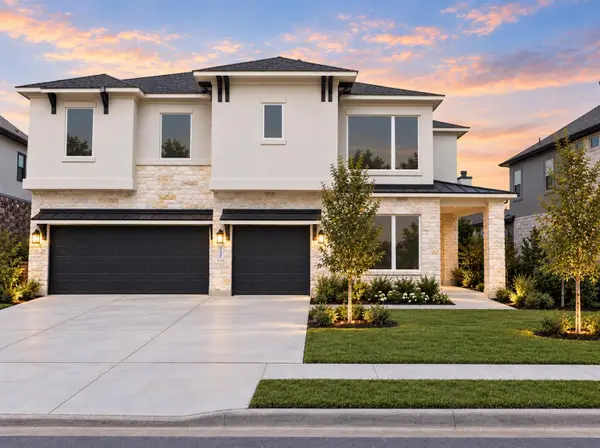 $1,150,000Active5 beds 4 baths3,613 sq. ft.
727 Rawson Bnd, Lakeway, TX 78738
MLS# 7451858Listed by: VANESSA ODDERS, BROKER - New
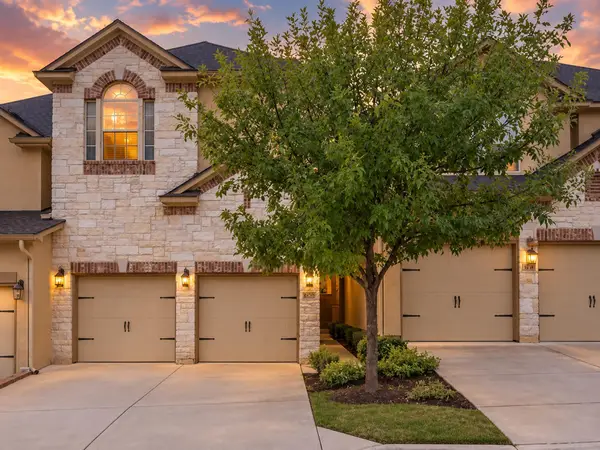 $495,000Active3 beds 3 baths2,221 sq. ft.
15217 Glen Heather Dr, Lakeway, TX 78734
MLS# 1558622Listed by: VANDIVIER REAL ESTATE - Open Sat, 2 to 4pmNew
 $625,000Active4 beds 3 baths2,486 sq. ft.
17 Chandon Ln, Austin, TX 78734
MLS# 4414050Listed by: COMPASS RE TEXAS, LLC - New
 $395,000Active0.34 Acres
114 Blue Lake Cv, Lakeway, TX 78734
MLS# 3014488Listed by: COMPASS RE TEXAS, LLC - New
 $659,000Active4 beds 3 baths2,146 sq. ft.
104 Maxwell Way #32, Lakeway, TX 78738
MLS# 4039441Listed by: CAVALIER REAL ESTATE - New
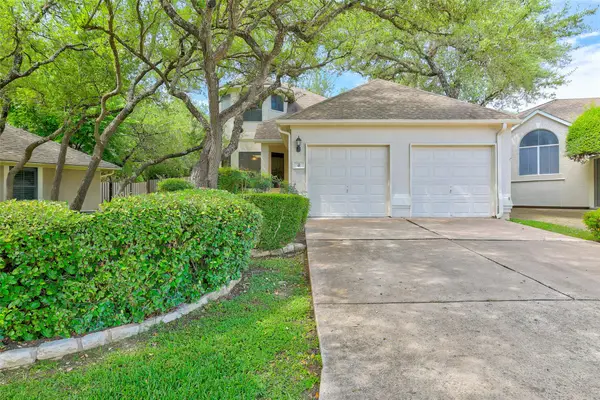 $525,000Active3 beds 3 baths1,954 sq. ft.
41 Muirfield Greens Ln, Lakeway, TX 78738
MLS# 8070215Listed by: COLDWELL BANKER REALTY - New
 $285,000Active0.33 Acres
114 Lakeway Dr, Lakeway, TX 78734
MLS# 8341818Listed by: FRUGE PROPERTY GROUP - New
 $1,190,000Active4 beds 4 baths3,370 sq. ft.
106 Nakoma Dr, Lakeway, TX 78734
MLS# 8665394Listed by: THE SEELY GROUP LLC - New
 $500,000Active3 beds 2 baths1,797 sq. ft.
101 Rivalto Cir #2, Lakeway, TX 78734
MLS# 7722382Listed by: COMPASS RE TEXAS, LLC - New
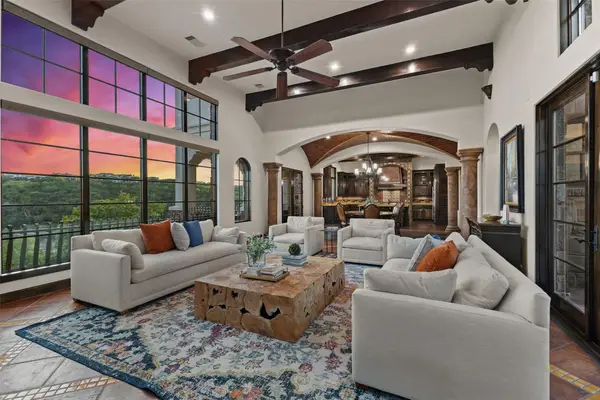 $1,299,000Active5 beds 6 baths4,485 sq. ft.
112 Marina View Way #7, Lakeway, TX 78734
MLS# 3595663Listed by: EXP REALTY, LLC


Protect your home and budget from life's surprises with an Assurant Home Warranty, backed by a partner that supports you through every step of homeownership. Explore Plans.
© 2023 - 2026 ERA Franchise Systems LLC. All rights reserved. ERA Franchise Systems LLC fully supports the principles of the Fair Housing Act and the Equal Opportunity Act. ERA, ERA Real Estate powered, and their respective logos are registered service marks of ERA Franchise Systems LLC. Each office is independently owned and operated.