
408 Sailmaster St #B, Lakeway, TX 78734
Local realty services provided by:ERA Brokers Consolidated
Listed by: jennifer odom
Office: all city real estate ltd. co
MLS#:4403783
Source:ACTRIS
408 Sailmaster St #B,Lakeway, TX 78734
$650,000
- 3 Beds
- 2 Baths
- 1,997 sq. ft.
- Single family
- Active
Upcoming open houses
- Sun, Sep 2002:00 pm - 04:00 pm
Price summary
- Price:$650,000
- Price per sq. ft.:$325.49
About this home
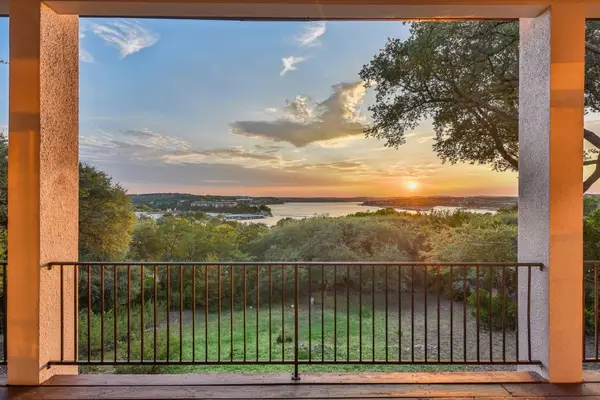
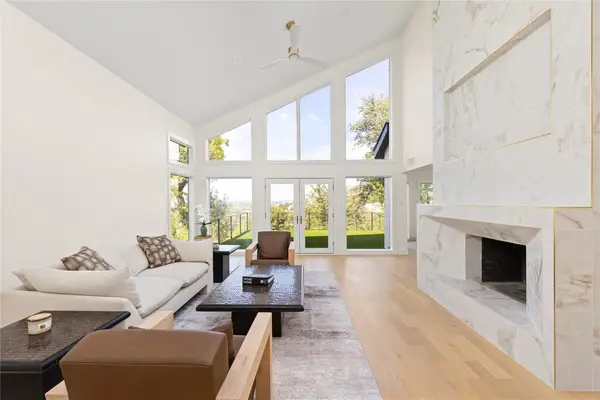
Exquisite private townhome nestled in the heart of Lakeway, backing to Hurst Creek and the Hamilton Greenbelt Trail. From the moment you step inside, a dramatic wall of windows draws your eyes to the lush greenbelt beyond, creating an immediate sense of peace, privacy, and tranquility.
Impeccably designed with soaring 12-foot ceilings and an airy, open floor plan, the home flows effortlessly from one space to the next—much like the creek that borders this special property. Just under 2,000 square feet, this beautifully appointed home offers 3 bedrooms, 2 bathrooms, and a spacious 2-car garage, along with a large private front courtyard and an expansive back porch overlooking nature.
Whether you're enjoying your morning coffee, entertaining friends, or simply unwinding at the end of the day, this home offers a rare opportunity to live surrounded by the beauty and serenity of the Hill Country while remaining conveniently located in the heart of Lakeway.
Unit A is also available for purchase, offering an incredible opportunity to create a unique multi-generational living arrangement or an exceptional investment compound....
Contact an agent
Home facts
- Year built:2007
- Subdivision & Development:Lohmans Crossing Estates
- Listing ID #:4403783
- Updated:September 17, 2026 at 06:44 PM
Rooms and interior
- Bedrooms:3
- Total bathrooms:2
- Full bathrooms:2
- Flooring:Carpet, Concrete
- Kitchen Description:Dishwasher, Disposal, ENERGY STAR Qualified Appliances, Exhaust Fan, Free-Standing Range, Microwave, Oven, Self Cleaning Oven, Stainless Steel Appliance(s)
- Living area:1,997 sq. ft.
Heating and cooling
- Cooling:Central, Electric
- Heating:Central, Electric
- Central air:Yes
Structure and exterior
- Roof:Composition
- Year built:2007
- Building area:1,997 sq. ft.
- Lot area:0.13 Acres
- Lot Features:Public Maintained Road, Trees-Heavy, Trees-Large (Over 40 Ft)
- Construction Materials:Masonry All Sides, Stucco
- Exterior Features:Exterior Steps, Private Yard, Uncovered Courtyard
- Foundation Description:Slab
Schools
- High school:Lake Travis
- Elementary school:Serene Hills
Utilities
- Water:MUD
Finances and disclosures
- Price:$650,000
- Price per sq. ft.:$325.49
- Tax amount:$4,027 (2026)
Features and amenities
- Appliances:Dishwasher, Disposal, ENERGY STAR Qualified Appliances, Electric Water Heater, Exhaust Fan, Free-Standing Range, Microwave, Oven, Self Cleaning Oven, Stainless Steel Appliance(s)
- Amenities:Pantry
Parking
- Total parking spaces:2
- Parking description:Attached, Garage, Garage Door Opener
- Garage:Yes
- Garage spaces:2
New listings near 408 Sailmaster St #B
- New
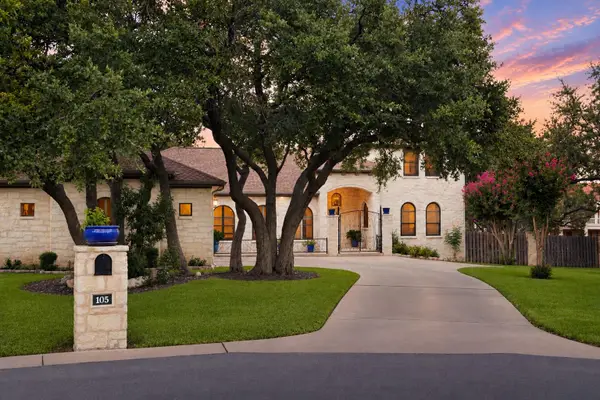 $825,000Active4 beds 4 baths3,172 sq. ft.
105 Ajuga Ct, Lakeway, TX 78734
MLS# 3024731Listed by: KUPER SOTHEBY'S INT'L REALTY - Open Sun, 1 to 3pmNew
 $1,695,000Active5 beds 6 baths4,383 sq. ft.
320 Bisset Ct, Lakeway, TX 78738
MLS# 6292576Listed by: COMPASS RE TEXAS, LLC - New
 $3,500,000Active5 beds 7 baths5,318 sq. ft.
110 Bella Montagna Cir, Austin, TX 78734
MLS# 1422744Listed by: SWEETS REAL ESTATE - New
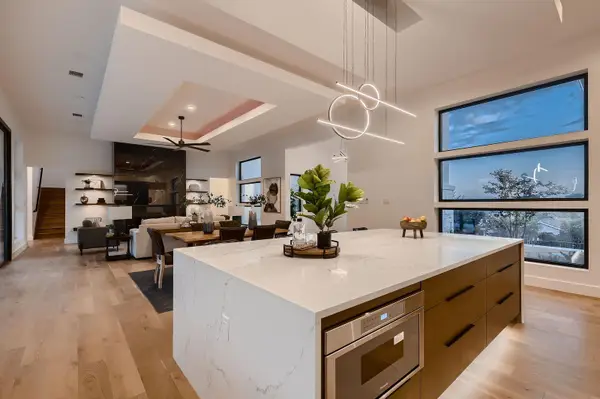 $2,950,000Active5 beds 7 baths6,084 sq. ft.
106 Bella Montagna Cir, Austin, TX 78734
MLS# 8637968Listed by: SWEETS REAL ESTATE - New
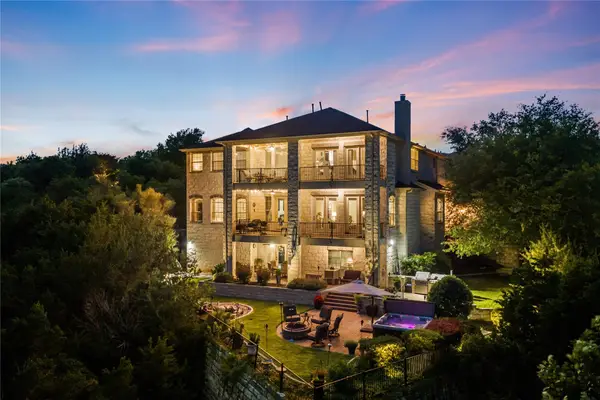 $1,325,000Active5 beds 5 baths5,033 sq. ft.
129 Vailco Ln, Austin, TX 78738
MLS# 2146408Listed by: GOTTESMAN RESIDENTIAL R.E. - Open Sat, 12 to 3pmNew
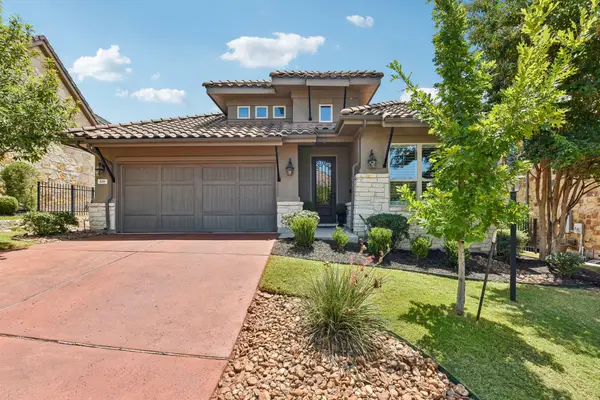 $689,000Active4 beds 3 baths2,173 sq. ft.
108 Maxwell Way #34, Lakeway, TX 78738
MLS# 9687744Listed by: CAVALIER REAL ESTATE - New
 $359,000Active3 beds 2 baths2,130 sq. ft.
100 Lido Cir #B2, Lakeway, TX 78734
MLS# 5971921Listed by: MORELAND PROPERTIES - New
 $1,375,000Active4 beds 5 baths3,387 sq. ft.
129 Firebird St, Lakeway, TX 78734
MLS# 8094890Listed by: KELLER WILLIAMS - LAKE TRAVIS - New
 $849,900Active3 beds 3 baths2,241 sq. ft.
310 Golf Crest Ln, Lakeway, TX 78734
MLS# 2578437Listed by: SERHANT TEXAS, LLC


Protect your home and budget from life's surprises with an Assurant Home Warranty, backed by a partner that supports you through every step of homeownership. Explore Plans.
© 2023 - 2026 ERA Franchise Systems LLC. All rights reserved. ERA Franchise Systems LLC fully supports the principles of the Fair Housing Act and the Equal Opportunity Act. ERA, ERA Real Estate powered, and their respective logos are registered service marks of ERA Franchise Systems LLC. Each office is independently owned and operated.