
503 Explorer, Lakeway, TX 78734
Local realty services provided by:ERA Brokers Consolidated
Listed by: elsa decker
Office: moreland properties
MLS#:4274925
Source:ACTRIS
503 Explorer,Lakeway, TX 78734
$1,399,000
- 5 Beds
- 5 Baths
- 3,965 sq. ft.
- Single family
- Active
Price summary
- Price:$1,399,000
- Price per sq. ft.:$352.84
About this home
One of the Grand Dames of Old Lakeway, this 5-bedroom, 4.5-bath home blends the character and charm of an earlier era with thoughtful updates from an approximately $200,000 remodel completed in 2024, including recent flooring. Its split-level floorplan creates a natural separation of living spaces, with the primary suite, dining room, office, and kitchen occupying the upper level. Large picture windows bring the surrounding treetops into view, creating the feeling of living among the canopy, with glimpses of Lake Travis beyond. The main living area shares a fireplace with the family room that boasts a breakfast nook and bar area and opens to the expansive rear terrace with a spiral staircase to the pool area. The kitchen features a massive center island, stainless steel appliances, and a dumbwaiter connecting directly to the garage for bringing up groceries. The primary suite offers terrace access and an updated, spa-inspired bath with a freestanding tub, dual showers, and a heated bidet toilet. The lower level offers 4 bedrooms, including 2 ensuite bedrooms and two bedrooms connected by a Jack-and-Jill bathroom. The flexible floorplan accommodates a variety of needs, whether for family, guests, a home theater, or additional workspace. One of the downstairs ensuite bathrooms also offers direct outdoor access from the pool area. Outdoor living is equally appealing, with a covered patio, pool, and spa surrounded by mature trees that lend shade, privacy, and a sense of established character. A 3-car garage offers parking and storage, while the circular guest driveway adds to the property's distinctive curb appeal. The Lakeway location places residents near the area's golf courses, Lake Travis recreation and marinas, parks and trails, and a variety of local dining and shopping. Tax and assessed values are estimates for illustration purposes only. All figures should be independently verified. Interior photography coming soon....
Contact an agent
Home facts
- Year built:1995
- Subdivision & Development:Lakeway Sec 18
- Listing ID #:4274925
- Updated:November 12, 2026 at 08:42 PM
Rooms and interior
- Bedrooms:5
- Total bathrooms:5
- Full bathrooms:4
- Half bathrooms:1
- Flooring:Tile, Wood
- Kitchen Description:Built-In Oven(s), Dishwasher, Propane Cooktop, Stainless Steel Appliance(s), Warming Drawer
- Living area:3,965 sq. ft.
Heating and cooling
- Cooling:Central
- Heating:Central, Propane
- Central air:Yes
Structure and exterior
- Roof:Tile
- Year built:1995
- Building area:3,965 sq. ft.
- Lot area:0.49 Acres
- Lot Features:Back Yard, Front Yard, Level, Near Golf Course, Sprinkler - Automatic, Trees-Large (Over 40 Ft)
- Construction Materials:Stucco
- Exterior Features:Balcony, Barbecue, Gas Grill, Private Yard
- Foundation Description:Slab
Schools
- High school:Lake Travis
- Elementary school:Serene Hills
Utilities
- Water:MUD
- Sewer:Public Sewer
Finances and disclosures
- Price:$1,399,000
- Price per sq. ft.:$352.84
- Tax amount:$14,132 (2026)
Features and amenities
- Appliances:Built-In Oven(s), Dishwasher, Propane Cooktop, Stainless Steel Appliance(s), Warming Drawer
- Amenities:Bookcases, Storage
Parking
- Total parking spaces:8
- Parking description:Circular Driveway, Driveway, Garage Faces Side
- Garage:Yes
- Garage spaces:3
New listings near 503 Explorer
- New
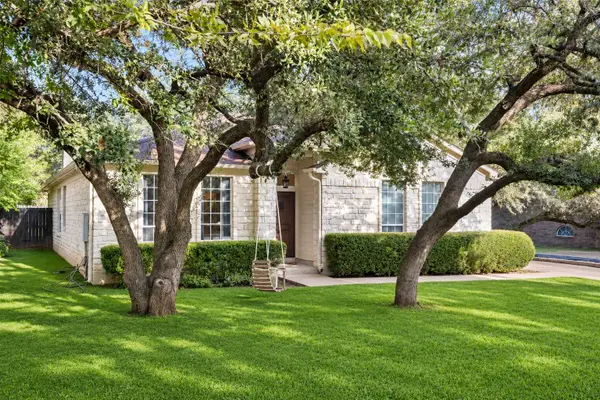 $599,000Active4 beds 2 baths2,016 sq. ft.
208 Sailors Run, Lakeway, TX 78734
MLS# 2714992Listed by: THE SEELY GROUP LLC - New
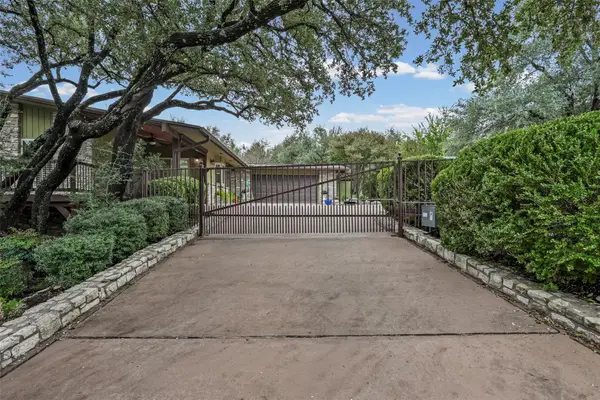 $645,000Active3 beds 3 baths2,339 sq. ft.
112 Melody St, Austin, TX 78734
MLS# 3143919Listed by: PHYLLIS BROWNING COMPANY - New
 $499,000Active3 beds 3 baths1,753 sq. ft.
101 Stoney Creek Cv, Lakeway, TX 78734
MLS# 8938368Listed by: MORELAND PROPERTIES - New
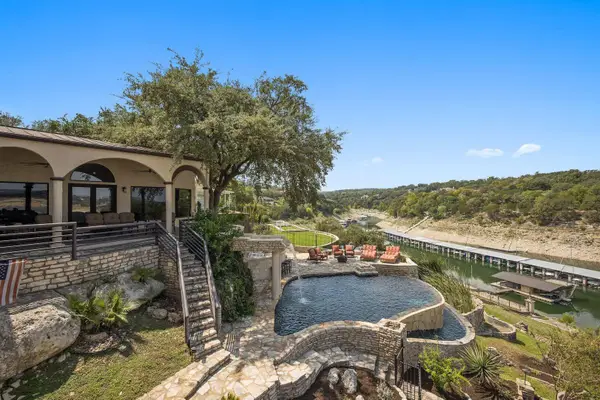 $3,680,000Active3 beds 5 baths5,092 sq. ft.
925 Challenger, Lakeway, TX 78734
MLS# 4696625Listed by: JON LANCLOS, BROKER - New
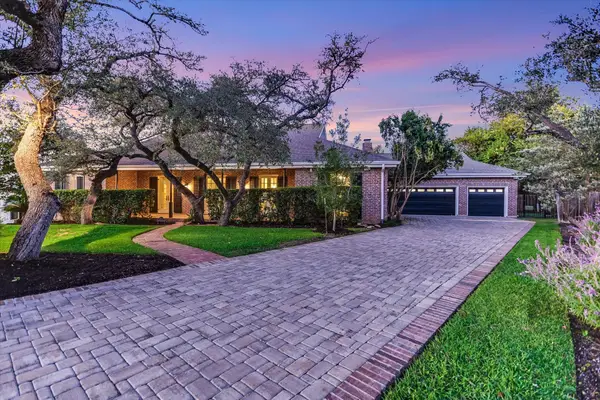 $1,150,000Active5 beds 4 baths4,197 sq. ft.
124 Carefree Cir #A, Lakeway, TX 78734
MLS# 8742392Listed by: PRESIDIO GROUP, REALTORS - New
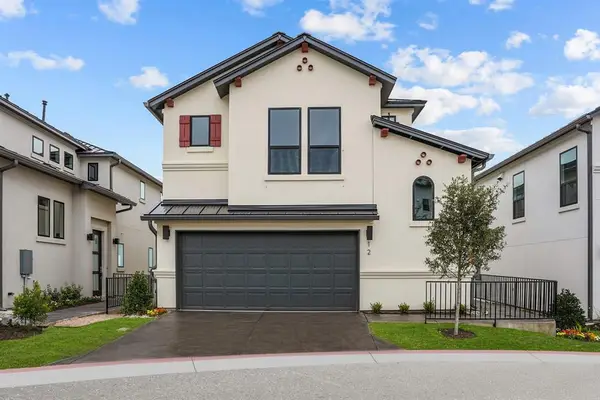 $685,000Active3 beds 3 baths1,840 sq. ft.
12 Doverland Dr, Lakeway, TX 78738
MLS# 2449083Listed by: ATX PROPERTY GROUP - New
 $639,900Active3 beds 5 baths3,449 sq. ft.
1501 Parker Bnd, Austin, TX 78734
MLS# 6769192Listed by: 5TH STREAM REALTY - New
 $399,000Active3 beds 3 baths1,700 sq. ft.
438 Cartwheel Bnd #96, Austin, TX 78738
MLS# 7709100Listed by: CHRISTOPHER REALTY COMPANY - New
 $559,000Active3 beds 4 baths2,343 sq. ft.
130 Cartwheel Bnd #67, Austin, TX 78738
MLS# 2153157Listed by: COMPASS RE TEXAS, LLC


Protect your home and budget from life's surprises with an Assurant Home Warranty, backed by a partner that supports you through every step of homeownership. Explore Plans.
© 2023 - 2026 ERA Franchise Systems LLC. All rights reserved. ERA Franchise Systems LLC fully supports the principles of the Fair Housing Act and the Equal Opportunity Act. ERA, ERA Real Estate powered, and their respective logos are registered service marks of ERA Franchise Systems LLC. Each office is independently owned and operated.