
204 S Race Street, Lampasas, TX 76550
Local realty services provided by:ERA Experts
Listed by: greg graham
Office: graham & co. realty group
MLS#:628465
Source:TX_FRAR
Price summary
- Price:$485,000
- Price per sq. ft.:$143.07
About this home
Recently updated 3-bedroom 3.5-bath home featuring an open concept with 2 living rooms divided by a double fireplace, a large chef's kitchen with an oversized island overlooking the dining area, primary bedroom suite built-ins, primary bath soaking tub, 4 garage parking spaces, a covered patio and a fenced back yard. Some photos have been virtually staged. This is a Fannie Mae Homepath property.
Contact an agent
Home facts
- Year built:1970
- Subdivision & Development:L S C 1st
- Listing ID #:628465
- Added:5 day(s) ago
- Updated:October 28, 2026 at 02:16 PM
Rooms and interior
- Bedrooms:3
- Total bathrooms:4
- Full bathrooms:3
- Rooms Total:3
- Flooring:Carpet, Laminate, Tile
- Dining Description:Kitchen/Dining Combo
- Bathrooms Description:Double Vanity, Garden Tub/Roman Tub, Separate Shower, Soaking Tub
- Kitchen Description:Built-In Oven, Cooktop, Dishwasher, Disposal, Gas Cooktop, Granite Counters, Kitchen/Dining Combo, Kitchen/Family Room Combo, Microwave, Oven, Some Gas Appliances, Wine Refrigerator
- Living area:3,390 sq. ft.
Heating and cooling
- Cooling:Ceiling Fans, Central Air, Electric
- Heating:Central, Natural Gas
- Central air:Yes
Structure and exterior
- Roof:Composition, Shingle
- Year built:1970
- Building area:3,390 sq. ft.
- Lot area:0.41 Acres
- Construction Materials:Brick
- Exterior Features:Covered, Covered Patio, Patio, Rain Gutters
- Foundation Description:Slab
- Levels:1 Story
Utilities
- Water:Public
- Sewer:Public Sewer
Finances and disclosures
- Price:$485,000
- Price per sq. ft.:$143.07
Features and amenities
- Appliances:Built-In Oven, Cooktop, Dishwasher, Disposal, Gas Cooktop, Microwave, Oven, Some Gas Appliances, Wine Refrigerator
- Laundry features:Electric Dryer Hookup, Laundry Room, Washer Hookup
- Amenities:Cedar Closets, Multiple Closets, Open Floorplan, Pull-Down Attic Stairs, Recessed Lighting, Walk-in Closets
Parking
- Parking description:4 Car Garage, Attached, Detached, Garage, Garage Faces Front
- Garage:Yes
- Garage spaces:4
New listings near 204 S Race Street
- New
 $199,000Active3 beds 1 baths1,400 sq. ft.
32 Hillcrest Drive, Lampasas, TX 76550
MLS# 628649Listed by: CARPENTER REAL ESTATE - New
 $325,000Active3 beds 2 baths1,651 sq. ft.
1915 Yellowstone Rd, Lampasas, TX 76550
MLS# 628550Listed by: HOMESTEAD REAL ESTATE - New
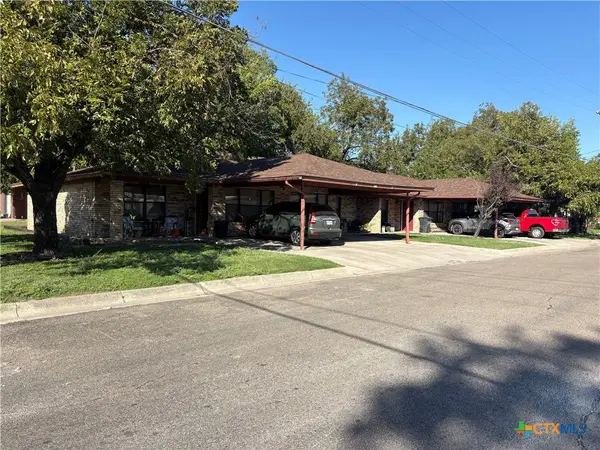 $1,050,000Active-- beds -- baths3,628 sq. ft.
306 S Walnut Street, Lampasas, TX 76550
MLS# 628496Listed by: BUMPUS REAL ESTATE - New
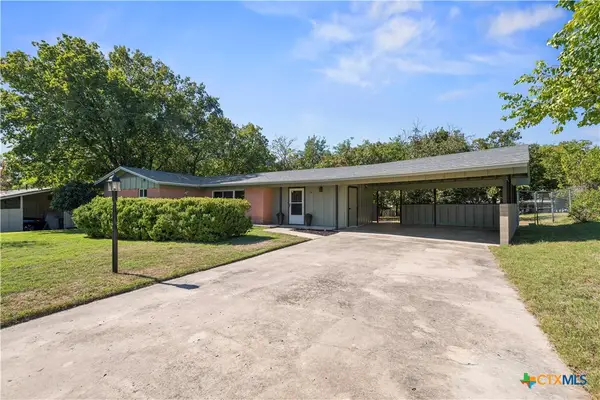 $245,000Active3 beds 2 baths1,348 sq. ft.
4 Gillen Court, Lampasas, TX 76550
MLS# 628356Listed by: EXP REALTY - New
 $280,823Active16.52 Acres
lot 76 Donnie Drive, Lampasas, TX 76550
MLS# 628354Listed by: COLDWELL BANKER APEX - New
 $303,432Active17.85 Acres
Lot 11 Stargazer Drive, Lampasas, TX 76550
MLS# 628355Listed by: COLDWELL BANKER APEX - New
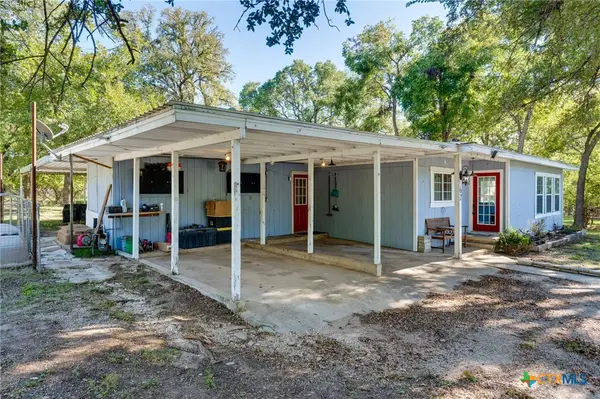 $249,500Active3 beds 2 baths1,347 sq. ft.
62 Sue Ann Drive, Lampasas, TX 76550
MLS# 628020Listed by: ALWAYS HERE PROPERTIES, LLC - New
 $275,000Active2 Acres
774 N Highway 183, Lampasas, TX 76550
MLS# 179721Listed by: BEAR REAL ESTATE SERVICES - New
 $1,080,000Active113.89 Acres
2600 County Road 1320, Lampasas, TX 76550
MLS# 628083Listed by: DONLIE MCMULLIN REALTY


Protect your home and budget from life's surprises with an Assurant Home Warranty, backed by a partner that supports you through every step of homeownership. Explore Plans.
© 2023 - 2026 ERA Franchise Systems LLC. All rights reserved. ERA Franchise Systems LLC fully supports the principles of the Fair Housing Act and the Equal Opportunity Act. ERA, ERA Real Estate powered, and their respective logos are registered service marks of ERA Franchise Systems LLC. Each office is independently owned and operated.