
2812 County Road 205, Lampasas, TX 76550
Local realty services provided by:ERA Experts
Listed by: david pellican, dee dee arbtin
Office: jpar austin
MLS#:8596656
Source:ACTRIS
Price summary
- Price:$599,000
- Price per sq. ft.:$159.48
About this home
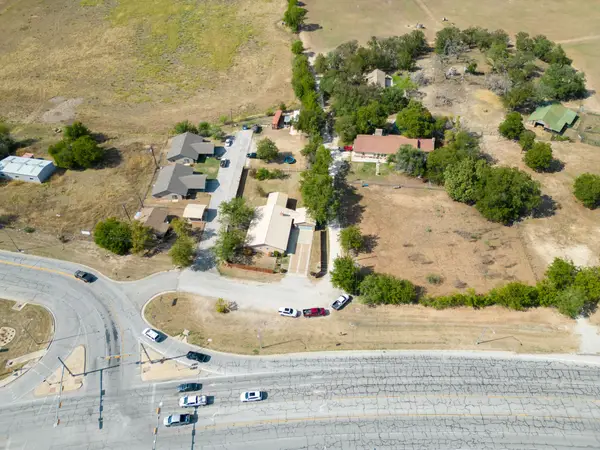
Spacious remodeled home on 3 acres with plenty of room to live, work & enjoy the country lifestyle! This home offers an abundance of storage, functional living spaces, and exceptional outdoor amenities for those looking for room to spread out.
Living room features ceiling fans and opens to the well appointed kitchen, complete with a breakfast bar, and propane stove with pasta arm. Just off of the kitchen is a bonus room which provides a flexible space ideal for a school room, playroom, media room, or additional living space.
Primary bedroom features ceiling fans and a massive walk-in closet with tons of storage***Primary bath was remodeled with attention to detail and features a separate shower & clawfoot tub***4 large secondary bedrooms, with 3 offering walk-in closets and ceiling fans***Separate Office with built-in desk***Laundry room with plenty of storage and space for additional shelving/etc***Prep kitchen/Butler's pantry, which offers plenty of storage and work space is conveniently located between the kitchen & laundry room.
Outside, this property truly shines for anyone looking for a hobby farm or country setup. The property is fully fenced with multiple paddocks and cross-fencing, offering plenty of flexibility for animals and outdoor activities. A 60-foot pig enclosure with 6 separate pens is ready for pigs, goats, or other livestock. There's also a huge chicken coop with separate enclosure
Additional property features include: New septic system installed in 2025***New roof installed in 2024***Covered patio with outdoor kitchen***Separate barn/storage building***Storage shed***Storage container***Multiple fenced paddocks and cross-fencing***Extensive animal/livestock facilities...
Contact an agent
Home facts
- Year built:2004
- Subdivision & Development:None
- Listing ID #:8596656
- Updated:October 03, 2026 at 04:40 PM
Rooms and interior
- Bedrooms:5
- Total bathrooms:3
- Full bathrooms:3
- Flooring:Carpet, Vinyl
- Kitchen Description:Dishwasher, Gas Range, Propane Cooktop
- Living area:3,756 sq. ft.
Heating and cooling
- Cooling:Central, Electric
- Heating:Central, Electric
- Central air:Yes
Structure and exterior
- Roof:Metal
- Year built:2004
- Building area:3,756 sq. ft.
- Lot area:3 Acres
- Lot Features:Farm, Many Trees
- Exterior Features:Gutters Full
- Foundation Description:Pillar/Post/Pier, Slab
Schools
- High school:Burnet
- Elementary school:Shady Grove
Utilities
- Water:Well
- Sewer:Septic Tank
Finances and disclosures
- Price:$599,000
- Price per sq. ft.:$159.48
- Tax amount:$8,152 (2026)
Features and amenities
- Appliances:Dishwasher, Gas Range, Propane Cooktop, Washer/Dryer
- Laundry features:Washer/Dryer
- Amenities:Pantry, Storage
Parking
- Total parking spaces:10
- Parking description:Driveway, Electric Gate
New listings near 2812 County Road 205
- New
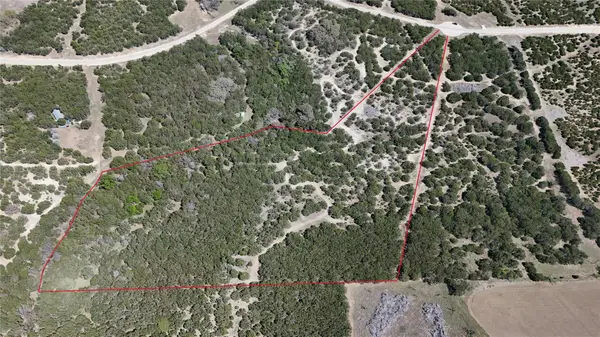 $280,823Active16.52 Acres
Lot 76 Donnie Dr, Lampasas, TX 76550
MLS# 1159637Listed by: COLDWELL BANKER APEX - New
 $296,968Active21.21 Acres
Lot L-7 County Rd 2315, Lampasas, TX 76550
MLS# 4496306Listed by: SHIPLEY RANCHES - New
 $303,432Active17.85 Acres
Lot 11 Stargazer Dr, Lampasas, TX 76550
MLS# 8992491Listed by: LONGHORN REALTY, LLC - New
 $305,000Active1 beds 1 baths624 sq. ft.
463 Rolling Hills Dr, Lampasas, TX 76550
MLS# 3641686Listed by: TEXAS RANCH BROKERS LLC - New
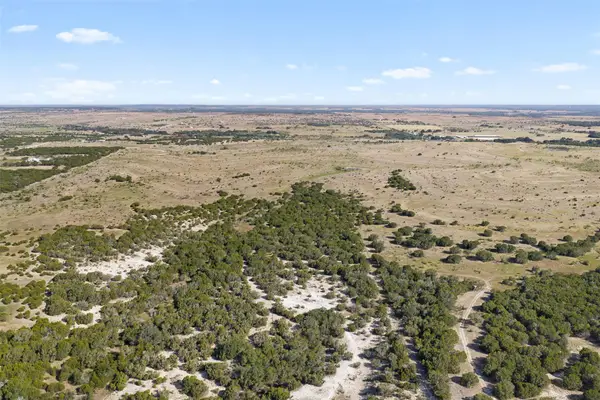 $296,394Active21.17 Acres
Lot L-6 County Rd 2315, Lampasas, TX 76550
MLS# 7772447Listed by: SHIPLEY RANCHES - New
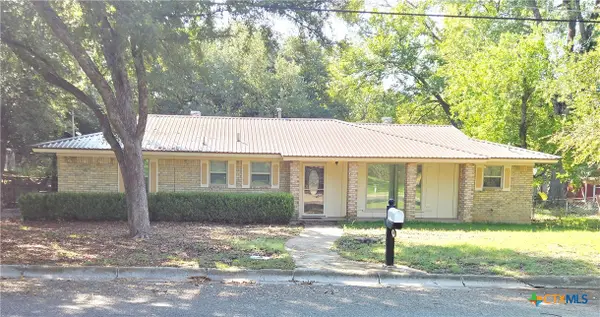 $229,900Active3 beds 2 baths1,675 sq. ft.
1408 W 4th Street, Lampasas, TX 76550
MLS# 626703Listed by: HALLMARK REAL ESTATE SERVICES - New
 $40,000Active0.9 Acres
1302 Mclean St, Lampasas, TX 76550
MLS# 1940677Listed by: TEXAS REAL ESTATE SALES - New
 $319,536Active23.24 Acres
Lot L3 County Road 2315, Lampasas, TX 76550
MLS# 2323446Listed by: SHIPLEY RANCHES - New
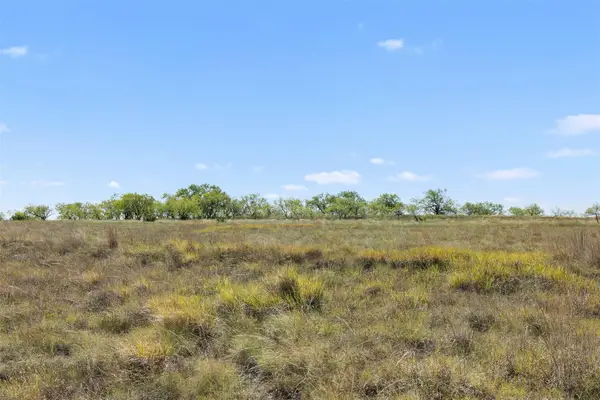 $324,000Active25.9 Acres
Lot D3 County Road 2315, Lampasas, TX 76550
MLS# 3376599Listed by: SHIPLEY RANCHES - New
 $1,449,000Active3 beds 2 baths6,796 sq. ft.
1707 E Fourth St., Lampasas, TX 76550
MLS# 21399712Listed by: BEAR REAL ESTATE SERVICES


Protect your home and budget from life's surprises with an Assurant Home Warranty, backed by a partner that supports you through every step of homeownership. Explore Plans.
© 2023 - 2026 ERA Franchise Systems LLC. All rights reserved. ERA Franchise Systems LLC fully supports the principles of the Fair Housing Act and the Equal Opportunity Act. ERA, ERA Real Estate powered, and their respective logos are registered service marks of ERA Franchise Systems LLC. Each office is independently owned and operated.