
4211 County Road 103, Lampasas, TX 76550
Local realty services provided by:ERA Experts
Listed by: leah caruthers
Office: texas real estate sales
MLS#:8828912
Source:ACTRIS
4211 County Road 103,Lampasas, TX 76550
$1,375,000
- 5 Beds
- 3 Baths
- 3,220 sq. ft.
- Farm
- Active
Price summary
- Price:$1,375,000
- Price per sq. ft.:$427.02
About this home
This land can be adjusted to fit your budget! Welcome to ultimate privacy and luxury in Burnet County with this home on its 29.5 fenced and gated acres. Nestled among mature oak trees with complete seclusion, this 2025 custom home offers 3,220 sq. ft. of exquisitely crafted living space. Soaring 12-foot ceilings and abundant natural light highlight the main living area, separate dining space, and a chef’s kitchen featuring an oversized island, walk-in pantry, snowy white granite, and rich gold hardware. The split-bedroom floor plan ensures total privacy for the primary retreat, complete with a spa-like walk-in shower and a dedicated mini-split for custom climate control. Outdoors, enjoy expansive front and back covered patios. A 2-car garage features separate living quarters with a private bedroom, bath, and living area—ideal for multi-generational living or guests. Additional amenities include a 30x50 metal shop with roll-up doors, a fully fenced perimeter, and a versatile run ready for dogs, chickens, or livestock. Perfectly located between Lampasas and Burnet....
Contact an agent
Home facts
- Year built:2024
- Subdivision & Development:A0302
- Listing ID #:8828912
- Updated:October 03, 2026 at 04:40 PM
Rooms and interior
- Bedrooms:5
- Total bathrooms:3
- Full bathrooms:3
- Flooring:Concrete, Tile
- Kitchen Description:Cooktop, Dishwasher, Disposal, Electric Cooktop, Microwave, Range, Refrigerator, Stainless Steel Appliance(s)
- Living area:3,220 sq. ft.
Heating and cooling
- Cooling:Central, Electric
- Heating:Central, Electric
- Central air:Yes
Structure and exterior
- Roof:Composition, Shingle
- Year built:2024
- Building area:3,220 sq. ft.
- Lot area:30.5 Acres
- Lot Features:Back Yard, Front Yard, Level, Many Trees, Native Plants, Trees-Large (Over 40 Ft)
- Construction Materials:HardiPlank Type
- Exterior Features:Dog Run, Gutters Full
- Foundation Description:Slab
Schools
- High school:Burnet
- Elementary school:Shady Grove
Utilities
- Water:Well
- Sewer:Septic Tank
Finances and disclosures
- Price:$1,375,000
- Price per sq. ft.:$427.02
- Tax amount:$3,318 (2026)
Features and amenities
- Appliances:Cooktop, Dishwasher, Disposal, Electric Cooktop, Electric Water Heater, Microwave, Range, Refrigerator, Stainless Steel Appliance(s)
- Amenities:Pantry
Parking
- Parking description:Garage, Garage Door Opener
- Garage:Yes
- Garage spaces:1
New listings near 4211 County Road 103
- New
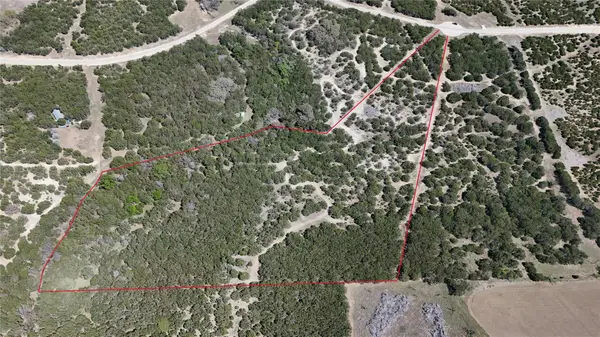 $280,823Active16.52 Acres
Lot 76 Donnie Dr, Lampasas, TX 76550
MLS# 1159637Listed by: COLDWELL BANKER APEX - New
 $296,968Active21.21 Acres
Lot L-7 County Rd 2315, Lampasas, TX 76550
MLS# 4496306Listed by: SHIPLEY RANCHES - New
 $303,432Active17.85 Acres
Lot 11 Stargazer Dr, Lampasas, TX 76550
MLS# 8992491Listed by: LONGHORN REALTY, LLC - New
 $305,000Active1 beds 1 baths624 sq. ft.
463 Rolling Hills Dr, Lampasas, TX 76550
MLS# 3641686Listed by: TEXAS RANCH BROKERS LLC - New
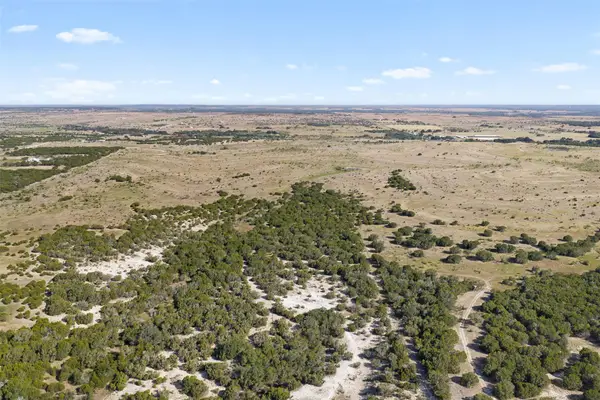 $296,394Active21.17 Acres
Lot L-6 County Rd 2315, Lampasas, TX 76550
MLS# 7772447Listed by: SHIPLEY RANCHES - New
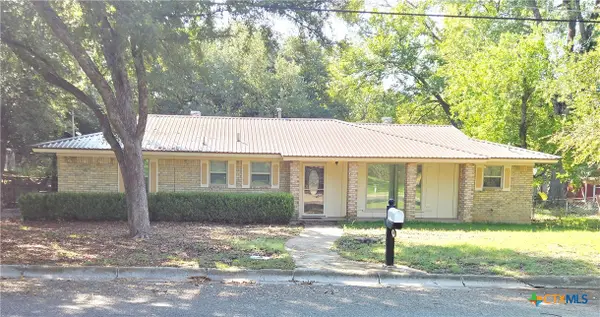 $229,900Active3 beds 2 baths1,675 sq. ft.
1408 W 4th Street, Lampasas, TX 76550
MLS# 626703Listed by: HALLMARK REAL ESTATE SERVICES - New
 $40,000Active0.9 Acres
1302 Mclean St, Lampasas, TX 76550
MLS# 1940677Listed by: TEXAS REAL ESTATE SALES - New
 $319,536Active23.24 Acres
Lot L3 County Road 2315, Lampasas, TX 76550
MLS# 2323446Listed by: SHIPLEY RANCHES - New
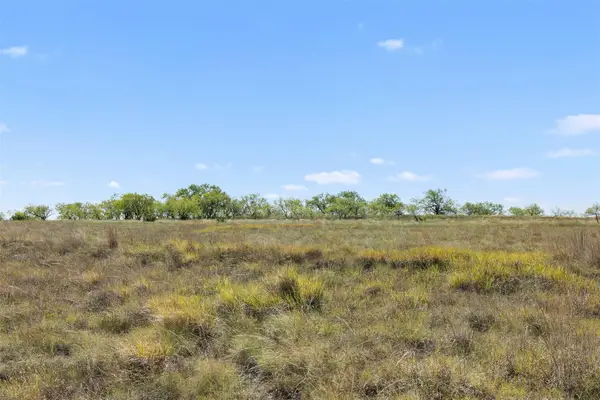 $324,000Active25.9 Acres
Lot D3 County Road 2315, Lampasas, TX 76550
MLS# 3376599Listed by: SHIPLEY RANCHES - New
 $1,449,000Active3 beds 2 baths6,796 sq. ft.
1707 E Fourth St., Lampasas, TX 76550
MLS# 21399712Listed by: BEAR REAL ESTATE SERVICES


Protect your home and budget from life's surprises with an Assurant Home Warranty, backed by a partner that supports you through every step of homeownership. Explore Plans.
© 2023 - 2026 ERA Franchise Systems LLC. All rights reserved. ERA Franchise Systems LLC fully supports the principles of the Fair Housing Act and the Equal Opportunity Act. ERA, ERA Real Estate powered, and their respective logos are registered service marks of ERA Franchise Systems LLC. Each office is independently owned and operated.