
1431 S Houston School Road, Lancaster, TX 75146
Local realty services provided by:ERA Courtyard Real Estate
Listed by: gayla bevans
Office: bevans real estate
MLS#:21335525
Source:GDAR
Price summary
- Price:$1,950,000
- Price per sq. ft.:$211.59
About this home
THE HOUSTON SCHOOL EQUESTRIAN ESTATE A LEGACY ESTATE UNLIKE ANY OTHER
9,216 Square Feet, 9.7 Acres, Guest Residence, Executive Office, Arena, Pool, Equestrian Living
Some estates are built, others are crafted to become a legacy.
Welcome to The Houston School Equestrian Estate, a remarkable 9,216-square-foot custom residence situated on 9.7 private acres in Southern Dallas County. Designed for those who appreciate exceptional craftsmanship, expansive living spaces, and the timeless beauty of Texas ranch living, this extraordinary property offers a rare blend of luxury, privacy, and versatility.
Beyond the gated entrance, discover a world where entertaining, multigenerational living, executive convenience, and premier equestrian facilities come together on one breathtaking estate.
From the impressive main residence to the separate guest home, executive office, covered riding arena, horse barn, tack room, swimming pool, and beautifully cross-fenced pastures, every detail has been thoughtfully designed to create an unparalleled lifestyle.
• Approximately 9.7 gated acres
• Custom residence
• Five full bathrooms and two half baths
• Multiple spacious living areas
• Formal dining room
• Chef-inspired kitchen
• Separate guest residence
• Detached executive office
• Swimming pool
• Horse barn and tack room
• Covered riding arena
• Cross-fenced pastures
• Pipe fencing with brick columns
• Multiple storage buildings
• Four-car garage
• Extensive guest parking
• Minutes from Downtown Dallas while offering complete privacy...
Contact an agent
Home facts
- Year built:1985
- Subdivision & Development:CHARLES H BERNARD ABST 128 PG 020
- Listing ID #:21335525
- Added:64 day(s) ago
- Updated:October 03, 2026 at 12:41 PM
Rooms and interior
- Bedrooms:3
- Total bathrooms:7
- Full bathrooms:5
- Half bathrooms:2
- Flooring:Carpet, Ceramic Tile, Tile
- Kitchen Description:Built In Refrigerator, Dishwasher, Disposal, Electric Cooktop, Electric Oven
- Living area:9,216 sq. ft.
Heating and cooling
- Cooling:Ceiling Fans, Central Air, Electric
- Heating:Electric
- Central air:Yes
Structure and exterior
- Roof:Composition
- Year built:1985
- Building area:9,216 sq. ft.
- Lot area:9.72 Acres
- Lot Features:Acreage, Cleared, Greenbelt, Landscaped, Lawn, Many Trees, Pasture, Subdivision
- Architectural Style:Traditional
- Foundation Description:Slab
- Levels:2 Story
Schools
- High school:Lancaster
- Middle school:Lancaster,GW Carver 6th Grade
Finances and disclosures
- Price:$1,950,000
- Price per sq. ft.:$211.59
- Tax amount:$7,579
Features and amenities
- Appliances:Built In Refrigerator, Dishwasher, Disposal, Electric Cooktop, Electric Oven
- Amenities:Bay Windows, Security Gate, Security Lights, Window Coverings
- Pool features:Fenced
Parking
- Garage:Yes
- Garage spaces:4
 Information provided, in part, by North Texas Real Estate Information Systems, Inc. Last Updated October 3, 2026 Listings with the NTREIS logo are listed by brokerages other than ERA Courtyard Real Estate.
New listings near 1431 S Houston School Road
- New
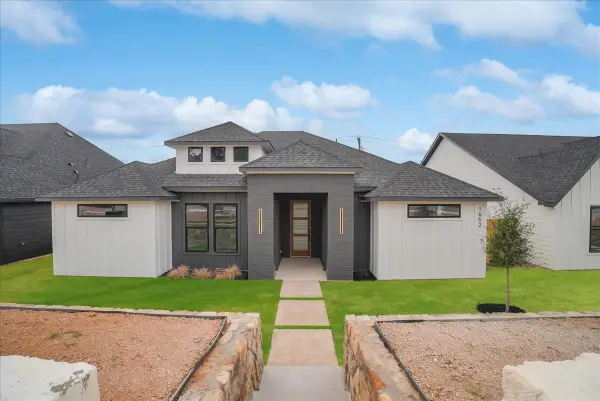 $365,000Active4 beds 2 baths1,891 sq. ft.
1652 W Wintergreen Road, Lancaster, TX 75134
MLS# 21401606Listed by: MONUMENT REALTY - New
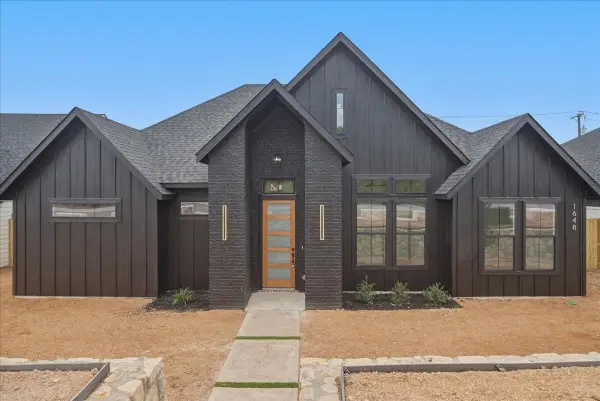 $365,000Active4 beds 2 baths1,879 sq. ft.
1648 W Wintergreen Road, Lancaster, TX 75134
MLS# 21401514Listed by: MONUMENT REALTY - New
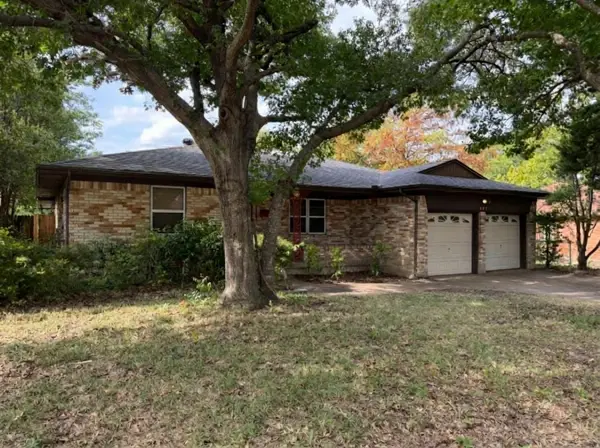 $215,000Active3 beds 2 baths2,441 sq. ft.
814 Sequoia Drive, Lancaster, TX 75146
MLS# 21362053Listed by: KELLER WILLIAMS ROCKWALL - New
 $449,900Active5 beds 4 baths3,120 sq. ft.
1819 Zion Drive, Lancaster, TX 75134
MLS# 21398078Listed by: BUILDERS REALTY - New
 $359,900Active4 beds 3 baths1,963 sq. ft.
1525 Pegasus Drive, Lancaster, TX 75134
MLS# 21400192Listed by: BUILDERS REALTY - New
 $365,000Active4 beds 2 baths1,891 sq. ft.
1644 W Wintergreen Road, Lancaster, TX 75134
MLS# 21400332Listed by: ONDEMAND REALTY - New
 $360,000Active4 beds 3 baths3,232 sq. ft.
2159 Fair Weather Drive, Lancaster, TX 75146
MLS# 21401003Listed by: BK REAL ESTATE - Open Sun, 11am to 1pmNew
 $365,000Active4 beds 2 baths1,879 sq. ft.
1664 W Wintergreen Road, Lancaster, TX 75134
MLS# 21399496Listed by: ONDEMAND REALTY - New
 $365,000Active4 beds 2 baths1,879 sq. ft.
1656 W Wintergreen Road, Lancaster, TX 75134
MLS# 21400561Listed by: ONDEMAND REALTY - Open Sat, 12 to 2pmNew
 $370,000Active4 beds 2 baths1,866 sq. ft.
1632 W Wintergreen Road, Lancaster, TX 75134
MLS# 21382705Listed by: REFIND REALTY DFW


Protect your home and budget from life's surprises with an Assurant Home Warranty, backed by a partner that supports you through every step of homeownership. Explore Plans.
© 2023 - 2026 ERA Franchise Systems LLC. All rights reserved. ERA Franchise Systems LLC fully supports the principles of the Fair Housing Act and the Equal Opportunity Act. ERA, ERA Real Estate powered, and their respective logos are registered service marks of ERA Franchise Systems LLC. Each office is independently owned and operated.