
830 Truman Circle, Lancaster, TX 75146
Local realty services provided by:ERA Newlin & Company
Listed by: becky charles
Office: re/max arbors
MLS#:21419552
Source:GDAR
Price summary
- Price:$650,000
- Price per sq. ft.:$296.67
About this home
Country living within the city limits. This home sits on 5.74 acres. Newly installed floors, new carpet in the bedrooms, and new paint throughout. Enter into a cozy den, with a fireplace and a bay window. There is a sewing room right off of there in the front. This leads to a large kitchen and dining area with plentiful cabinet and counter space. Then step down into a large family room at the rear of the home. Great for entertaining, with many windows to bring in the sunshine. Storage space to store games, or your collections. On the right side of the home sit the bedrooms. The large primary includes a bedroom with a large ensuite. It sits at the rear of the home, and once again, lots of sunshine. There are two secondary bedrooms, and two bathrooms. One of these bathrooms is in need of repairs. Step from your kitchen into a windowed breezeway, with covered access leading into the two car garage, and two car carport area. Also, access to a covered patio. A very large parking area leads into the 3120 SF workshop with shop doors for easy entry. That also includes an office area. Attached to that is a covered parking area where you can park your RV. Beyond the workshop is an aviary. Next door the seller also has an additional 12.262 acres available to bundle with this property, if you desire. That MLS number is 21180063....
Contact an agent
Home facts
- Year built:1950
- Subdivision & Development:ARTHUR ELDRIDGE
- Listing ID #:21419552
- Added:1 day(s) ago
- Updated:October 24, 2026 at 01:50 PM
Rooms and interior
- Bedrooms:3
- Total bathrooms:3
- Full bathrooms:3
- Flooring:Carpet, Luxury Vinyl Plank
- Kitchen Description:Convection Oven, Dishwasher, Electric Oven, Microwave
- Living area:2,191 sq. ft.
Heating and cooling
- Cooling:Ceiling Fans, Central Air, Electric, Heat Pump, Roof Turbines
- Heating:Central, Electric, Fireplaces, Heat Pump
- Central air:Yes
Structure and exterior
- Roof:Composition
- Year built:1950
- Building area:2,191 sq. ft.
- Lot area:5.74 Acres
- Lot Features:Acreage, Interior Lot, Many Trees
- Architectural Style:Traditional
- Foundation Description:Pillar Post Pier
- Levels:1 Story
Schools
- High school:Lancaster
- Middle school:Lancaster
- Elementary school:West Main
Finances and disclosures
- Price:$650,000
- Price per sq. ft.:$296.67
- Tax amount:$12,087
Features and amenities
- Appliances:Convection Oven, Dishwasher, Electric Oven, Electric Water Heater, Microwave
- Amenities:Bay Windows, Window Coverings
Parking
- Garage:Yes
- Garage spaces:2
- Carport spaces:2
 Information provided, in part, by North Texas Real Estate Information Systems, Inc. Last Updated October 24, 2026 Listings with the NTREIS logo are listed by brokerages other than ERA Newlin & Company.
New listings near 830 Truman Circle
- Open Sun, 12 to 4pmNew
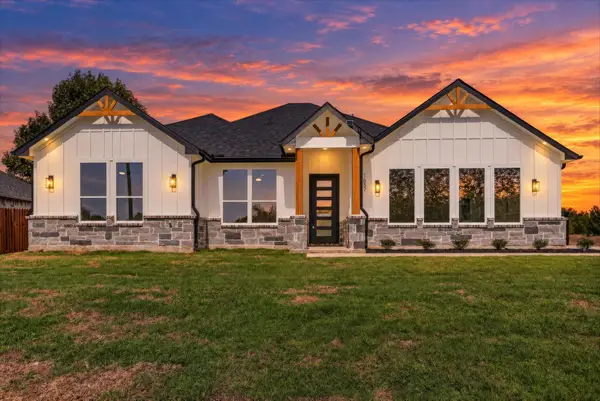 $489,000Active3 beds 2 baths2,120 sq. ft.
1657 Brookview Drive, Lancaster, TX 75146
MLS# 21419747Listed by: MONUMENT REALTY - Open Sun, 1 to 3pmNew
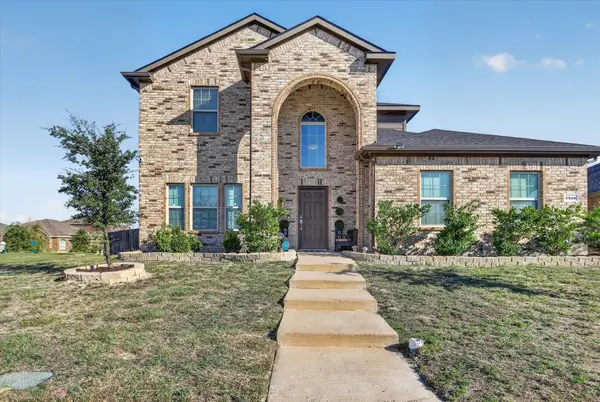 $345,000Active3 beds 3 baths2,369 sq. ft.
2325 Redwood Drive, Lancaster, TX 75134
MLS# 21419209Listed by: TDREALTY - Open Sun, 1 to 3pmNew
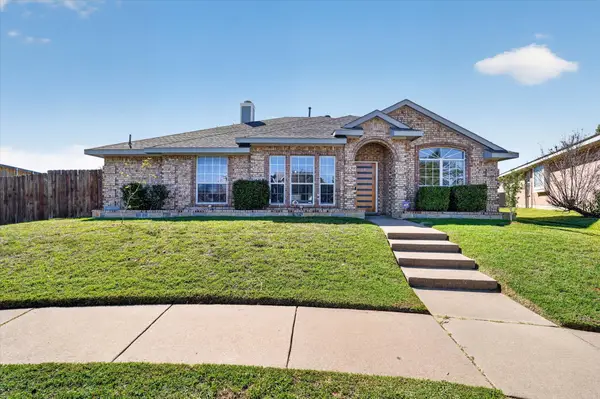 $345,000Active4 beds 3 baths2,254 sq. ft.
1425 Cardigan Lane, Lancaster, TX 75134
MLS# 21419405Listed by: NB ELITE REALTY - New
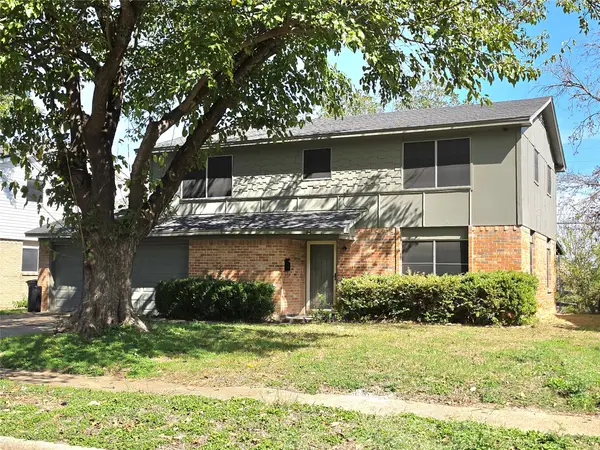 $240,000Active4 beds 3 baths1,908 sq. ft.
737 Rutgers Drive, Lancaster, TX 75134
MLS# 21419406Listed by: BERKSHIRE HATHAWAYHS PENFED TX - New
 $65,000Active0.29 Acres
723 E Main Street, Lancaster, TX 75146
MLS# 21416934Listed by: COMPASS RE TEXAS, LLC. - New
 $312,000Active3 beds 2 baths2,243 sq. ft.
813 Oakbluff Drive, Lancaster, TX 75146
MLS# 21416379Listed by: MONUMENT REALTY - New
 $1,091,145Active19.84 Acres
660 W Belt Line Road, Lancaster, TX 75146
MLS# 21414440Listed by: CENTURY 21 JUDGE FITE COMPANY - Open Sun, 4 to 5:30pmNew
 $274,000Active3 beds 2 baths1,650 sq. ft.
110 Hackberry Street, Lancaster, TX 75146
MLS# 21406941Listed by: THE AGENCY FRISCO - New
 $329,999Active3 beds 3 baths2,369 sq. ft.
2020 Glen Hollow Drive, Lancaster, TX 75134
MLS# 21411659Listed by: NEXTHOME PROPERTY ADVISORS


Protect your home and budget from life's surprises with an Assurant Home Warranty, backed by a partner that supports you through every step of homeownership. Explore Plans.
© 2023 - 2026 ERA Franchise Systems LLC. All rights reserved. ERA Franchise Systems LLC fully supports the principles of the Fair Housing Act and the Equal Opportunity Act. ERA, ERA Real Estate powered, and their respective logos are registered service marks of ERA Franchise Systems LLC. Each office is independently owned and operated.