
950 Sycamore Lane, Lancaster, TX 75146
Local realty services provided by:ERA Courtyard Real Estate
Listed by: ellen clark
Office: town square realty
MLS#:21355768
Source:GDAR
Price summary
- Price:$310,000
- Price per sq. ft.:$138.7
About this home
LOTS OF SQUARE FEET IN THIS UNIQUE ONE-OF-A-KIND SPLIT LEVEL ON A CORNER LOT. Front door opens to 2 large living areas. Formal living plus oversized family room with fireplace. Living areas join the galley kitchen with pretty wood cabinets, granite counters, stainless appliances including an almost new double oven. Added room off kitchen is formal dining room or another family living space. Utility room is at end of kitchen with access down some stairs to garage space featuring a chairlift into house. Some work benches in garage. Huge master bedroom was created on main floor including a fabulous walk-in closet and 2 ceiling fans. Bath for this bedroom is Hollywood style. Upstairs are 2 bedrooms with ceiling fans, bathroom, and linen closet. The solarium is accessed from family room and has a large hot tub that remains. Refrigerator, washer dryer are all negotiables. Soft gray carpet, tile, and some vinyl on floors. Side patio is off garage with nice shade trees. Home has been maintained well. Creative updates could add a 4th bedroom or office space. Near schools and shopping. Easy access on 35 or 20. Downtown Dallas about 20 minutes, DFW about 45 minutes....
Contact an agent
Home facts
- Year built:1964
- Subdivision & Development:LANCASTER PARK 1
- Listing ID #:21355768
- Added:53 day(s) ago
- Updated:October 03, 2026 at 12:41 PM
Rooms and interior
- Bedrooms:3
- Total bathrooms:2
- Full bathrooms:2
- Flooring:Carpet, Tile, Vinyl
- Kitchen Description:Dishwasher, Disposal, Double Oven, Electric Cooktop, Electric Oven, Microwave, Refrigerator
- Living area:2,235 sq. ft.
Heating and cooling
- Cooling:Ceiling Fans, Central Air, Wall Units
- Heating:Central, Natural Gas
- Central air:Yes
Structure and exterior
- Roof:Composition
- Year built:1964
- Building area:2,235 sq. ft.
- Lot area:0.25 Acres
- Lot Features:Corner Lot, Few Trees, Sprinkler System, Steep Slope
- Architectural Style:Traditional
- Construction Materials:Brick
- Foundation Description:Pillar Post Pier, Slab
Schools
- High school:Lancaster
- Middle school:Lancaster
- Elementary school:Pleasant Run
Finances and disclosures
- Price:$310,000
- Price per sq. ft.:$138.7
Features and amenities
- Appliances:Dishwasher, Disposal, Double Oven, Electric Cooktop, Electric Oven, Microwave, Refrigerator
- Amenities:Window Coverings
Parking
- Garage:Yes
- Garage spaces:2
 Information provided, in part, by North Texas Real Estate Information Systems, Inc. Last Updated October 3, 2026 Listings with the NTREIS logo are listed by brokerages other than ERA Courtyard Real Estate.
New listings near 950 Sycamore Lane
- New
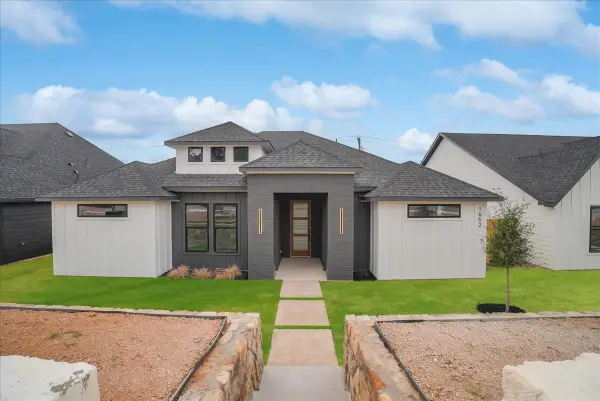 $365,000Active4 beds 2 baths1,891 sq. ft.
1652 W Wintergreen Road, Lancaster, TX 75134
MLS# 21401606Listed by: MONUMENT REALTY - New
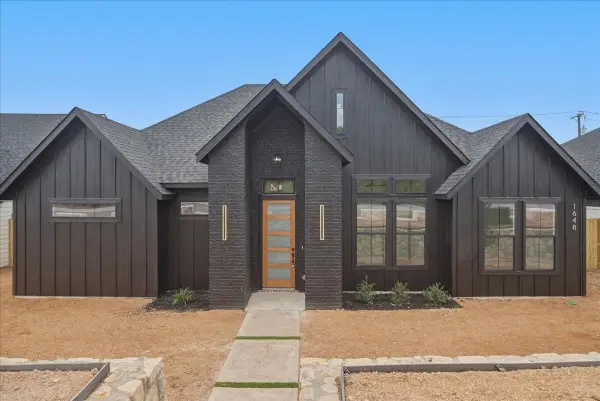 $365,000Active4 beds 2 baths1,879 sq. ft.
1648 W Wintergreen Road, Lancaster, TX 75134
MLS# 21401514Listed by: MONUMENT REALTY - New
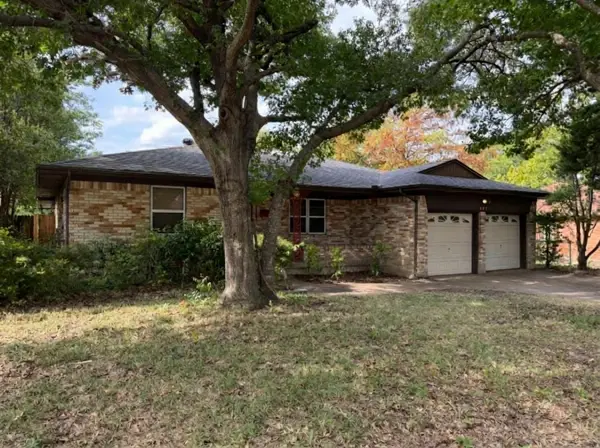 $215,000Active3 beds 2 baths2,441 sq. ft.
814 Sequoia Drive, Lancaster, TX 75146
MLS# 21362053Listed by: KELLER WILLIAMS ROCKWALL - New
 $449,900Active5 beds 4 baths3,120 sq. ft.
1819 Zion Drive, Lancaster, TX 75134
MLS# 21398078Listed by: BUILDERS REALTY - New
 $359,900Active4 beds 3 baths1,963 sq. ft.
1525 Pegasus Drive, Lancaster, TX 75134
MLS# 21400192Listed by: BUILDERS REALTY - New
 $365,000Active4 beds 2 baths1,891 sq. ft.
1644 W Wintergreen Road, Lancaster, TX 75134
MLS# 21400332Listed by: ONDEMAND REALTY - New
 $360,000Active4 beds 3 baths3,232 sq. ft.
2159 Fair Weather Drive, Lancaster, TX 75146
MLS# 21401003Listed by: BK REAL ESTATE - Open Sun, 11am to 1pmNew
 $365,000Active4 beds 2 baths1,879 sq. ft.
1664 W Wintergreen Road, Lancaster, TX 75134
MLS# 21399496Listed by: ONDEMAND REALTY - New
 $365,000Active4 beds 2 baths1,879 sq. ft.
1656 W Wintergreen Road, Lancaster, TX 75134
MLS# 21400561Listed by: ONDEMAND REALTY - Open Sat, 12 to 2pmNew
 $370,000Active4 beds 2 baths1,866 sq. ft.
1632 W Wintergreen Road, Lancaster, TX 75134
MLS# 21382705Listed by: REFIND REALTY DFW


Protect your home and budget from life's surprises with an Assurant Home Warranty, backed by a partner that supports you through every step of homeownership. Explore Plans.
© 2023 - 2026 ERA Franchise Systems LLC. All rights reserved. ERA Franchise Systems LLC fully supports the principles of the Fair Housing Act and the Equal Opportunity Act. ERA, ERA Real Estate powered, and their respective logos are registered service marks of ERA Franchise Systems LLC. Each office is independently owned and operated.