
8411 Buffalo Drive, Lantana, TX 76226
Local realty services provided by:ERA Courtyard Real Estate
Listed by: chip reid
Office: ebby halliday, realtors
MLS#:21312049
Source:GDAR
Price summary
- Price:$1,350,000
- Price per sq. ft.:$255.44
- Monthly HOA dues:$151
About this home
Nestled on a premium lot backing to a treed greenbelt in a golf course community, this 5-bedroom, 4.5-bath home blends thoughtful upgrades, elegant design, and outstanding indoor-outdoor living. Professionally landscaped with stunning curb appeal, it features a porte-cochère, 3-car garage & private backyard oasis with a gorgeous pool & spa. Inside, the spacious plan suits everyday living & entertaining alike. A stately office offers an impressive workspace & the chef's kitchen showcases a large center island, abundant soft-close cabinetry, Butler's pantry, KitchenAid ice maker, built-in 120-bottle wine refrigerator with custom cabinetry, instant hot water at the farm sink, & pull-out storage. A 2nd first-floor bedroom with en suite bath adds flexibility for guests or multigenerational living. The private primary suite features a seating area with pool & greenbelt views, a spa-like bath & a customized walk-in closet. Two staircases lead upstairs to a versatile living area with a kitchenette wet bar, custom cabinetry & a private balcony overlooking the backyard & greenbelt. The large media room with tiered seating is a true home theater with a 120-inch screen, Epson projector, built-in speakers, Marantz receiver, Sony DVD player, Panamax sound system & 8 motorized theater chairs. Additional upgrades include a customized laundry room, plantation shutters throughout the home & updated TV wiring & mounts. The 2 car garage boasts epoxy flooring & both garages feature custom cabinetry & overhead storage. Major updates include a Class IV hail-resistant roof (2024), HVAC (2024), 2 AC condensers & coils (2026) & a tankless water heater (2025). Outdoors: a pool heater (2025), booster pump & pool-spa lighting (2026), variable-speed pool pump & an expanded backyard with retaining wall & added fencing for more space to enjoy the greenbelt. See Improvements & Notables List for additional upgrades. This meticulously maintained home offers timeless style & an exceptional location....
Contact an agent
Home facts
- Year built:2007
- Subdivision & Development:Bellaire Add Ph A1r
- Listing ID #:21312049
- Added:52 day(s) ago
- Updated:September 07, 2026 at 10:51 PM
Rooms and interior
- Bedrooms:5
- Total bathrooms:5
- Full bathrooms:4
- Half bathrooms:1
- Flooring:Carpet, Ceramic Tile, Wood
- Kitchen Description:Built In Refrigerator, Dishwasher, Disposal, Double Oven, Gas Cooktop, Microwave, Vented Exhaust Fan
- Living area:5,285 sq. ft.
Heating and cooling
- Cooling:Central Air, Electric, Zoned
- Heating:Central, Natural Gas, Zoned
- Central air:Yes
Structure and exterior
- Roof:Composition
- Year built:2007
- Building area:5,285 sq. ft.
- Lot area:0.42 Acres
- Lot Features:Interior Lot, Irregular Lot, Landscaped, Lawn, Many Trees, Sprinkler System, Subdivision
- Architectural Style:Traditional
- Construction Materials:Brick, Stone
- Foundation Description:Slab
- Levels:2 Story
Schools
- High school:Guyer
- Middle school:Tom Harpool
- Elementary school:EP Rayzor
Finances and disclosures
- Price:$1,350,000
- Price per sq. ft.:$255.44
- Tax amount:$22,666
Features and amenities
- Appliances:Built In Refrigerator, Dishwasher, Disposal, Double Oven, Gas Cooktop, Microwave, Vented Exhaust Fan
- Amenities:Security System Owned, Smoke Detectors
Parking
- Garage:Yes
- Garage spaces:3
- Carport spaces:1
 Information provided, in part, by North Texas Real Estate Information Systems, Inc. Last Updated September 7, 2026 Listings with the NTREIS logo are listed by brokerages other than ERA Courtyard Real Estate.
New listings near 8411 Buffalo Drive
- New
 $749,900Active4 beds 4 baths3,730 sq. ft.
9355 Blanco Drive, Lantana, TX 76226
MLS# 21374582Listed by: RE/MAX DFW ASSOCIATES IV - New
 $550,000Active4 beds 3 baths2,296 sq. ft.
1516 Presley Way, Argyle, TX 76226
MLS# 21375084Listed by: COMPASS RE TEXAS, LLC - New
 $434,990Active3 beds 2 baths1,736 sq. ft.
421 Catherine Lane, Lantana, TX 76226
MLS# 21378262Listed by: NORTH POINT REALTY - New
 $775,000Active4 beds 4 baths3,635 sq. ft.
8700 Scarlet Trail, Lantana, TX 76226
MLS# 21376996Listed by: DFW LEGACY GROUP - New
 $875,000Active5 beds 4 baths4,198 sq. ft.
9161 Cedar Ridge, Lantana, TX 76226
MLS# 21372031Listed by: REAL BROKER, LLC  $560,750Active3 beds 3 baths2,436 sq. ft.
8917 James Drive, Lantana, TX 76226
MLS# 21363707Listed by: RE/MAX FOUR CORNERS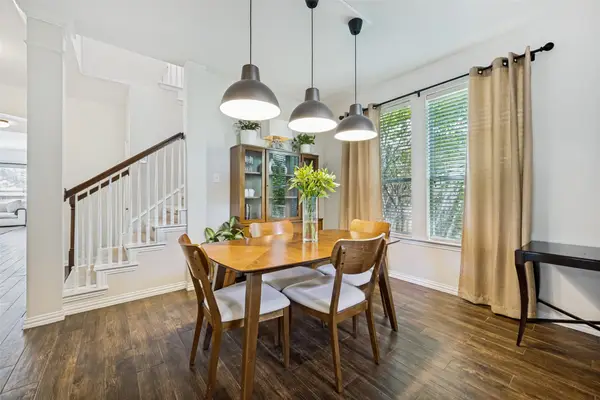 $440,000Active4 beds 3 baths2,493 sq. ft.
310 Conroe Circle, Argyle, TX 76226
MLS# 21358030Listed by: SMART CITY REALTY, LLC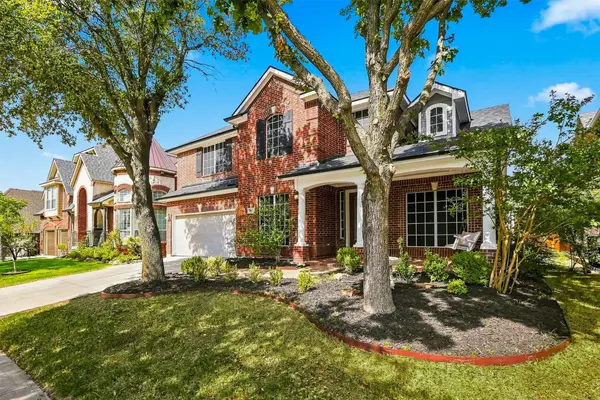 $620,000Active5 beds 4 baths3,688 sq. ft.
8912 Wyatt Circle, Lantana, TX 76226
MLS# 21332567Listed by: BRIGGS FREEMAN SOTHEBY'S INT'L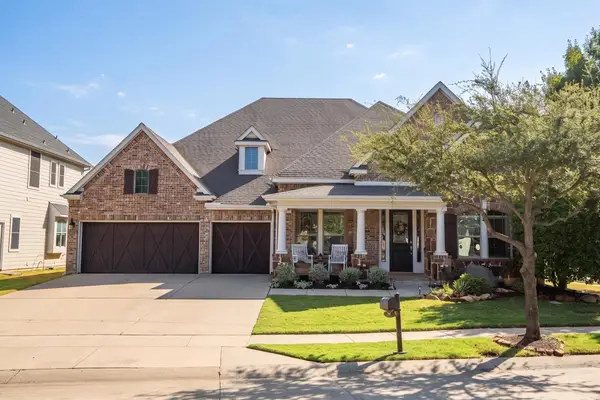 $695,000Active4 beds 4 baths4,301 sq. ft.
420 Copper Circle, Lantana, TX 76226
MLS# 21358228Listed by: REAL BROKER, LLC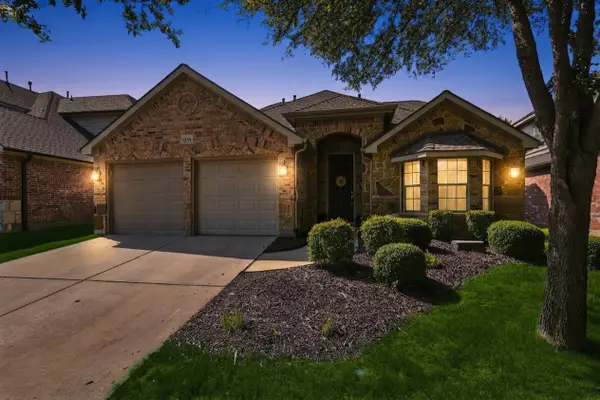 $535,000Active4 beds 3 baths2,842 sq. ft.
1124 Wilson Drive, Lantana, TX 76226
MLS# 21355847Listed by: REAL BROKER, LLC


Protect your home and budget from life's surprises with an Assurant Home Warranty, backed by a partner that supports you through every step of homeownership. Explore Plans.
© 2023 - 2026 ERA Franchise Systems LLC. All rights reserved. ERA Franchise Systems LLC fully supports the principles of the Fair Housing Act and the Equal Opportunity Act. ERA, ERA Real Estate powered, and their respective logos are registered service marks of ERA Franchise Systems LLC. Each office is independently owned and operated.