
9114 Parson Drive, Lantana, TX 76226
Local realty services provided by:ERA Empower
Listed by: beth gaskill, amy dettmer
Office: keller williams realty-fm
MLS#:21357325
Source:GDAR
Price summary
- Price:$917,500
- Price per sq. ft.:$195.71
- Monthly HOA dues:$144
About this home
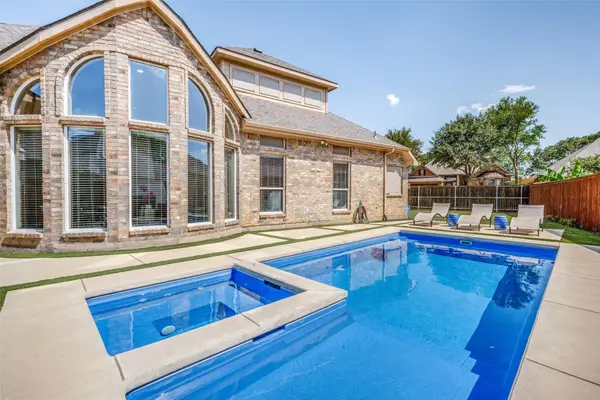
The kind of estate that makes staying home feel like a getaway! Magazine-worthy design, custom details, exceptional entertaining spaces & a private backyard retreat all set on an extraordinary almost .3 of an acre corner lot in the Fairland addition of Lantana. 5 beds, dedicated office with French doors, 4 full & 1 half baths, spacious main living, 2 dining areas, upstairs game room & media room. Craftsmanship shines with plantation shutters, beautiful hardwood & tile floors & an inviting wall of windows overlooking the magazine-worthy backyard. The formal dining is ideal for entertaining, while the designer kitchen impresses with extensive painted cabinetry, stainless appliances, stunning hardware, double ovens, gas cooktop, Butler’s pantry & walk-in pantry for effortless serving. Main-level primary retreat offers a 15x7 walk-in closet, glass-front cabinetry, 2 sinks, garden tub & large shower. A 2nd main-level suite, ideal for guests, multigenerational living or a 2nd primary retreat. Upstairs, 3 additional beds have bath access, including one private ensuite & two connected by a J&J bath. The game room features a wet bar, mini fridge & cabinetry, while the media room delivers the ultimate movie-night experience with tiered seating, projector & screen, & movie-inspired up lighting. Experience the backyard...A sparkling saltwater spa & pool features a grotto water feature plus built-in table & bench- perfect for morning coffee, dinner or appetizers without leaving the water. Expansive outdoor living surrounds the built-in grill & prep area beneath the covered cedar patio, an entertainer’s dream. HVAC systems updated 2022 & 2025, tankless water heater 2023, pool pump 2023, additional pool systems 2026 & paint 2025. 17x8 laundry with sink & mud room & 3-car garage complete this exceptional property. Bring resort-style living to your every day! Lantana features pools, tennis, pickleball, fitness centers, walking trails & parks.Staying home can feel like a vacation!...
Contact an agent
Home facts
- Year built:2006
- Subdivision & Development:Fairlin Add
- Listing ID #:21357325
- Added:1 day(s) ago
- Updated:August 22, 2026 at 12:08 PM
Rooms and interior
- Bedrooms:5
- Total bathrooms:5
- Full bathrooms:4
- Half bathrooms:1
- Flooring:Carpet, Hardwood, Tile
- Kitchen Description:Dishwasher, Disposal, Double Oven, Gas Cooktop, Microwave, Vented Exhaust Fan
- Living area:4,688 sq. ft.
Heating and cooling
- Cooling:Ceiling Fans, Central Air, Electric, Zoned
- Heating:Fireplaces, Natural Gas
- Central air:Yes
Structure and exterior
- Roof:Composition
- Year built:2006
- Building area:4,688 sq. ft.
- Lot area:0.29 Acres
- Lot Features:Corner Lot, Few Trees, Sprinkler System, Subdivision
- Architectural Style:Traditional
- Construction Materials:Brick
- Foundation Description:Slab
- Levels:2 Story
Schools
- High school:Guyer
- Middle school:Tom Harpool
- Elementary school:Dorothy P Adkins
Finances and disclosures
- Price:$917,500
- Price per sq. ft.:$195.71
- Tax amount:$17,799
Features and amenities
- Appliances:Dishwasher, Disposal, Double Oven, Gas Cooktop, Gas Water Heater, Microwave, Plumbed For Gas, Some Gas Appliances, Tankless Water Heater, Vented Exhaust Fan
- Amenities:Security System Leased, Smoke Detectors
Parking
- Garage:Yes
- Garage spaces:3
 Information provided, in part, by North Texas Real Estate Information Systems, Inc. Last Updated August 22, 2026 Listings with the NTREIS logo are listed by brokerages other than ERA Empower.
New listings near 9114 Parson Drive
- Open Sun, 2 to 4pmNew
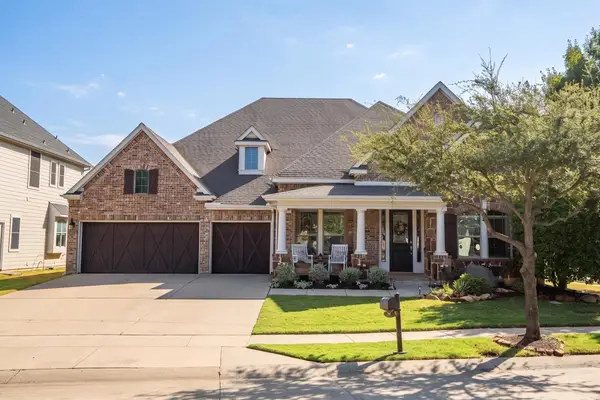 $695,000Active4 beds 4 baths4,301 sq. ft.
420 Copper Circle, Lantana, TX 76226
MLS# 21358228Listed by: REAL BROKER, LLC - Open Sat, 1 to 3pmNew
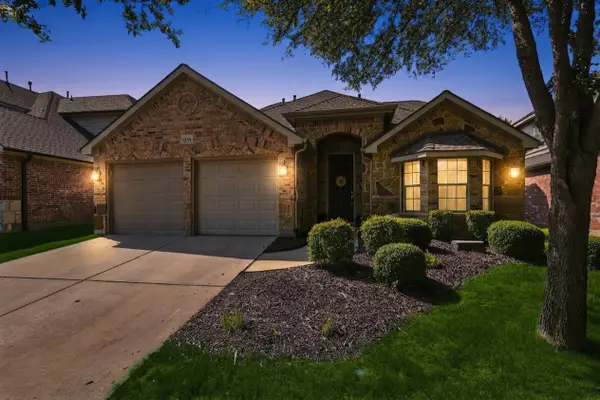 $535,000Active4 beds 3 baths2,842 sq. ft.
1124 Wilson Drive, Lantana, TX 76226
MLS# 21355847Listed by: REAL BROKER, LLC - New
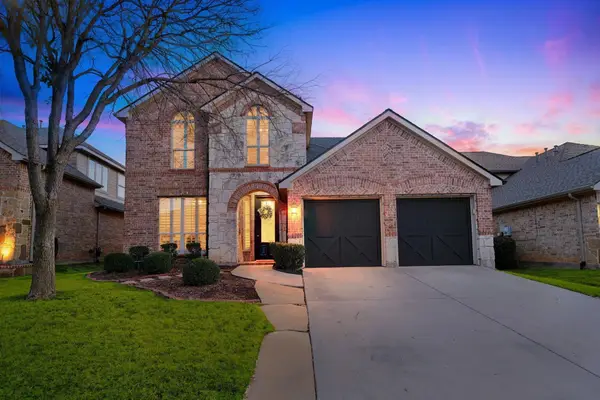 $524,000Active4 beds 3 baths2,884 sq. ft.
1128 Wilson Drive, Lantana, TX 76226
MLS# 21364842Listed by: MARELLI PROPERTIES - New
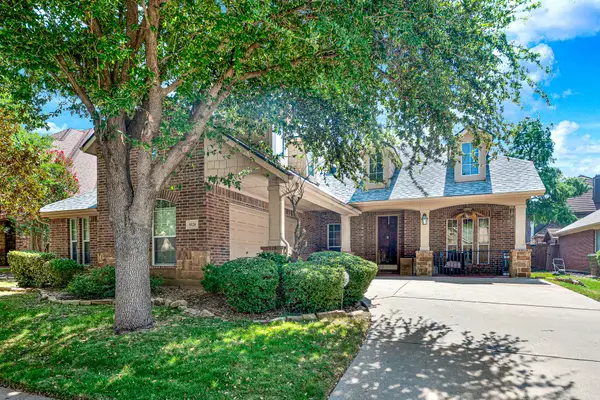 $510,000Active3 beds 2 baths2,671 sq. ft.
8120 Holliday Road, Lantana, TX 76226
MLS# 21364494Listed by: KELLER WILLIAMS PROSPER CELINA - Open Sat, 1 to 3pmNew
 $650,000Active3 beds 3 baths2,853 sq. ft.
8019 Navisota Drive, Lantana, TX 76226
MLS# 21358972Listed by: KELLER WILLIAMS REALTY-FM - New
 $739,000Active4 beds 4 baths3,245 sq. ft.
8541 Thorne Drive, Lantana, TX 76226
MLS# 21347591Listed by: COLDWELL BANKER APEX, REALTORS - New
 $715,000Active3 beds 3 baths3,592 sq. ft.
1205 Grant Avenue, Lantana, TX 76226
MLS# 21355043Listed by: THE MOSAIC AGENCY, LLC - New
 $619,000Active4 beds 4 baths2,674 sq. ft.
1581 Meadows Avenue, Lantana, TX 76226
MLS# 21352235Listed by: KELLER WILLIAMS REALTY-FM - Open Sat, 2 to 4pm
 $630,000Active5 beds 4 baths3,453 sq. ft.
541 Hunter Street, Lantana, TX 76226
MLS# 21347347Listed by: KELLER WILLIAMS REALTY-FM


Protect your home and budget from life's surprises with an Assurant Home Warranty, backed by a partner that supports you through every step of homeownership. Explore Plans.
© 2023 - 2026 ERA Franchise Systems LLC. All rights reserved. ERA Franchise Systems LLC fully supports the principles of the Fair Housing Act and the Equal Opportunity Act. ERA, ERA Real Estate powered, and their respective logos are registered service marks of ERA Franchise Systems LLC. Each office is independently owned and operated.