
408 Patrick Henry Dr, Laredo, TX 78046
Local realty services provided by:ERA Experts
408 Patrick Henry Dr,Laredo, TX 78046
$330,000
- 3 Beds
- 3 Baths
- 1,904 sq. ft.
- Single family
- Active
Listed by: stephanie painter
Office: mitchell realty
MLS#:2027804
Source:LERA
Price summary
- Price:$330,000
- Price per sq. ft.:$173.32
About this home
Did someone say BACKYARD OASIS?! Get ready to fall in love with this charming all-brick home in the desirable Freedom Park II subdivision, where South Texas outdoor living takes center stage! The private backyard is truly an entertainer's dream, featuring a sparkling swimming pool, spacious palapa area perfect for weekend gatherings, family barbecues, and relaxing evenings outdoors, a fully cemented backyard space, outdoor restroom, and additional storage. This backyard retreat is designed for making memories year-round! Built in 1998, this well-maintained 3-bedroom, 2.5-bath home offers 1,904 square feet of comfortable living space with a functional layout perfect for both everyday living and entertaining. Inside, you'll find two spacious living areas, a welcoming kitchen, dining room, dedicated laundry room, and convenient storage space tucked beneath the staircase. Tile flooring throughout provides durability and easy maintenance for today's lifestyle. Additional features include a covered carport, cinder block privacy fencing, iron gates, and roof shingles replaced less than 10 years ago, offering added peace of mind. With its inviting indoor spaces and an unforgettable backyard oasis complete with a pool and palapa, this Freedom Park II home offers the perfect blend of comfort, convenience, and South Texas charm. Don't miss the opportunity to make this entertainer's paradise your own - schedule your private showing today!...
Contact an agent
Home facts
- Year built:1998
- Subdivision & Development:OUT/WEBB COUNTY
- Listing ID #:2027804
- Added:9 day(s) ago
- Updated:November 12, 2026 at 04:14 PM
Rooms and interior
- Bedrooms:3
- Total bathrooms:3
- Full bathrooms:2
- Half bathrooms:1
- Flooring:Ceramic Tile
- Dining Description:Separate Dining Room
- Bathrooms Description:Tub/Shower Combo
- Kitchen Description:Gas Cooking, Gas Grill, Self-Cleaning Oven, Stove/Range
- Bedroom Description:Ceiling Fan, Full Bath, Walk-In Closet, Walk-In Closets
- Living area:1,904 sq. ft.
Heating and cooling
- Cooling:One Central
- Heating:Central, Natural Gas
Structure and exterior
- Roof:Composition, Wood Shingle/Shake
- Year built:1998
- Building area:1,904 sq. ft.
- Lot area:0.13 Acres
- Architectural Style:Two Story
- Construction Materials:Brick
- Exterior Features:Covered Patio, Patio Slab, Privacy Fence, Storage Building/Shed
- Foundation Description:Slab
- Levels:2 Story
Schools
- High school:Call District
- Middle school:Call District
- Elementary school:Call District
Utilities
- Water:City
- Sewer:City
Finances and disclosures
- Price:$330,000
- Price per sq. ft.:$173.32
- Tax amount:$4,427 (2026)
Features and amenities
- Laundry features:Dryer Connection, Washer Connection
- Amenities:Ceiling Fans, Utility Room Inside
- Pool features:In Ground Pool, Pool
 IDX information is provided exclusively for consumers’ personal, non-commercial use, that it may not be used for any purpose other than to identify prospective properties consumers may be interested in purchasing, and that the data is deemed reliable but is not guaranteed accurate by LERA MLS (Local Expertise Regional Access). The MLS may, at its discretion, require use of other disclaimers as necessary to protect participants and/or the MLS from liability.
New listings near 408 Patrick Henry Dr
- New
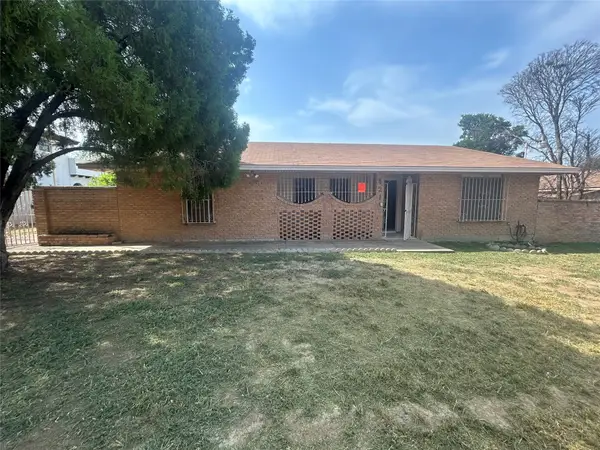 $275,000Active3 beds 2 baths1,910 sq. ft.
421 Longshadow Road, Laredo, TX 78041
MLS# 21424859Listed by: MARKSMAN MANAGEMENT, REAL ESTATE & AUCTION - New
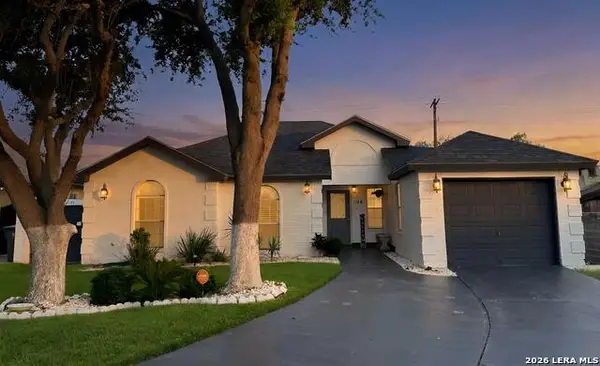 $315,000Active4 beds 3 baths1,547 sq. ft.
108 Orchard Ct, Laredo, TX 78045
MLS# 2027513Listed by: TRINIDAD REALTY PARTNERS, INC 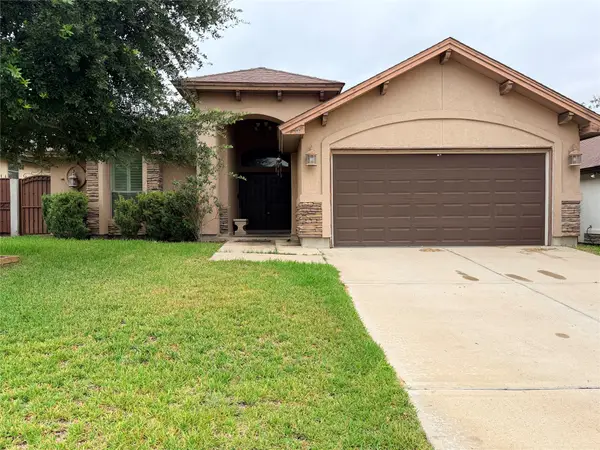 $255,000Pending3 beds 2 baths1,701 sq. ft.
207 Majestic Palm Drive, Laredo, TX 78045
MLS# 28327870Listed by: HH PREMIER REALTY, LLC $395,000Active4 beds 3 baths2,234 sq. ft.
411 John Irving, Laredo, TX 78041
MLS# 2019947Listed by: NEWFOUND REAL ESTATE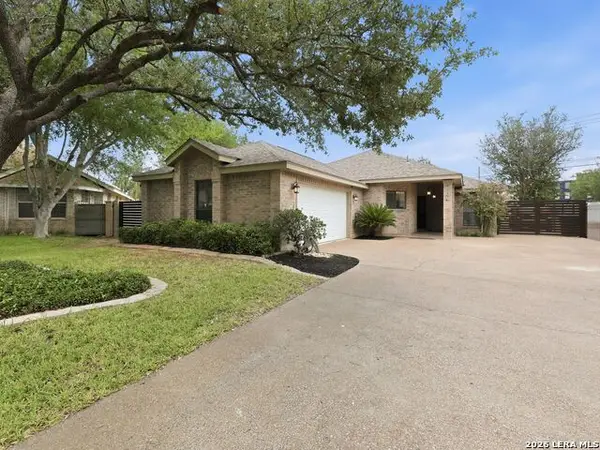 $596,750Active4 beds 5 baths2,686 sq. ft.
1147 Quail Hollow, Laredo, TX 78045
MLS# 2015609Listed by: KUPER SOTHEBY'S INT'L REALTY $477,160Active12.08 Acres
0 Jefferies Rd., Laredo, TX 78045
MLS# 2014574Listed by: JB GOODWIN, REALTORS $239,750Active3 beds 2 baths1,450 sq. ft.
2920 Earthhaven Dr, Laredo, TX 78046
MLS# 2011840Listed by: MG TEXAS REAL ESTATE $534,900Active4 beds 3 baths2,686 sq. ft.
601 Tay Tay Way, Springtown, TX 76082
MLS# 21364963Listed by: NTEX REALTY, LP $194,699Pending4 beds 2 baths1,386 sq. ft.
4011 Turbine Wheel, San Antonio, TX 78245
MLS# 2007788Listed by: KELLER WILLIAMS CITY-VIEW


Protect your home and budget from life's surprises with an Assurant Home Warranty, backed by a partner that supports you through every step of homeownership. Explore Plans.
© 2023 - 2026 ERA Franchise Systems LLC. All rights reserved. ERA Franchise Systems LLC fully supports the principles of the Fair Housing Act and the Equal Opportunity Act. ERA, ERA Real Estate powered, and their respective logos are registered service marks of ERA Franchise Systems LLC. Each office is independently owned and operated.