
4221 Pine Wood Trail, Larue, TX 75770
Local realty services provided by:ERA Newlin & Company
Listed by: joseph greene
Office: fathom realty llc.
MLS#:21322990
Source:GDAR
Price summary
- Price:$315,000
- Price per sq. ft.:$118.38
About this home
Spacious 5-bedroom brick home on 3.0-acres with detached 2-car garage plus 2-car carport. The home needs a few updates and some repairs. Large kitchen with breakfast nook, large laundry room with countertop space for folding and a utility sink.
The house is situated on a corner lot with 3 beautiful partially wooded acres of mature oak and other hardwood trees, a fruit orchard, blueberries, with a small garden shed type greenhouse. Split primary suite sitting room may be used as 5th bedroom, lots of space for the money, 1-mile from Lake Palestine public boat ramp. U-shaped driveway in front, plus side-street driveway leads to the carport and garage. Quiet country living in the Brownsboro ISD with no known Restrictions.
Roof replaced April 2022, Heat Pump replaced Mar 2020, both water heaters replaced Nov 2025, Electric Panel and secondary elec pole replaced Nov 2025. High-speed fiber Internet available.
INFORMATION DEEMED RELIABLE BUT NOT GUARANTEED.
Contact an agent
Home facts
- Year built:1983
- Subdivision & Development:Forest Grove South
- Listing ID #:21322990
- Added:51 day(s) ago
- Updated:September 07, 2026 at 11:51 AM
Rooms and interior
- Bedrooms:5
- Total bathrooms:3
- Full bathrooms:3
- Flooring:Carpet, Ceramic Tile, Vinyl
- Kitchen Description:Dishwasher, Disposal, Electric Cooktop
- Living area:2,661 sq. ft.
Heating and cooling
- Cooling:Central Air, Heat Pump
- Heating:Heat Pump
- Central air:Yes
Structure and exterior
- Roof:Composition
- Year built:1983
- Building area:2,661 sq. ft.
- Lot area:3.01 Acres
- Lot Features:Cleared, Corner Lot, Few Trees
- Architectural Style:Traditional
- Construction Materials:Brick
- Foundation Description:Slab
- Levels:1 Story
Schools
- High school:Brownsboro
- Middle school:Brownsboro
- Elementary school:Brownsboro
Finances and disclosures
- Price:$315,000
- Price per sq. ft.:$118.38
- Tax amount:$4,229
Features and amenities
- Appliances:Dishwasher, Disposal, Electric Cooktop
- Amenities:Bay Windows
Parking
- Garage:Yes
- Garage spaces:2
- Carport spaces:2
 Information provided, in part, by North Texas Real Estate Information Systems, Inc. Last Updated September 7, 2026 Listings with the NTREIS logo are listed by brokerages other than ERA Newlin & Company.
New listings near 4221 Pine Wood Trail
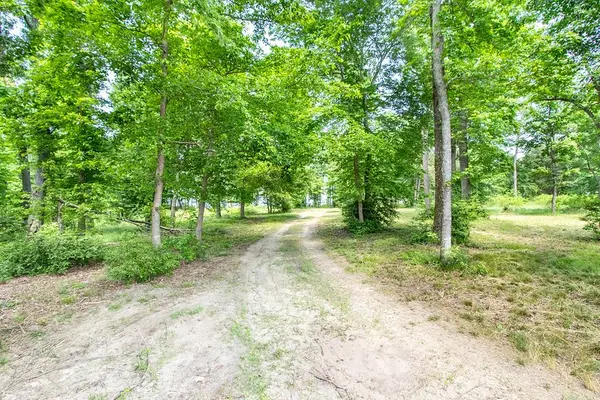 $249,900Active1.19 Acres
3126 Shadow Pine Drive, Larue, TX 75770
MLS# 21362527Listed by: EXP REALTY LLC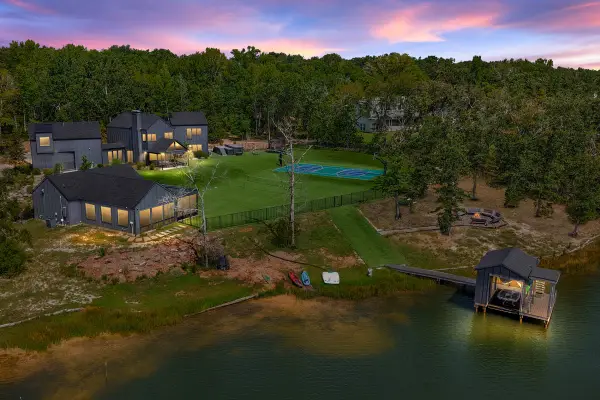 $2,495,000Active6 beds 5 baths6,400 sq. ft.
9007 Zebra Crossing, Larue, TX 75770
MLS# 21360978Listed by: REALTY CREW, LLC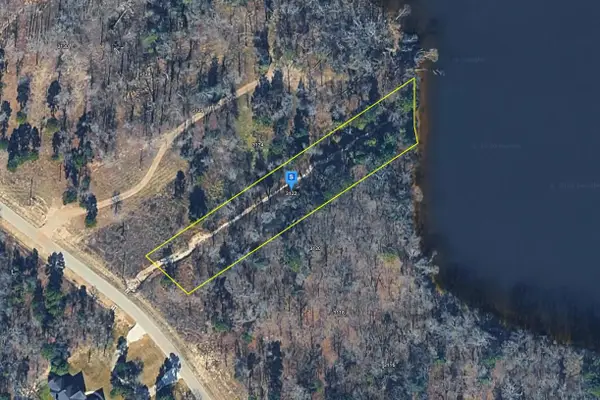 $197,999Active1.05 Acres
3122 Shadow Pne Drive, Larue, TX 75770
MLS# 21357044Listed by: PLATLABS, LLC $274,999Active1.29 Acres
3142 Shadow Pine Drive, Larue, TX 75770
MLS# 21101544Listed by: LISTINGSPARK $744,900Active4 beds 3 baths2,201 sq. ft.
9236 Safari Bluff, Larue, TX 75770
MLS# 21344706Listed by: FATHOM REALTY LLC $395,000Active4 beds 2 baths2,260 sq. ft.
4446 Fm 607 S, Larue, TX 75770
MLS# 21347493Listed by: AVERY REALTY GROUP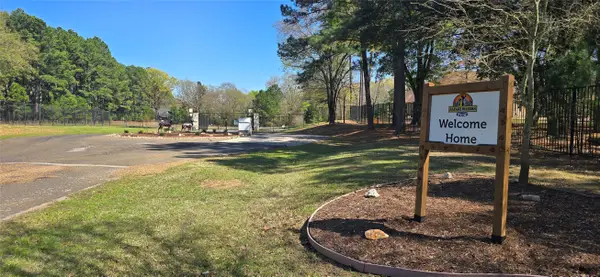 $159,000Active2.02 Acres
000 Watters Edge Drive, Larue, TX 75770
MLS# 21347074Listed by: REALTY PREFERRED DFW $1,100,000Active5 beds 5 baths3,009 sq. ft.
9152 Safari Bluff, Larue, TX 75770
MLS# 26030354Listed by: SUPERIOR REALTY $729,900Active3 beds 2 baths2,014 sq. ft.
9006 Fallow Run, Larue, TX 75770
MLS# 21332019Listed by: COLDWELL BANKER APEX, REALTORS $560,000Active2 Acres
3168 Shadow Pine Drive, Larue, TX 75770
MLS# 21335877Listed by: SCOUT RE TEXAS


Protect your home and budget from life's surprises with an Assurant Home Warranty, backed by a partner that supports you through every step of homeownership. Explore Plans.
© 2023 - 2026 ERA Franchise Systems LLC. All rights reserved. ERA Franchise Systems LLC fully supports the principles of the Fair Housing Act and the Equal Opportunity Act. ERA, ERA Real Estate powered, and their respective logos are registered service marks of ERA Franchise Systems LLC. Each office is independently owned and operated.