
8726 Toler Pointe, Larue, TX 75770
Local realty services provided by:ERA Newlin & Company
Listed by: stacey norman
Office: kw-cedar creek lake properties
MLS#:21312588
Source:GDAR
Price summary
- Price:$1,199,000
- Price per sq. ft.:$478.45
- Monthly HOA dues:$200
About this home
Welcome to your DREAM RETREAT! This 2-story log home offer 2506 sq ft of luxurious living space, perfectly situated on a picturesque 1.31-acre waterfront lot with over 400+ ft of serene lake frontage. 3-spacious bedrooms and 3.5 bathrooms, each bedroom features its own en-suite. The primary suite, located on the main floor has access to the lake, en-suite offers a spa atmosphere, separate walk-in closets, garden tub and separate walk-in shower, while the two additional bedrooms upstairs, accompanied by a cozy loft area that overlooks the living room. The living room features a wbfp, expansive picture windows that showcase breathtaking views of the lake and provides natural light. The heart of the home is the gourmet kitchen equipped with custom cabinets, stunning granite countertops and island, double oven, gas range, and beverage fridge. The main level showcases beautiful hardwood floors, while the upstairs has plush carpet, each bathroom is finished with stylish tile flooring and the wrought iron banister adds a touch of sophistication to the upper level. Step outside to enjoy the sprawling grounds, complete with landscaping and gutters. This gated community is truly unique, offering ag exemption due to the diverse wildlife (zebras, deer & elk). You will be able to enjoy fishing right off your dock or the other 2 lakes, and this community offers pickleball court. Experience the beauty and serenity of lakefront living is this beautiful log home....
Contact an agent
Home facts
- Year built:2004
- Subdivision & Development:Safari Waters Ranch Ph 1
- Listing ID #:21312588
- Added:46 day(s) ago
- Updated:August 21, 2026 at 12:04 PM
Rooms and interior
- Bedrooms:3
- Total bathrooms:4
- Full bathrooms:3
- Half bathrooms:1
- Flooring:Carpet, Hardwood
- Kitchen Description:Built In Gas Range, Dishwasher, Disposal, Double Oven, Gas Oven
- Living area:2,506 sq. ft.
Heating and cooling
- Cooling:Ceiling Fans, Central Air, Electric
- Heating:Central, Electric, Fireplaces
- Central air:Yes
Structure and exterior
- Roof:Composition
- Year built:2004
- Building area:2,506 sq. ft.
- Lot area:1.31 Acres
- Lot Features:Acreage, Corner Lot, Few Trees, Landscaped, Retaining Wall, Sprinkler System, Subdivision, Waterfront
- Architectural Style:Ranch
- Construction Materials:Log
- Levels:1 Story
Schools
- High school:Athens
- Middle school:Athens
- Elementary school:South Athens
Finances and disclosures
- Price:$1,199,000
- Price per sq. ft.:$478.45
- Tax amount:$11,493
Features and amenities
- Appliances:Built In Gas Range, Dishwasher, Disposal, Double Oven, Gas Oven
- Amenities:Carbon Monoxide Detectors, Gated Community, Security Gate, Smoke Detectors
Parking
- Garage:Yes
- Garage spaces:2
 Information provided, in part, by North Texas Real Estate Information Systems, Inc. Last Updated August 21, 2026 Listings with the NTREIS logo are listed by brokerages other than ERA Newlin & Company.
New listings near 8726 Toler Pointe
- New
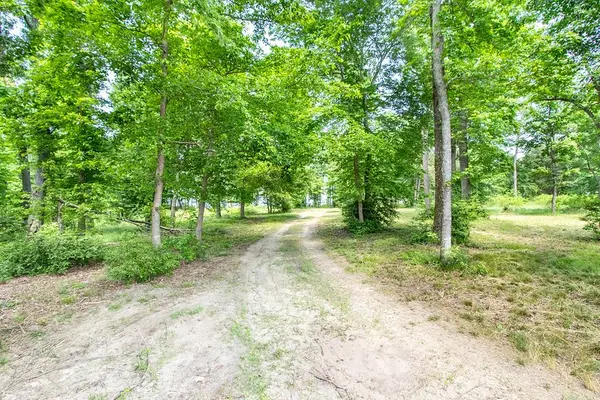 $249,900Active1.19 Acres
3126 Shadow Pine Drive, Larue, TX 75770
MLS# 21362527Listed by: EXP REALTY LLC - New
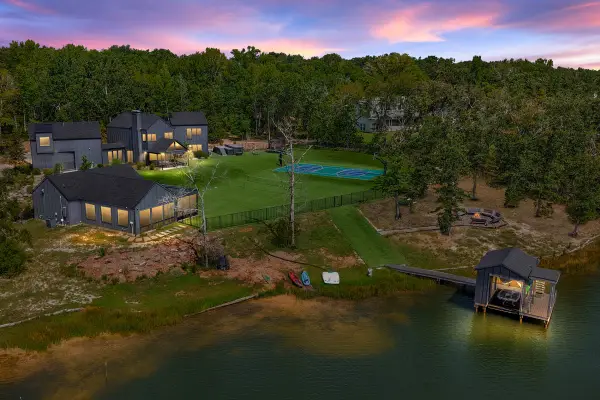 $2,495,000Active6 beds 5 baths6,400 sq. ft.
9007 Zebra Crossing, Larue, TX 75770
MLS# 21360978Listed by: REALTY CREW, LLC - New
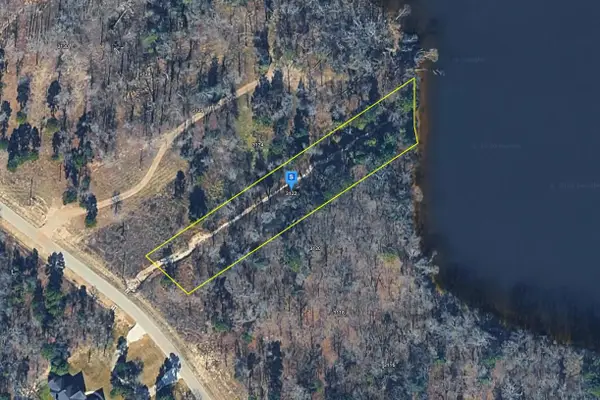 $199,999Active1.05 Acres
3122 Shadow Pne Drive, Larue, TX 75770
MLS# 21357044Listed by: PLATLABS, LLC  $274,999Active1.29 Acres
3142 Shadow Pine Drive, Larue, TX 75770
MLS# 21101544Listed by: LISTINGSPARK $749,900Active4 beds 3 baths2,201 sq. ft.
9236 Safari Bluff, Larue, TX 75770
MLS# 21344706Listed by: FATHOM REALTY LLC $395,000Active4 beds 2 baths2,260 sq. ft.
4446 Fm 607 S, Larue, TX 75770
MLS# 21347493Listed by: AVERY REALTY GROUP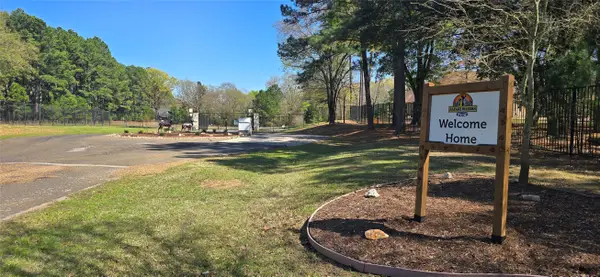 $159,000Active2.02 Acres
000 Watters Edge Drive, Larue, TX 75770
MLS# 21347074Listed by: REALTY PREFERRED DFW $1,100,000Active5 beds 5 baths3,009 sq. ft.
9152 Safari Bluff, Larue, TX 75770
MLS# 26030354Listed by: SUPERIOR REALTY $729,900Active3 beds 2 baths2,014 sq. ft.
9006 Fallow Run, Larue, TX 75770
MLS# 21332019Listed by: COLDWELL BANKER APEX, REALTORS $574,500Active2 Acres
3168 Shadow Pine Drive, Larue, TX 75770
MLS# 21335877Listed by: SCOUT RE TEXAS


Protect your home and budget from life's surprises with an Assurant Home Warranty, backed by a partner that supports you through every step of homeownership. Explore Plans.
© 2023 - 2026 ERA Franchise Systems LLC. All rights reserved. ERA Franchise Systems LLC fully supports the principles of the Fair Housing Act and the Equal Opportunity Act. ERA, ERA Real Estate powered, and their respective logos are registered service marks of ERA Franchise Systems LLC. Each office is independently owned and operated.