
421 London Drive, Lavon, TX 75166
Local realty services provided by:ERA Newlin & Company
Listed by: marsha ashlock
Office: visions realty & investments
MLS#:21437102
Source:GDAR
Price summary
- Price:$524,777
- Price per sq. ft.:$164.66
- Monthly HOA dues:$115.33
About this home
NEW! NEVER LIVED IN. Estimated completion April 2027. Take dinner outdoors on the extended covered patio, one of the standout additions to Bloomfield Homes’ Magnolia in Bear Creek at Grand Heritage. This two-story home offers 4 bedrooms, 2 full baths, a powder bath, and a 2-car garage on an interior lot. A study behind glass French doors and a separate formal dining room flank the foyer, giving the main floor distinct places to work and host. Wood flooring and full oak stairs add character, while the family room connects openly to the kitchen and breakfast area. The Deluxe Kitchen pairs quartz counters with pendant lights and under-cabinet lighting for a polished workspace. An island, walk-in pantry, gas cooktop, and gas oven keep meal preparation organized, with room to serve a quick breakfast or linger over coffee nearby. The primary suite occupies the rear of the first floor and includes a window seat, separate granite-topped vanities, a garden tub, and a separate shower. Its generous walk-in closet provides plenty of storage. Three secondary bedrooms share the second floor with a full bath and a spacious game room, giving recreation its own place away from the main living area. A mud room near the garage entry helps organize daily arrivals, and the laundry room is conveniently positioned alongside it. The brick exterior features an upgraded 8-foot front door, a covered front porch, and exterior lighting. Wood privacy fencing surrounds the backyard, with landscaping, a sprinkler system, and rain gutters included. Visit the Bloomfield Homes model in Bear Creek at Grand Heritage today! *Photos are a representation of finished product. Materials will vary.*...
Contact an agent
Home facts
- Year built:2027
- Subdivision & Development:Bear Creek Classic 50
- Listing ID #:21437102
- Added:1 day(s) ago
- Updated:November 18, 2026 at 02:30 PM
Rooms and interior
- Bedrooms:4
- Total bathrooms:3
- Full bathrooms:2
- Half bathrooms:1
- Flooring:Carpet, Tile, Wood
- Kitchen Description:Dishwasher, Disposal, Gas Cooktop, Gas Oven, Microwave, Vented Exhaust Fan
- Living area:3,187 sq. ft.
Heating and cooling
- Cooling:Ceiling Fans, Central Air, Electric
- Heating:Central, Natural Gas
- Central air:Yes
Structure and exterior
- Roof:Composition
- Year built:2027
- Building area:3,187 sq. ft.
- Lot area:0.14 Acres
- Lot Features:Few Trees, Interior Lot, Landscaped, Sprinkler System, Subdivision
- Architectural Style:Traditional
- Construction Materials:Brick
- Foundation Description:Slab
- Levels:2 Story
Schools
- High school:Community
- Middle school:Community
- Elementary school:Nesmith
Finances and disclosures
- Price:$524,777
- Price per sq. ft.:$164.66
Features and amenities
- Appliances:Dishwasher, Disposal, Gas Cooktop, Gas Oven, Gas Water Heater, Microwave, Tankless Water Heater, Vented Exhaust Fan
- Amenities:Carbon Monoxide Detectors, Smoke Detectors
Parking
- Garage:Yes
- Garage spaces:2
 Information provided, in part, by North Texas Real Estate Information Systems, Inc. Last Updated November 18, 2026 Listings with the NTREIS logo are listed by brokerages other than ERA Newlin & Company.
New listings near 421 London Drive
- New
 $364,999Active4 beds 2 baths2,469 sq. ft.
413 Pathlight Passage, Lavon, TX 75173
MLS# 21438625Listed by: KELLER WILLIAMS CITY-VIEW - New
 $255,000Active3 beds 2 baths1,634 sq. ft.
719 Devonshire Drive, Lavon, TX 75166
MLS# 21438380Listed by: MILESTONE REALTY TEXAS LLC - New
 $278,999Active3 beds 2 baths1,629 sq. ft.
342 Pathlight Pass, Lavon, TX 75173
MLS# 21437451Listed by: KELLER WILLIAMS CITY-VIEW - New
 $327,999Active4 beds 2 baths2,083 sq. ft.
412 Pathlight Pass, Lavon, TX 75173
MLS# 21437462Listed by: KELLER WILLIAMS CITY-VIEW - New
 $314,980Active3 beds 2 baths1,607 sq. ft.
404 Dandy Landings, Lavon, TX 75166
MLS# 21437077Listed by: RANDOL J. VICK, BROKER - Open Sat, 12 to 4pmNew
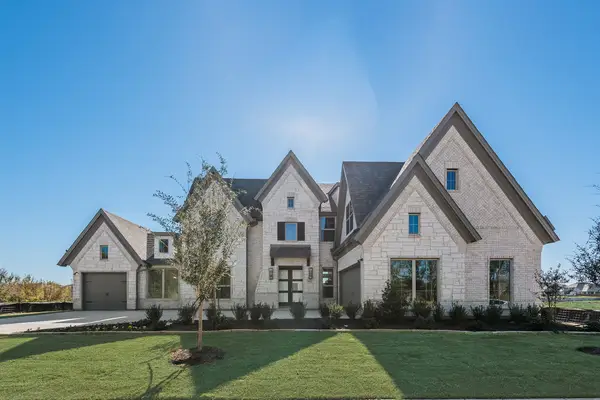 $859,580Active5 beds 4 baths4,187 sq. ft.
812 Clear Bluff Place, Lavon, TX 75166
MLS# 21436751Listed by: ROYAL REALTY, INC. - Open Sat, 12 to 4pmNew
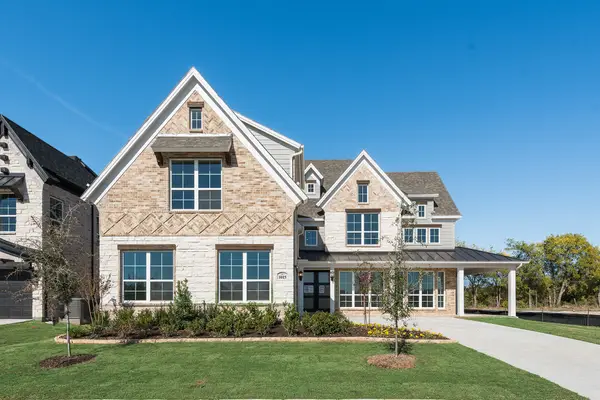 $878,958Active5 beds 4 baths4,402 sq. ft.
1015 Clear Bluff Place, Lavon, TX 75166
MLS# 21436787Listed by: ROYAL REALTY, INC. - New
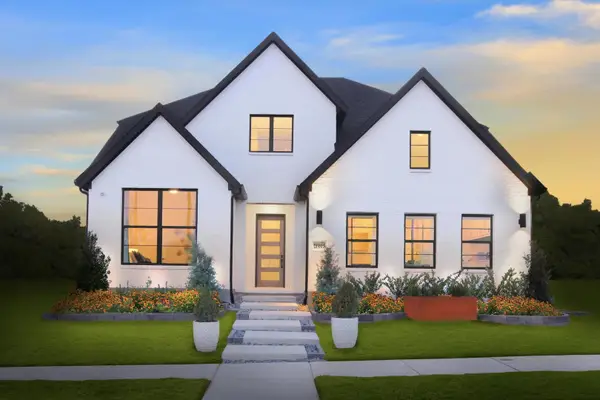 $574,990Active4 beds 4 baths3,403 sq. ft.
817 Stoney Bridge Way, Lavon, TX 75166
MLS# 21436577Listed by: HOMESUSA.COM - New
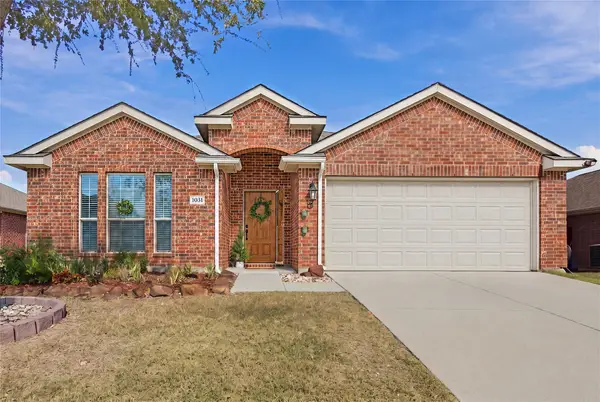 $320,000Active3 beds 2 baths1,873 sq. ft.
1031 Shepard Lane, Lavon, TX 75166
MLS# 21424692Listed by: RESIDE REAL ESTATE LLC


Protect your home and budget from life's surprises with an Assurant Home Warranty, backed by a partner that supports you through every step of homeownership. Explore Plans.
© 2023 - 2026 ERA Franchise Systems LLC. All rights reserved. ERA Franchise Systems LLC fully supports the principles of the Fair Housing Act and the Equal Opportunity Act. ERA, ERA Real Estate powered, and their respective logos are registered service marks of ERA Franchise Systems LLC. Each office is independently owned and operated.