
613 Blooming Glade, Lavon, TX 75166
Local realty services provided by:ERA Newlin & Company
Listed by: sigal davidow, keren bar haim
Office: pinnacle realty advisors
MLS#:21419023
Source:GDAR
Price summary
- Price:$264,900
- Price per sq. ft.:$188.54
- Monthly HOA dues:$155
About this home
Built in 2023, this like-new single-story home in the Elevon community offers 3 bedrooms, 2 bathrooms, and 1,404 square feet of comfortable living space. Fresh paint and brand new carpets. The open floor plan features a spacious living area, beautiful kitchen and SS appliances. Residents enjoy access to Elevon's amenities, including resort-style pools, splash pad, playgrounds, fishing ponds, walking trails, fitness stations, and a dog park. Located in Community ISD with convenient access to Lavon Lake and major highways.
Contact an agent
Home facts
- Year built:2023
- Subdivision & Development:Elevon Ph 1a
- Listing ID #:21419023
- Added:5 day(s) ago
- Updated:October 28, 2026 at 12:56 PM
Rooms and interior
- Bedrooms:3
- Total bathrooms:2
- Full bathrooms:2
- Kitchen Description:Dishwasher, Disposal, Electric Range, Microwave
- Living area:1,405 sq. ft.
Heating and cooling
- Cooling:Central Air
- Heating:Central
- Central air:Yes
Structure and exterior
- Year built:2023
- Building area:1,405 sq. ft.
- Lot area:0.12 Acres
- Architectural Style:Traditional
- Construction Materials:Brick
- Levels:1 Story
Schools
- High school:Community
- Middle school:Community Trails
- Elementary school:Mary Lou Dodson
Finances and disclosures
- Price:$264,900
- Price per sq. ft.:$188.54
- Tax amount:$6,826
Features and amenities
- Appliances:Dishwasher, Disposal, Electric Range, Microwave
Parking
- Garage:Yes
- Garage spaces:2
 Information provided, in part, by North Texas Real Estate Information Systems, Inc. Last Updated October 28, 2026 Listings with the NTREIS logo are listed by brokerages other than ERA Newlin & Company.
New listings near 613 Blooming Glade
- New
 $739,900Active3 beds 3 baths3,530 sq. ft.
331 Mcclendon Road, Lavon, TX 75166
MLS# 21422336Listed by: COLDWELL BANKER APEX, REALTORS 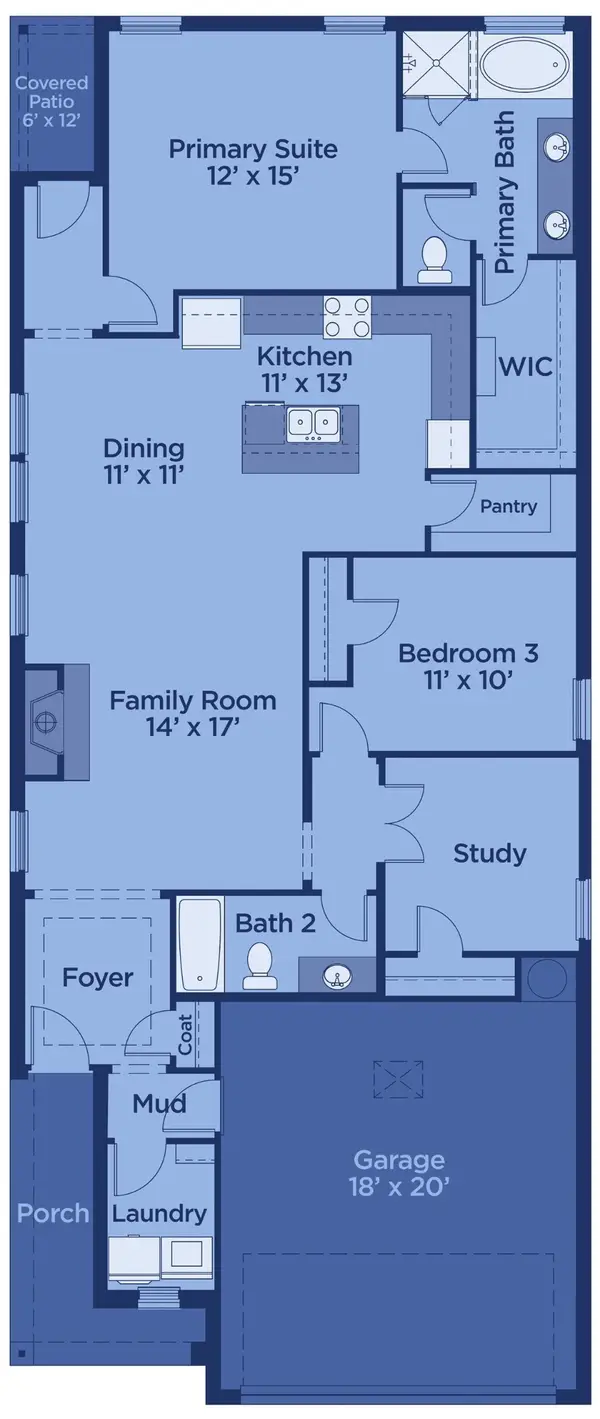 $309,000Active3 beds 2 baths1,581 sq. ft.
1224 Honey Falls Lane, Lavon, TX 75166
MLS# 21394849Listed by: TINA LEIGH REALTY- New
 $275,000Active3 beds 2 baths1,524 sq. ft.
1157 Butterfly Dale Drive, Lavon, TX 75166
MLS# 21418627Listed by: SP REALTY - New
 $677,900Active4 beds 4 baths2,895 sq. ft.
934 River Sky Road, Lavon, TX 75166
MLS# 21418550Listed by: PERRY HOMES REALTY LLC - New
 $530,000Active4 beds 4 baths3,894 sq. ft.
11909 Caddo Creek Drive, Lavon, TX 75166
MLS# 21415221Listed by: ORCHARD BROKERAGE - New
 $485,000Active4 beds 4 baths3,297 sq. ft.
203 Yaupon Holly Street, Lavon, TX 75166
MLS# 21414967Listed by: TINA LEIGH REALTY - New
 $399,000Active4 beds 3 baths2,117 sq. ft.
260 Tallgrass Drive, Lavon, TX 75166
MLS# 21414436Listed by: GREAT WESTERN REALTY - New
 $270,000Active4 beds 2 baths1,884 sq. ft.
739 Wellington Drive, Lavon, TX 75166
MLS# 21414351Listed by: KELLER WILLIAMS REALTY  $349,000Active4 beds 3 baths2,277 sq. ft.
753 Poppy Lane, Lavon, TX 75166
MLS# 21409222Listed by: COLDWELL BANKER REALTY


Protect your home and budget from life's surprises with an Assurant Home Warranty, backed by a partner that supports you through every step of homeownership. Explore Plans.
© 2023 - 2026 ERA Franchise Systems LLC. All rights reserved. ERA Franchise Systems LLC fully supports the principles of the Fair Housing Act and the Equal Opportunity Act. ERA, ERA Real Estate powered, and their respective logos are registered service marks of ERA Franchise Systems LLC. Each office is independently owned and operated.