
759 Gentle Bird Drive, Lavon, TX 75166
Local realty services provided by:ERA Courtyard Real Estate
Listed by: david lopez salinas
Office: only 1 realty group north dallas
MLS#:21333936
Source:GDAR
Price summary
- Price:$370,000
- Price per sq. ft.:$154.17
- Monthly HOA dues:$180
About this home
Welcome Home to Lavon Living!
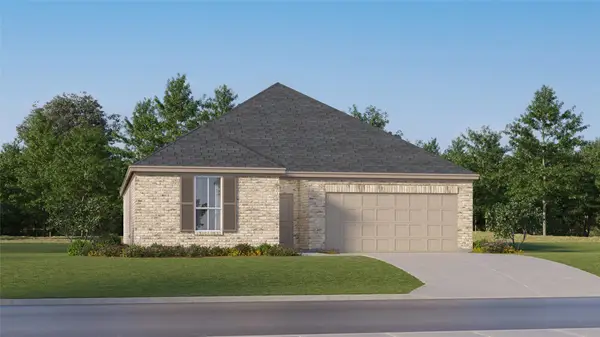
Experience the perfect blend of comfort, style, and community in this beautiful two-story home in the desirable Lavon neighborhood. With spacious, open living areas and thoughtfully designed rooms, this home is ideal for both family life and entertaining. Step outside and feel the peaceful, friendly vibe of the neighborhood where kids play at the park, neighbors gather at the community pool, and weekend adventures await just minutes away at Lavon Lake.
Whether you’re enjoying quiet evenings on the patio, hosting friends inside, or taking advantage of nearby recreation, this home offers a warm, inviting atmosphere where memories are made. From its prime location to its welcoming community feel, this property truly embodies the best of Lavon living. Don’t miss your chance to make this charming home your own!
Contact an agent
Home facts
- Year built:2023
- Subdivision & Development:Elevon
- Listing ID #:21333936
- Added:25 day(s) ago
- Updated:August 11, 2026 at 11:57 AM
Rooms and interior
- Bedrooms:4
- Total bathrooms:3
- Full bathrooms:2
- Half bathrooms:1
- Flooring:Carpet, Laminate
- Kitchen Description:Dishwasher, Disposal, Electric Oven, Gas Range, Microwave, Refrigerator, Vented Exhaust Fan
- Living area:2,400 sq. ft.
Heating and cooling
- Cooling:Central Air
- Heating:Central
- Central air:Yes
Structure and exterior
- Roof:Composition
- Year built:2023
- Building area:2,400 sq. ft.
- Lot area:0.11 Acres
- Lot Features:Subdivision
- Architectural Style:Traditional
- Construction Materials:Brick, Wood Siding
- Foundation Description:Slab
- Levels:2 Story
Schools
- High school:Community
- Middle school:Community Trails
- Elementary school:Mary Lou Dodson
Finances and disclosures
- Price:$370,000
- Price per sq. ft.:$154.17
Features and amenities
- Appliances:Dishwasher, Disposal, Electric Oven, Gas Range, Microwave, Plumbed For Gas, Refrigerator, Some Gas Appliances, Tankless Water Heater, Vented Exhaust Fan
- Amenities:Carbon Monoxide Detectors, Smoke Detectors
Parking
- Garage:Yes
- Garage spaces:3
 Information provided, in part, by North Texas Real Estate Information Systems, Inc. Last Updated August 11, 2026 Listings with the NTREIS logo are listed by brokerages other than ERA Courtyard Real Estate.
New listings near 759 Gentle Bird Drive
- New
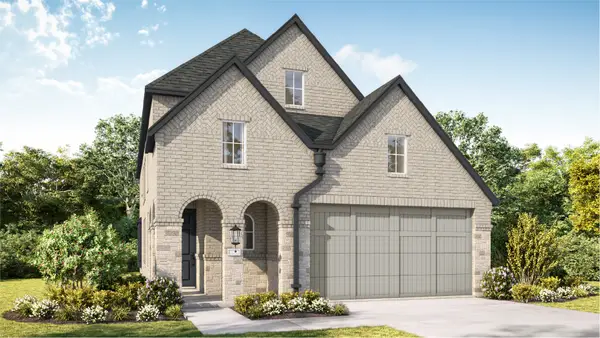 $490,472Active4 beds 4 baths2,388 sq. ft.
830 Stone Grove Road, Lavon, TX 75166
MLS# 21354723Listed by: HIGHLAND HOMES REALTY - New
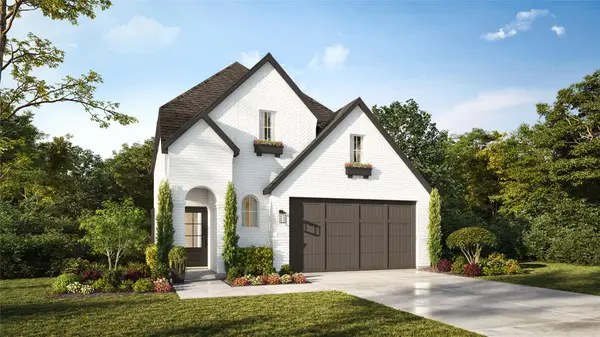 $506,785Active4 beds 3 baths2,672 sq. ft.
767 Stoney Bridge Way, Lavon, TX 75166
MLS# 21354729Listed by: HIGHLAND HOMES REALTY - New
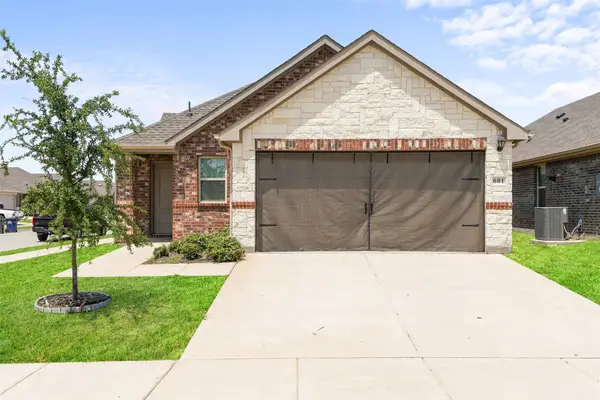 $286,999Active3 beds 2 baths1,416 sq. ft.
601 Nature Stroll Road, Lavon, TX 75166
MLS# 21352299Listed by: FATHOM REALTY, LLC - New
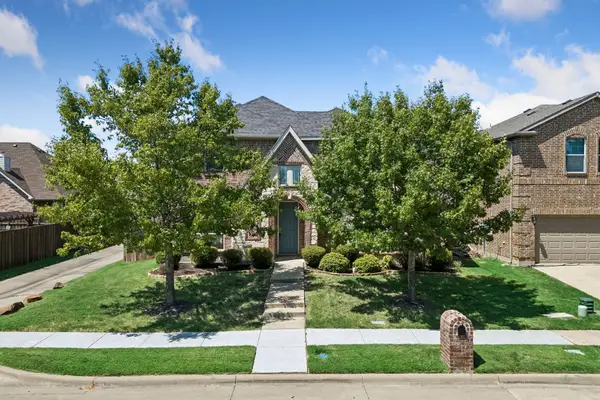 $424,900Active4 beds 4 baths3,145 sq. ft.
705 Austin Lane, Lavon, TX 75166
MLS# 21354619Listed by: UNITED REAL ESTATE - New
 $329,999Active4 beds 2 baths1,807 sq. ft.
305 Chase Creek Drive, Lavon, TX 75166
MLS# 21354188Listed by: CARRASCO REAL ESTATE CO. - New
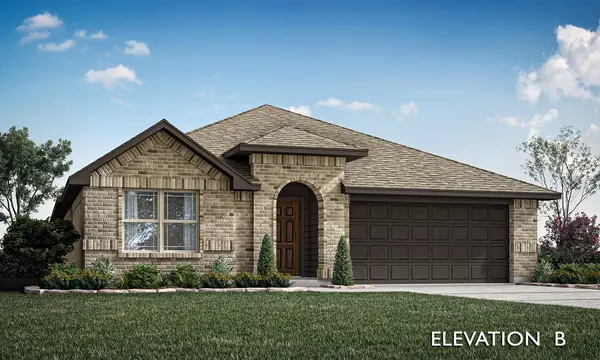 $398,347Active3 beds 2 baths2,137 sq. ft.
160 Aspen Way, Lavon, TX 75166
MLS# 21353547Listed by: VISIONS REALTY & INVESTMENTS - New
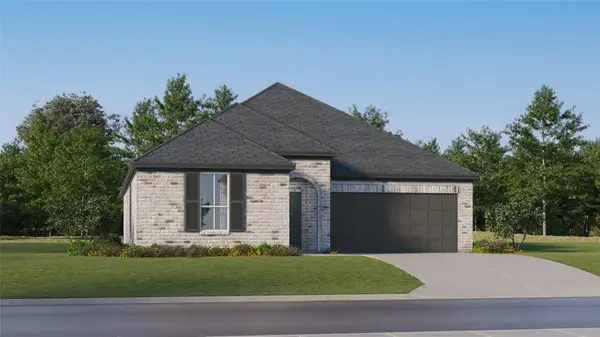 $332,999Active4 beds 2 baths1,924 sq. ft.
433 Pathlight Passage, Lavon, TX 75173
MLS# 21353957Listed by: TURNER MANGUM,LLC - New
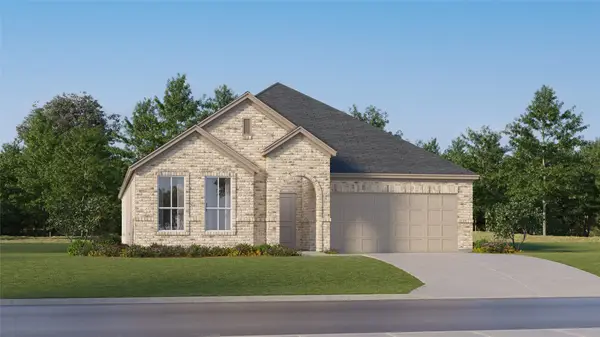 $348,999Active4 beds 2 baths2,083 sq. ft.
436 Pathlight Passage, Lavon, TX 75173
MLS# 21353988Listed by: TURNER MANGUM,LLC - New
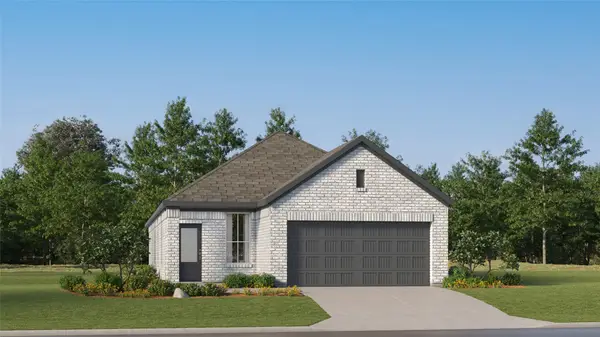 $299,999Active3 beds 2 baths1,572 sq. ft.
412 Sunray Drive, Lavon, TX 75173
MLS# 21354038Listed by: TURNER MANGUM,LLC - New
 $303,999Active3 beds 2 baths1,629 sq. ft.
416 Pathlight Passage, Lavon, TX 75173
MLS# 21353840Listed by: TURNER MANGUM,LLC


Protect your home and budget from life's surprises with an Assurant Home Warranty, backed by a partner that supports you through every step of homeownership. Explore Plans.
© 2023 - 2026 ERA Franchise Systems LLC. All rights reserved. ERA Franchise Systems LLC fully supports the principles of the Fair Housing Act and the Equal Opportunity Act. ERA, ERA Real Estate powered, and their respective logos are registered service marks of ERA Franchise Systems LLC. Each office is independently owned and operated.